Attention! We just had a price-improvement! You will be amazed at what all is included on this incredible property for this new price! Renovated and updated ranch home on 2.49 acres, within walking distance to downtown Fuquay Varina. The dream property features 5 bedrooms (new carpet in the bdrms on main level) and 4 full baths in the main home, plus a brand-new ADU with everything you need. Enjoy a gorgeous in-ground pool for your private retreat. This home also features a spacious office, oversized living and dining rooms, and a large, updated kitchen perfect for entertaining. The recently remodeled guest bath adds a fresh modern touch. The large daylight basement offers a bar, fifth bedroom, full bath, expansive entertainment space, and abundant storage. There are many extra features, including tankless water heaters in both the main home and the ADU; sealed crawlspace; 1500 sq feet of unfinished attic space; chef's kitchen with large island and separate coffee bar, built-in double ovens; 4 bedrooms on main level and 3.5 baths; 2 fireplaces; and much more! Please see the complete list of updates that have recently been completed in the documents. This property is truly one of a kind!
For sale
Price cut: $130K (7/20)
$1,495,000
208 Reynolds Dr, Fuquay Varina, NC 27526
5beds
5,891sqft
:
Get pre-qualified$8,411/mo
Single Family Residence, Residential
Built in 1965
2.49 Acres Lot
$1,436,000 Zestimate®
$254/sqft
$-- HOA
What's special
Spacious office
- 65 days |
- 1,588 |
- 116 |
Zillow last checked:
Listing updated:
Listed by:
Jan Mitchell 919-621-0154,
Triangle Pros Realty, LLC
Source: Doorify MLS,MLS#: 10168263
Facts & features
Interior
Bedrooms & bathrooms
- Bedrooms: 5
- Bathrooms: 4
- Full bathrooms: 4
Heating
- Ductless, Heat Pump
Cooling
- Ceiling Fan(s), Central Air, Ductless, Heat Pump
Appliances
- Included: Cooktop, Dishwasher, Double Oven, Dryer, Electric Cooktop, Free-Standing Refrigerator, Gas Range, Gas Water Heater, Ice Maker, Oven, Range Hood, Refrigerator, Stainless Steel Appliance(s), Tankless Water Heater, Washer, Washer/Dryer, Water Heater
- Laundry: Inside, Laundry Room, Main Level, Sink
Features
- Bar, Bathtub/Shower Combination, Beamed Ceilings, Bookcases, Breakfast Bar, Built-in Features, Cathedral Ceiling(s), Ceiling Fan(s), Chandelier, Crown Molding, Double Vanity, Dry Bar, Dual Closets, Entrance Foyer, Granite Counters, High Speed Internet, Kitchen Island, Open Floorplan, Recessed Lighting, Separate Shower, Smooth Ceilings, Soaking Tub, Stone Counters, Storage, Walk-In Shower
- Flooring: Carpet, Concrete, Vinyl, Terrazzo, Tile, Wood
- Windows: Double Pane Windows
- Basement: Concrete, Daylight, Interior Entry, Partially Finished
- Number of fireplaces: 2
- Fireplace features: Basement, Living Room
- Common walls with other units/homes: No Common Walls
Interior area
- Total structure area: 5,891
- Total interior livable area: 5,891 sqft
- Finished area above ground: 3,815
- Finished area below ground: 2,076
Property
Parking
- Total spaces: 7
- Parking features: Attached, Circular Driveway, Concrete, Driveway, Garage, Garage Faces Side, Kitchen Level
- Attached garage spaces: 1
- Uncovered spaces: 6
Features
- Levels: One, Two
- Stories: 1
- Patio & porch: Covered, Enclosed, Front Porch, Patio, Porch
- Exterior features: Fenced Yard, Private Yard, Rain Gutters
- Has private pool: Yes
- Pool features: Fenced, In Ground, Outdoor Pool, Private
- Fencing: Back Yard, Fenced
- Has view: Yes
- View description: Trees/Woods
Lot
- Size: 2.49 Acres
- Features: Back Yard, Hardwood Trees, Landscaped, Sloped
Details
- Additional structures: Outbuilding, See Remarks
- Parcel number: 065612865409000 0020652
- Zoning: RLD
- Special conditions: Standard
Construction
Type & style
- Home type: SingleFamily
- Architectural style: Ranch
- Property subtype: Single Family Residence, Residential
Materials
- Board & Batten Siding, Brick, Brick Veneer, Vertical Siding
- Foundation: Block
- Roof: Asphalt, Shingle
Condition
- New construction: No
- Year built: 1965
Utilities & green energy
- Sewer: Public Sewer
- Water: Public
- Utilities for property: Electricity Connected, Natural Gas Connected, Sewer Connected, Water Connected
Community & HOA
Community
- Subdivision: Not in a Subdivision
HOA
- Has HOA: No
Location
- Region: Fuquay Varina
Financial & listing details
- Price per square foot: $254/sqft
- Tax assessed value: $963,146
- Annual tax amount: $8,448
- Date on market: 5/29/2026
Estimated market value
$1,436,000
$1.36M - $1.51M
$2,818/mo
Price history
| Date | Event | Price |
|---|---|---|
| 7/20/2026 | Price change | $1,495,000-8%$254/sqft |
Source:  Doorify MLS #10168263 Report a problem Doorify MLS #10168263 Report a problem | ||
| 6/15/2026 | Price change | $1,625,000-4.4%$276/sqft |
Source: Doorify MLS #10168263 Report a problem | ||
| 6/1/2026 | Listed for sale | $1,700,000+84.8%$289/sqft |
Source: Doorify MLS #10168263 Report a problem | ||
| 8/5/2021 | Sold | $920,000+9.8%$156/sqft |
Source: Doorify MLS #2390333 Report a problem | ||
| 6/22/2021 | Pending sale | $838,000$142/sqft |
Source: Doorify MLS #2390333 Report a problem | ||
| 6/18/2021 | Listed for sale | $838,000+139.4%$142/sqft |
Source: Doorify MLS #2390333 Report a problem | ||
| 4/6/2015 | Sold | $350,000-12.4%$59/sqft |
Source: Doorify MLS #1974066 Report a problem | ||
| 3/6/2015 | Pending sale | $399,500$68/sqft |
Source: CENTURY 21 Becky Medlin Realty #1974066 Report a problem | ||
| 10/11/2014 | Listed for sale | $399,500$68/sqft |
Source: Century 21 Becky Medlin Realty #1974066 Report a problem | ||
Public tax history
| Year | Property taxes | Tax assessment |
|---|---|---|
| 2025 | $8,448 +0.4% | $963,146 |
| 2024 | $8,414 +44% | $963,146 +83.9% |
| 2023 | $5,842 +6.4% | $523,601 |
| 2022 | $5,489 +5% | $523,601 |
| 2021 | $5,230 | $523,601 |
| 2020 | $5,230 +2.6% | $523,601 +18.9% |
| 2019 | $5,097 | $440,232 +3.8% |
| 2018 | $5,097 +14.2% | $424,292 |
| 2017 | $4,464 +1.4% | $424,292 |
| 2016 | $4,403 +5.3% | $424,292 +1.9% |
| 2015 | $4,180 +3.8% | $416,219 |
| 2014 | $4,028 | $416,219 |
| 2013 | -- | $416,219 |
| 2012 | -- | $416,219 |
| 2011 | -- | $416,219 |
| 2010 | -- | $416,219 |
| 2009 | -- | $416,219 |
| 2008 | -- | -- |
| 2007 | -- | -- |
| 2006 | -- | -- |
| 2005 | -- | -- |
| 2004 | -- | -- |
| 2003 | -- | -- |
| 2002 | -- | -- |
| 2001 | -- | -- |
Find assessor info on the county website
Monthly payment
Est. payment
Payment breakdown
Explore the cost of this home by adjusting the details. Changes won't be saved.Climate risks
Neighborhood: 27526
Nearby schools
GreatSchools rating
- 8/10Lincoln Heights ElementaryGrades: PK-5Distance: 0.7 mi
- 6/10Fuquay-Varina MiddleGrades: 6-8Distance: 1 mi
- 6/10Fuquay-Varina HighGrades: 9-12Distance: 1.2 mi
Schools provided by the listing agent
- Elementary: Wake County Schools
- Middle: Wake County Schools
- High: Wake County Schools
Source: Doorify MLS. This data may not be complete. We recommend contacting the local school district to confirm school assignments for this home.
- $78,7501.79 Acres208 Reynolds Dr, Fuquay varina, NC 27526Off Market
- $729,500-- bd5 ba3.7k sqft213 Woodland Dr, Fuquay Varina, NC 27526Off Market
- $88,2001.76 AcresReynolds Dr, Fuquay varina, NC 27526Off Market
- $335,2003 bd2 ba1.3k sqft215 Woodland Dr, Fuquay Varina, NC 27526Off Market
- $881,800-- bd4 ba4.4k sqft300 Kite Dr, Fuquay Varina, NC 27526Off Market
- $263,600-- bd1 ba1.1k sqft217 Woodland Dr, Fuquay Varina, NC 27526Off Market
- $130,0000.35 Acres209 Woodland Dr, Fuquay Varina, NC 27526Sold
- $755,0003 bd4 ba3.5k sqft207 Woodland Dr, Fuquay Varina, NC 27526Sold
A local agent can set up tours, give advice and negotiate with sellers.
Similar homes
- $799,9004 bd4 ba3.6k sqft100 W Lakeside Dr, Fuquay Varina, NC 27526For Sale
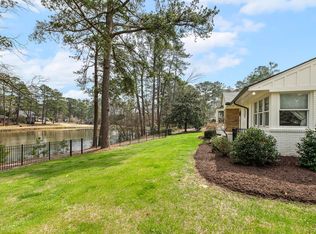
 MLS ID #10177052, Anna Powell. Doorify MLS
 - $950,0004 bd3 ba3.2k sqft901 Shiloh Hills Dr, Fuquay Varina, NC 27526For Sale
 MLS ID #10183347, Erica Anderson. Doorify MLS
 - $939,0004 bd5 ba3.2k sqft932 Lily Claire Ln, Fuquay Varina, NC 27526For Sale
 MLS ID #10179908, Chris Edwards. Doorify MLS
 - $1,450,0004 bd4 ba3.3k sqft2335 Twin Acres Rd, Clayton, NC 27520For Sale
 MLS ID #10173943, Sherry Byrd. Doorify MLS
 - $995,0003 bd3 ba3.8k sqft218 Saponi Trl, Fuquay Varina, NC 27526For SaleMLS ID #10179290, Sandy English. Doorify MLS
- $1,650,0005 bd5 ba5.4k sqft113 Amberwing Ct, Holly Springs, NC 27540For SaleMLS ID #10162932, David Wilson. Doorify MLS
- $1,489,0005 bd6 ba4.4k sqft1829 Prucha Pl, Apex, NC 27523For SaleMLS ID #10183536, Amy Wisdom. Doorify MLS
- $1,090,0004 bd4 ba4k sqft8036 Smith Rd, Apex, NC 27539For SaleMLS ID #10183447, Lubna Aljafri. Doorify MLS
- $1,500,0004 bd4 ba4.4k sqft5200 Milner Dr, Raleigh, NC 27606For SaleMLS ID #10150196, Tony Yao. Doorify MLS
- $1,650,0004 bd5 ba4.7k sqft1199 Joslyn Ridge Ct, Apex, NC 27502For SaleMLS ID #10183588, Christina Valkanoff. Doorify MLS
- $1,395,0004 bd5 ba4.2k sqft584 Olde Thompson Creek Rd, Apex, NC 27523For SaleMLS ID #10163863, Angela Drum. Doorify MLS
- $1,250,0004 bd4 ba4.1k sqft309 Silent Cove Ln, Holly Springs, NC 27540For SaleMLS ID #10183387, Mark Edward Hargrove. Doorify MLS
- $1,061,2005 bd5 ba3.4k sqft2309 Hilltop Bluffs Ct Lot 11, Fuquay Varina, NC 27526New ConstructionMLS ID #10151639, Matt Moberly. Doorify MLS
- $750,0003 bd3 ba4k sqft6716 Stepherly Way, Holly Springs, NC 27540For SaleMLS ID #10183409, Michelle Lynn Stephenson. Doorify MLS
- $1,490,0005 bd4 ba4.4k sqft275 Hogans Valley Way, Cary, NC 27513For SaleMLS ID #10180896, Shanda Heller. Doorify MLS
- $895,0004 bd5 ba4.2k sqft6721 Winter Garden Way, Holly Springs, NC 27540For SaleMLS ID #10165836, April Auman. Doorify MLS
- $845,0004 bd5 ba3.3k sqft6741 Winter Garden Way, Holly Springs, NC 27540For SaleMLS ID #10181678, Gretchen Coley. Doorify MLS
- $1,250,0006 bd6 ba4.3k sqft4312 Chandler Cove Way, Apex, NC 27539For SaleMLS ID #10183048, Michael Proctor. Doorify MLS
- $1,260,0005 bd5 ba4.6k sqft3723 Regent Pines Dr, New Hill, NC 27562For SaleMLS ID #10183467, Christine Hale. Doorify MLS
- $1,499,9995 bd6 ba4.3k sqft4525 Plymouth Pines Dr, Apex, NC 27523For SaleMLS ID #10176022, Michelle Roberts. Doorify MLS
