Experience the best of downtown Apex in this exceptional new construction home, perfectly situated within walking distance of the town's charming shops, restaurants, parks, breweries, and year-round events. Thoughtfully designed for both everyday living and effortless entertaining, this stunning plan offers 5 spacious bedrooms, 4.5 luxurious baths, and an open-concept floor plan filled with natural light. The main level features a luxurious owner's suite, a private guest bedroom with en suite bath, and a dedicated study—providing exceptional convenience and flexibility for today's lifestyle. At the heart of the home, the gourmet kitchen showcases premium appliances, custom cabinetry, a large center island, and hidden scullery, seamlessly flowing into the living and dining areas. Upstairs, you'll find three additional bedrooms and spacious bonus room offering plenty of room for family and guests. Every detail reflects quality craftsmanship and timeless style, creating a home that is as beautiful as it is functional. With an unbeatable walkable location and elegant design throughout, this is a rare opportunity to enjoy luxury living in the heart of one of the Triangle's most sought-after downtown communities. This new home is not yet built, pictures are an example of what can be built and are not of the actual home. Current home on lot will be torn down. Choose this plan or custom design the home of your dreams!
New construction
$1,450,000
609 N Salem St, Apex, NC 27502
5beds
3,904sqft
Single Family Residence
Built in 2026
0.3 Acres Lot
$1,403,400 Zestimate®
$371/sqft
$-- HOA
What's special
Gourmet kitchenSpacious bonus roomLarge center islandDedicated studyLiving and dining areasHidden sculleryElegant design throughout
- 72 days
- 880
- 42
Zillow last checked:
Listing updated:
Listed by:
Laurel Jawny 919-397-1206,
Navigate Realty
Source: Doorify MLS,MLS#: 10185032
Facts & features
Interior
Bedrooms & bathrooms
- Bedrooms: 5
- Bathrooms: 5
- Full bathrooms: 4
- 1/2 bathrooms: 1
- Main level bedrooms: 2
Primary bedroom
- Level: Main
- Area: 29952 Square Feet
- Dimensions: 208.0 x 144.0
Bedroom 2
- Level: Main
- Area: 16384 Square Feet
- Dimensions: 128.0 x 128.0
Bedroom 3
- Level: Second
- Area: 1898 Square Feet
- Dimensions: 13.0 x 146.0
Bedroom 4
- Level: Second
- Area: 1848 Square Feet
- Dimensions: 12.0 x 154.0
Bedroom 5
- Level: Second
- Area: 156 Square Feet
- Dimensions: 12.0 x 13.0
Bonus room
- Level: Second
- Area: 3437100 Square Feet
- Dimensions: 2010.0 x 1710.0
Dining room
- Level: Main
- Area: 213530 Square Feet
- Dimensions: 163.0 x 1310.0
Family room
- Level: Main
- Area: 3456 Square Feet
- Dimensions: 192.0 x 18.0
Loft
- Level: Second
- Area: 10512 Square Feet
- Dimensions: 146.0 x 72.0
Office
- Level: Main
- Area: 1792 Square Feet
- Dimensions: 14.0 x 128.0
Other
- Level: Main
- Area: 20520 Square Feet
- Dimensions: 1710.0 x 12.0
Heating
- None
Cooling
- Central Air, Dual
Appliances
- Included: Built-In Refrigerator, Double Oven, Dishwasher, Gas Range, Oven, Range, Refrigerator, Range Hood, Wine Cooler
- Laundry: Inside, Laundry Room, Sink, Washer Hookup
Features
- Breakfast Bar, Built-in Features, Chandelier, Crown Molding, Kitchen Island, Pantry, Recessed Lighting, Stone Counters, Tray Ceiling(s), Walk-In Closet(s)
- Flooring: Carpet, Tile, Wood
- Doors: French Doors
- Fireplace features: Gas
Interior area
- Total structure area: 3,904
- Total interior livable area: 3,904 sqft
- Finished area above ground: 3,904
- Finished area below ground: 0
Property
Parking
- Total spaces: 3
- Parking features: Garage
- Garage spaces: 3
Features
- Levels: Two
- Stories: 2
Lot
- Size: 0.3 Acres
Details
- Parcel number: 074214437259000 0032947
- Zoning: MD
- Special conditions: Standard
Construction
Type & style
- Home type: SingleFamily
- Architectural style: Transitional
- Property subtype: Single Family Residence
Materials
- Brick, Fiber Cement
- Foundation: Block, Crawlspace
- Roof: Architectural Shingle
Condition
- New construction: Yes
- Year built: 2026
- Major remodel year: 2026
Details
- Builder name: Triple A Homes
Utilities & green energy
- Sewer: Public Sewer
- Water: Public
- Utilities for property: Electricity Connected, Natural Gas Connected, Sewer Connected, Water Connected
Community & HOA
HOA
- Has HOA: No
Location
- Region: Apex
Financial & listing details
- Price per square foot: $371/sqft
- Tax assessed value: $351,437
- Annual tax amount: $3,088
- Date on market: 8/7/2026
- Listing agreement: Exclusive Right To Sell
- Listing terms: Cash,Conventional,VA Loan
Estimated market value
$1,403,400
$1.33M - $1.47M
$3,847/mo
Price history
| Date | Event | Price |
|---|---|---|
| 8/7/2026 | Listed for sale | $1,450,000+353.1%$371/sqft |
Source:  Doorify MLS #10185032 Report a problem Doorify MLS #10185032 Report a problem | ||
| 7/1/2026 | Sold | $320,000$82/sqft |
Source: Public Record Report a problem | ||
Public tax history
| Year | Property taxes | Tax assessment |
|---|---|---|
| 2025 | $3,088 +103.1% | $351,437 |
| 2024 | $1,521 +74% | $351,437 +126% |
| 2023 | $874 +6.4% | $155,504 |
| 2022 | $822 +3.9% | $155,504 |
| 2021 | $791 +1% | $155,504 |
| 2020 | $783 -5.5% | $155,504 +3% |
| 2019 | $828 | $150,990 |
| 2018 | $828 +122.6% | $150,990 |
| 2017 | $372 -43.7% | $150,990 |
| 2016 | $661 | $150,990 +64.3% |
| 2015 | -- | $91,920 |
| 2014 | $366 | $91,920 |
| 2013 | -- | $91,920 |
| 2012 | -- | $91,920 |
| 2011 | -- | $91,920 |
| 2010 | -- | $91,920 |
| 2009 | -- | $91,920 |
| 2008 | -- | -- |
| 2007 | -- | -- |
| 2006 | -- | -- |
| 2005 | -- | -- |
| 2004 | -- | -- |
| 2003 | -- | -- |
| 2002 | -- | -- |
| 2001 | -- | -- |
Find assessor info on the county website
Monthly payment
Est. payment
Payment breakdown
Explore the cost of this home by adjusting the details. Changes won't be saved.Climate risks
Neighborhood: 27502
Nearby schools
Schools provided by the listing agent
- Elementary: Wake - Baucom Elementary
- Middle: Wake - Apex Middle
- High: Wake - Apex High
Source: Doorify MLS. This data may not be complete. We recommend contacting the local school district to confirm school assignments for this home.
Similar homes
- $1,500,0005 bd5 ba3.9k sqft3185 Mantle Ridge Dr, Apex, NC 27502For Sale
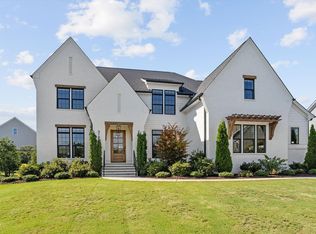
 MLS ID #10189878, Stu Barnes. Doorify MLS
 - $1,449,0005 bd6 ba4.4k sqft1829 Prucha Pl, Apex, NC 27523For Sale
 MLS ID #10183536, Amy Wisdom. Doorify MLS
 - $1,349,0004 bd4 ba3.8k sqft3105 Olde Banaster St, Apex, NC 27523For Sale
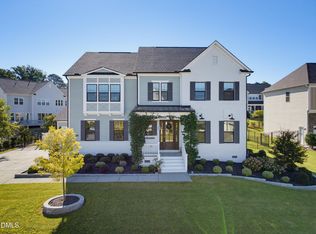 MLS ID #10195729, John Rines. Doorify MLS
 - $1,450,0004 bd4 ba4.4k sqft5200 Milner Dr, Raleigh, NC 27606For Sale
 MLS ID #10150196, Tony Yao. Doorify MLS
 - $1,250,0006 bd6 ba4.3k sqft4312 Chandler Cove Way, Apex, NC 27539For SaleMLS ID #10183048, Michael Proctor. Doorify MLS
- $838,0006 bd4 ba3.6k sqft2838 Rileys Pond Dr, Apex, NC 27502For SaleMLS ID #10191612, Debbie Van Horn. Doorify MLS
- $1,600,0005 bd5 ba5.4k sqft113 Amberwing Ct, Holly Springs, NC 27540For SaleMLS ID #10162932, David Wilson. Doorify MLS
- $1,499,9994 bd5 ba4k sqft2721 Sanctuary Woods Ln, Raleigh, NC 27606For SaleMLS ID #10155528, Gretchen Coley. Doorify MLS
- $725,0004 bd4 ba2.4k sqft502 W Chatham St, Apex, NC 27502New ConstructionMLS ID #10169146, Kenneth Ray Godwin. Doorify MLS
- $1,800,0005 bd6 ba4.5k sqft6716 Valley Woods Ln, Cary, NC 27519New ConstructionMLS ID #10190856, Laurel Jawny. Doorify MLS
- $950,0004 bd5 ba3.4k sqft613 White Oak Pond Rd, Apex, NC 27523For SaleMLS ID #10191048, Neha Avasthi. Doorify MLS
- $1,795,0005 bd6 ba4.3k sqft705 Ahad Ct, Apex, NC 27523New ConstructionMLS ID #10191585, Chris Faughnan. Doorify MLS
- $1,399,0005 bd4 ba3.6k sqft5021 Sandlewood Dr, Raleigh, NC 27612For SaleMLS ID #10180245, Gretchen Coley. Doorify MLS
- $1,085,0005 bd4 ba3.9k sqft212 Birdsgrove Ct, Cary, NC 27519For SaleMLS ID #10178963, Hannah Chan. Doorify MLS
- $1,775,0005 bd6 ba3.8k sqft1312 Montvale Ridge Dr, Cary, NC 27519For SaleMLS ID #10192971, Johnny Chappell. Doorify MLS
- $1,350,0004 bd4 ba5k sqft82 Davis Love Dr, Chapel Hill, NC 27517For SaleMLS ID #10191439, Chanel Hart D'Aprix. Doorify MLS
- $1,180,0004 bd4 ba3.4k sqft304 Inwood Forest Dr, Raleigh, NC 27603For SaleMLS ID #10192848, Ganna Fisher. Doorify MLS
- $1,625,0004 bd5 ba3.8k sqft3418 Edgemont Dr, Raleigh, NC 27612For SaleMLS ID #10186101, Marshall Rich. Doorify MLS
- $1,749,0005 bd5 ba4.1k sqft1006 Overdrift Ln, Cary, NC 27519New ConstructionMLS ID #10180241, Heather Danielle Hope. Doorify MLS
