Modern Cottage Living Just Steps from Downtown Apex
Welcome home to The Cottages on West Chatham Street, where timeless design meets walkable convenience. This beautifully crafted home offers 4 bedrooms, 4 baths, and a flexible office/dining space, providing versatility to fit your lifestyle. With approximately 2,425 square feet, every inch is thoughtfully designed for modern living, featuring high-quality finishes, smart layouts, and attention to detail throughout.
Warm natural wood tones and accents of green bring an organic, inviting feel to the home's modern aesthetic. From the custom cabinetry to the carefully curated fixtures, these earthy touches add warmth and character while maintaining a fresh, timeless look.
The primary suite is a true retreat, complete with a private balcony that is perfect for enjoying your morning coffee or unwinding at the end of the day.
Located just moments from downtown Apex, you'll enjoy the best of small-town charm and modern convenience. Spend your weekends exploring local shops, dining at nearby restaurants, or simply strolling through this vibrant community that perfectly balances connection and character.
This home embodies quality craftsmanship and modern elegance, offering the perfect blend of style, function, and comfort from the moment you walk through the door.
New construction
$725,000
502 W Chatham St, Apex, NC 27502
4beds
2,423sqft
Single Family Residence
Built in 2026
4,543 Square Feet Lot
$716,300 Zestimate®
$299/sqft
$-- HOA
What's special
High-quality finishesSmart layoutsPrivate balconyCarefully curated fixturesWarm natural wood tonesPrimary suiteCustom cabinetry
- 150 days
- 1,069
- 53
Zillow last checked:
Listing updated:
Listed by:
Kenneth Ray Godwin 919-697-2370,
Godwin Marketing Group, LLC
Source: Doorify MLS,MLS#: 10169146
Facts & features
Interior
Bedrooms & bathrooms
- Bedrooms: 4
- Bathrooms: 4
- Full bathrooms: 4
Primary bedroom
- Level: Second
Heating
- Central
Cooling
- Central Air
Features
- Flooring: Carpet, Hardwood, Luxury Vinyl, Tile
Interior area
- Total structure area: 2,423
- Total interior livable area: 2,423 sqft
- Finished area above ground: 2,423
- Finished area below ground: 0
Property
Parking
- Total spaces: 1
- Parking features: Garage
- Garage spaces: 1
Features
- Levels: Three Or More
- Stories: 3
Lot
- Size: 4,543 Square Feet
Details
- Parcel number: 0742216697
- Special conditions: Standard
Construction
Type & style
- Home type: SingleFamily
- Architectural style: Craftsman,Farmhouse
- Property subtype: Single Family Residence
Materials
- Batts Insulation, Blown-In Insulation, Block, Brick, Brick Veneer, Frame, HardiPlank Type, Lap Siding
- Foundation: Block, Brick/Mortar
- Roof: Asphalt,Architectural Shingle
Condition
- New construction: Yes
- Year built: 2026
- Major remodel year: 2026
Utilities & green energy
- Sewer: Public Sewer
- Water: Public
Community & HOA
HOA
- Has HOA: No
Location
- Region: Apex
Financial & listing details
- Price per square foot: $299/sqft
- Tax assessed value: $140,000
- Annual tax amount: $1,222
- Date on market: 5/22/2026
- Listing agreement: Exclusive Right To Sell
- Listing terms: Cash,Conventional
Estimated market value
$716,300
$680,000 - $752,000
$2,902/mo
Price history
| Date | Event | Price |
|---|---|---|
| 7/8/2026 | Price change | $725,000+1.4%$299/sqft |
Source:  Doorify MLS #10169146 Report a problem Doorify MLS #10169146 Report a problem | ||
| 5/22/2026 | Listed for sale | $715,000$295/sqft |
Source: Doorify MLS #10169146 Report a problem | ||
Public tax history
| Year | Property taxes | Tax assessment |
|---|---|---|
| 2025 | $1,222 | $140,000 |
Find assessor info on the county website
Monthly payment
Est. payment
Payment breakdown
Explore the cost of this home by adjusting the details. Changes won't be saved.Climate risks
Neighborhood: 27502
Nearby schools
Schools provided by the listing agent
- Elementary: Wake - Baucom Elementary
- Middle: Wake - Apex Middle
- High: Wake - Apex High
Source: Doorify MLS. This data may not be complete. We recommend contacting the local school district to confirm school assignments for this home.
Similar homes
- $704,0004 bd3 ba2.8k sqft113 Gullane Ct, Apex, NC 27502For Sale
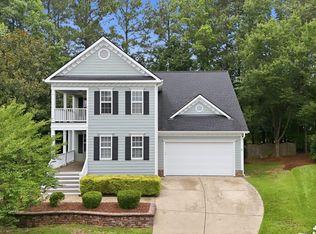
 MLS ID #10180172, Michael Resavy. Doorify MLS
 - $695,0004 bd3 ba2.7k sqft2629 Flora View Ct, Apex, NC 27502For Sale
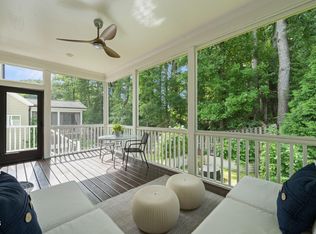 MLS ID #10184640, Kathy Dyer. Doorify MLS
 - $845,0005 bd4 ba3.2k sqft2966 Rise And Shine Rd, Apex, NC 27502For Sale
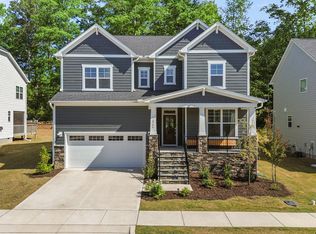 MLS ID #10163895, Yiyi Jiang. Doorify MLS
 - $549,0003 bd3 ba1.6k sqft300 Burnt Pine Ct, Apex, NC 27502For Sale
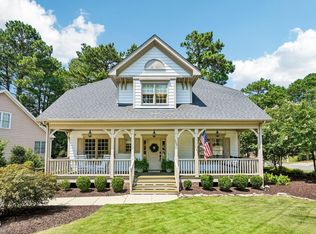 MLS ID #10185938, Carla Sartor. Doorify MLS
 - $765,0004 bd3 ba2.9k sqft103 Moss Rose Ct, Cary, NC 27518For SaleMLS ID #10188478, Mary Kromenhoek. Doorify MLS
- $699,0003 bd3 ba2.5k sqft100 Bridlebit Ct, Cary, NC 27513For SaleMLS ID #10195433, Naama Shaked. Doorify MLS
- $695,0004 bd4 ba2.7k sqft902 SW Maynard Rd, Cary, NC 27511New ConstructionMLS ID #10161292, Michele Lucente. Doorify MLS
- $795,0004 bd3 ba2.8k sqft2321 Beaver Oaks Ct, Raleigh, NC 27606For SaleMLS ID #10193120, Emily J DeVita. Doorify MLS
- $699,9004 bd3 ba2.9k sqft260 Ransfield Ln, Fuquay Varina, NC 27526For SaleMLS ID #10195408, Hope Tyler. Doorify MLS
- $725,0004 bd4 ba3.4k sqft147 Farnleigh Dr, Chapel Hill, NC 27517For SaleMLS ID #10178914, Lisa Southern. Doorify MLS
- $650,0005 bd3 ba2.3k sqft900 SW Maynard Rd, Cary, NC 27511New ConstructionMLS ID #10161290, Michele Lucente. Doorify MLS
- $724,9003 bd4 ba3.3k sqft224 Buteo Rdg, Pittsboro, NC 27312For SaleMLS ID #10184986, Amy Miller. Doorify MLS
- $699,9005 bd4 ba2.9k sqft169 Hidden Bluff Dr, Chapel Hill, NC 27517For SaleMLS ID #10186148, Rose Mateo Farrales. Doorify MLS
- $699,0004 bd3 ba2.1k sqft1810 Varnell Ave, Raleigh, NC 27612For SaleMLS ID #10191204, William Patrick. Doorify MLS
- $899,9004 bd3 ba3.1k sqft305 Grigsby Ave, Holly Springs, NC 27540New ConstructionMLS ID #10198712, Jason Paul Brown. Doorify MLS
- $860,0004 bd4 ba3.3k sqft2012 Macon Ridge Rd, Raleigh, NC 27613For SaleMLS ID #10198951, Thomas Ladane Shoupe. Doorify MLS
- $725,0004 bd3 ba2.6k sqft63 N Rosebank Dr, Chapel Hill, NC 27516For SaleMLS ID #10193202, Dana Harshaw. Doorify MLS
- $950,0004 bd5 ba3.4k sqft613 White Oak Pond Rd, Apex, NC 27523For SaleMLS ID #10191048, Neha Avasthi. Doorify MLS
- $649,0004 bd3 ba2.4k sqft56 Blue Monarch Ln, Fuquay Varina, NC 27526For SaleMLS ID #10161369, Gretchen Coley. Doorify MLS
