When a house is thoughtfully designed, life is better. Move in ready in West Cary, this four bedroom, three and a half bath home is built around smart functionality and practical comfort. Here is what makes this floor plan work so well: First floor primary suite: Designed as a true retreat on the main level, complete with a soaking tub, standalone shower, and a generous walk in closet. Zero carpet throughout: The main level is freshly updated with new flooring alongside complete interior and exterior paint from March 2026. A kitchen built for real cooking: Granite countertops, dual pantries, and an expansive island. It is already equipped with both gas and electric connections, giving you the immediate freedom to choose your preferred cooktop without the hassle of running new utility lines. Dedicated work and flex spaces: A private home office with double French doors sits on the main floor, paired with a spacious upstairs bonus room perfect for a media setup or home gym or whatever life calls for. Large screened porch: A covered outdoor living area that significantly expands your living space while overlooking a quiet, private backyard. Can you feel the peace already? With an oversized laundry room and abundant storage, daily life here runs smoothly and efficiently. Outside, you have direct access to scenic Toscana walking trails and a neighborhood path leading straight into the 224-acre Thomas Brooks Park for fitness, sports, and recreation. Finish it all off with an extra long driveway for easy parking and a premium 27519 location providing incredibly fast access to RTP, Highway 540, shopping, and dining. Come see for yourself why life is better when a home is this thoughtfully designed.
For sale
Price cut: $40K (9/23)
$890,000
836 Boone Ridge Ln, Cary, NC 27519
4beds
3,136sqft
Single Family Residence
Built in 2013
0.28 Acres Lot
$871,500 Zestimate®
$284/sqft
$79/mo HOA
What's special
First floor primary suiteSpacious upstairs bonus roomStandalone showerQuiet private backyardExpansive islandZero carpet throughoutGranite countertops
- 16 days
- 3,341
- 228
Likely to sell faster than
Zillow last checked:
Listing updated:
Listed by:
Stacy Danzey 919-337-3010,
Space Exchange Realty
Source: Doorify MLS,MLS#: 10191670
Facts & features
Interior
Bedrooms & bathrooms
- Bedrooms: 4
- Bathrooms: 4
- Full bathrooms: 3
- 1/2 bathrooms: 1
- Main level bathrooms: 115
- Main level bedrooms: 1
Primary bedroom
- Level: Main
- Area: 240.25 Square Feet
- Dimensions: 15.11 x 15.9
Bedroom 2
- Level: Second
- Area: 175.54 Square Feet
- Dimensions: 11.11 x 15.8
Bedroom 3
- Level: Second
- Area: 232.8 Square Feet
- Dimensions: 12.0 x 19.4
Bedroom 4
- Level: Second
- Area: 133.32 Square Feet
- Dimensions: 12.0 x 11.11
Primary bathroom
- Level: Main
- Area: 176.12 Square Feet
- Dimensions: 14.8 x 11.9
Bathroom 2
- Level: Second
- Area: 49.92 Square Feet
- Dimensions: 5.2 x 9.6
Bathroom 3
- Level: Second
- Area: 45.48 Square Feet
- Dimensions: 8.9 x 5.11
Bathroom 4
- Description: Powder Room
- Level: Main
- Area: 28.08 Square Feet
- Dimensions: 5.4 x 5.2
Bonus room
- Level: Second
- Area: 297.04 Square Feet
- Dimensions: 18.8 x 15.8
Breakfast room
- Level: Main
- Area: 160.14 Square Feet
- Dimensions: 10.2 x 15.7
Dining room
- Level: Main
- Area: 152.21 Square Feet
- Dimensions: 11.11 x 13.7
Kitchen
- Level: Main
- Area: 175.38 Square Feet
- Dimensions: 11.1 x 15.8
Laundry
- Level: Main
- Area: 36.33 Square Feet
- Dimensions: 7.11 x 5.11
Living room
- Level: Main
- Area: 289.38 Square Feet
- Dimensions: 18.2 x 15.9
Office
- Level: Main
- Area: 160.92 Square Feet
- Dimensions: 14.9 x 10.8
Other
- Description: Screen Porch
- Level: Main
- Area: 266.34 Square Feet
- Dimensions: 19.3 x 13.8
Heating
- Central
Cooling
- Central Air
Appliances
- Included: Dishwasher, Induction Cooktop, Microwave, Refrigerator, Range Hood, Stainless Steel Appliance(s), Wall Oven
- Laundry: Laundry Room, Main Level
Features
- Ceiling Fan(s), Chandelier, Eat-in Kitchen, Granite Counters, Kitchen Island, Open Floorplan, Pantry, Primary Downstairs, Soaking Tub, Storage, Tray Ceiling(s), Walk-In Closet(s), Bathtub/Shower Combination, Walk-In Shower, Smooth Ceilings
- Flooring: Luxury Vinyl, Tile
- Windows: Blinds
- Number of fireplaces: 1
- Fireplace features: Family Room
Interior area
- Total structure area: 3,136
- Total interior livable area: 3,136 sqft
- Finished area above ground: 3,136
- Finished area below ground: 0
Video & virtual tour
Property
Parking
- Total spaces: 2
- Parking features: Garage
- Garage spaces: 2
Features
- Levels: Two
- Stories: 1
- Patio & porch: Screened
- Exterior features: Rain Gutters
Lot
- Size: 0.28 Acres
- Features: Back Yard, Front Yard, Landscaped
Details
- Parcel number: 072404937513000 0378182
- Zoning: R40
- Special conditions: Standard
Construction
Type & style
- Home type: SingleFamily
- Architectural style: Craftsman,Transitional
- Property subtype: Single Family Residence
Materials
- Fiber Cement, Stone Veneer
- Foundation: Slab
- Roof: Shingle
Condition
- New construction: No
- Year built: 2013
Utilities & green energy
- Sewer: Public Sewer
- Water: Public
Community & HOA
Community
- Subdivision: Toscana
HOA
- Has HOA: Yes
- Services included: Unknown
- HOA fee: $475 semi-annually
- HOA name: Elite Management
- HOA phone: 919-233-7660
Location
- Region: Cary
Financial & listing details
- Price per square foot: $284/sqft
- Tax assessed value: $955,090
- Annual tax amount: $8,659
- Date on market: 9/10/2026
- Listing agreement: Exclusive Right To Sell
- Listing terms: Cash,Conventional
Estimated market value
$871,500
$828,000 - $915,000
$3,565/mo
Price history
| Date | Event | Price |
|---|---|---|
| 9/23/2026 | Price change | $890,000-4.3%$284/sqft |
Source:  Doorify MLS #10191670 Report a problem Doorify MLS #10191670 Report a problem | ||
| 9/10/2026 | Listed for sale | $930,000$297/sqft |
Source: Doorify MLS #10191670 Report a problem | ||
| 8/1/2026 | Listing removed | $930,000$297/sqft |
Source: Doorify MLS #10160269 Report a problem | ||
| 6/8/2026 | Price change | $930,000-4.6%$297/sqft |
Source: Doorify MLS #10160269 Report a problem | ||
| 4/28/2026 | Price change | $975,000-2%$311/sqft |
Source: Doorify MLS #10160269 Report a problem | ||
| 4/16/2026 | Listed for sale | $995,000+130.9%$317/sqft |
Source: Doorify MLS #10160269 Report a problem | ||
| 4/1/2013 | Sold | $431,000$137/sqft |
Source: Public Record Report a problem | ||
Public tax history
| Year | Property taxes | Tax assessment |
|---|---|---|
| 2025 | $8,206 +2.2% | $955,090 |
| 2024 | $8,028 +36.6% | $955,090 +63.4% |
| 2023 | $5,877 +3.9% | $584,529 |
| 2022 | $5,658 +2.1% | $584,529 |
| 2021 | $5,544 -0.5% | $584,529 |
| 2020 | $5,573 +3% | $584,529 +16.1% |
| 2019 | $5,412 | $503,591 |
| 2018 | $5,412 +10.9% | $503,591 |
| 2017 | $4,880 +1.5% | $503,591 |
| 2016 | $4,807 +13.4% | $503,591 +17.6% |
| 2015 | $4,237 +6.1% | $428,332 +168% |
| 2014 | $3,995 | $159,800 |
| 2013 | -- | $159,800 |
Find assessor info on the county website
Monthly payment
Est. payment
Payment breakdown
Explore the cost of this home by adjusting the details. Changes won't be saved.Climate risks
Neighborhood: Toscana
Nearby schools
Schools provided by the listing agent
- Elementary: Wake - Turner Creek Elementary
- Middle: Wake - Salem Middle
- High: Wake - Green Level High School
Source: Doorify MLS. This data may not be complete. We recommend contacting the local school district to confirm school assignments for this home.
Similar homes
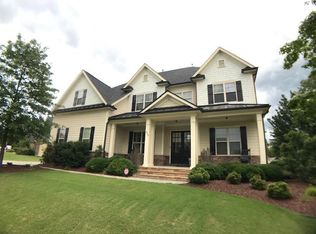
- $820,0004 bd3 ba3k sqft112 Myers Farm Ct, Cary, NC 27519For Sale
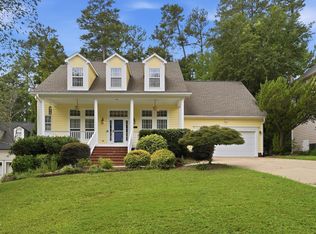
 MLS ID #10189036, Carla Freund. Doorify MLS
 - $879,0005 bd4 ba3.1k sqft435 Gartrell Way, Cary, NC 27519For Sale
 MLS ID #10190108, Venugopala R Vanukuri. Doorify MLS
 - $975,0005 bd4 ba4.4k sqft213 Slate Blue Pl, Cary, NC 27519For Sale
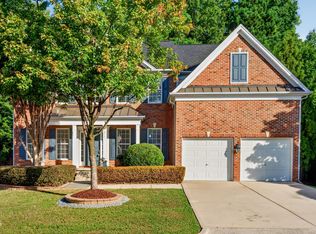 MLS ID #10191651, Theresa Lunt. Doorify MLS
 - $1,019,0005 bd4 ba3.7k sqft7104 Pamlico Bay Dr, Cary, NC 27519For Sale
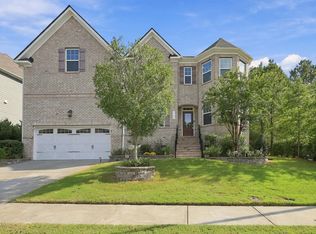 MLS ID #10191872, Sreedhar Gudur. Doorify MLS
 - $899,0005 bd4 ba3.4k sqft8524 Virgils Farm Rd, Apex, NC 27523For SaleMLS ID #10171964, Phillip DeMuth. Doorify MLS
- $1,035,0005 bd4 ba4.2k sqft837 Katahdin Way, Cary, NC 27519For SaleMLS ID #10184744, Mike Montpetit. Doorify MLS
- $975,0004 bd4 ba3.1k sqft912 Village View Ln, Cary, NC 27519For SaleMLS ID #10171355, Teo Westenhaver. Doorify MLS
- $1,065,0005 bd5 ba3.7k sqft221 Birdsgrove Ct, Cary, NC 27519For SaleMLS ID #10179243, Hannah Chan. Doorify MLS
- $1,029,9005 bd4 ba3.5k sqft1804 Back Porch Way, Cary, NC 27519For SaleMLS ID #10182365, Parul Patel. Doorify MLS
- $950,0004 bd5 ba3.4k sqft613 White Oak Pond Rd, Apex, NC 27523For SaleMLS ID #10191048, Neha Avasthi. Doorify MLS
- $1,085,0005 bd4 ba3.9k sqft212 Birdsgrove Ct, Cary, NC 27519For SaleMLS ID #10178963, Hannah Chan. Doorify MLS
- $825,0005 bd4 ba3.2k sqft237 Oakmere Dr, Cary, NC 27513For SaleMLS ID #10191050, Carla Freund. Doorify MLS
- $782,5004 bd3 ba3.2k sqft922 Haywards Heath Ln, Apex, NC 27502For SaleMLS ID #10191657, Deborah Wade. Doorify MLS
- $1,195,0005 bd5 ba4.3k sqft122 Brookbank Hill Pl, Cary, NC 27519For SaleMLS ID #10180934, Dennis de Jong. Doorify MLS
- $889,9005 bd4 ba3.2k sqft613 Morning Oaks Dr, Holly Springs, NC 27540For SaleMLS ID #10184989, Benjamin Passwaters. Doorify MLS
- $1,275,0005 bd6 ba4.5k sqft440 Creekhurst Pl, Cary, NC 27519For SaleMLS ID #10184315, John Nguyen. Doorify MLS
- $884,9004 bd4 ba3.6k sqft2113 Orchard Lake Dr, Apex, NC 27539For SaleMLS ID #10187378, Mindy Vowell. Doorify MLS
- $835,0005 bd4 ba3.4k sqft1276 Gloriosa St, Apex, NC 27523For SaleMLS ID #10183375, Hope Tyler. Doorify MLS
- $679,9003 bd3 ba2k sqft1407 Abbotsford Way, Cary, NC 27519For SaleMLS ID #10191919, Graham Dixon. Doorify MLS
- $779,0005 bd4 ba3.2k sqft2016 Addenbrock Dr, Morrisville, NC 27560For SaleMLS ID #10189519, Nina Gervase. Doorify MLS
