Price adjustment PLUS a $10,000 seller credit! Need a rate buy down, help with closing costs and/or cash credit at closing? Let's talk! Additionally, use our preferred lender and receive up to $3,000 for a rate buy down or toward closing costs. WELCOME to highly desired Haddon Hall in Apex! This beautifully updated, move-in-ready home offers over 3,200 square feet, four bedrooms, and a finished third floor. The kitchen and baths have been remodeled, all flooring has been replaced and the interior painted, all within the past four years. The inviting primary suite offers a relaxing retreat with a custom walk-in closet and spa-inspired bath featuring double vanities, a zero-entry shower, and soaking tub. Flexible spaces throughout the home adapt to your lifestyle, whether for a home office, playroom, guests, entertaining, or movie and game nights. Outside, enjoy a beautifully landscaped corner lot that provides added space and privacy, plus an oversized, freshly stained deck perfect for morning coffee, gatherings, and entertaining. The exceptional amenities include a pool, clubhouse, pickleball and tennis courts, fishing lake, basketball court, playground, and scenic trails. Walk to Downtown Apex to enjoy the Farmers Market, fantastic restaurants, unique shops, community events, parades and local entertainment. Beautifully updated, exceptionally flexible, and perfectly positioned to enjoy all that Apex has to offer.
Pending
Price cut: $12.5K (9/29)
$770,000
922 Haywards Heath Ln, Apex, NC 27502
4beds
3,275sqft
Single Family Residence
Built in 1998
0.26 Acres Lot
$752,000 Zestimate®
$235/sqft
$48/mo HOA
What's special
Beautifully updated move-in-ready homeInterior paintedZero-entry showerSpa-inspired bathAdded space and privacyOversized freshly stained deckBeautifully landscaped corner lot
- 37 days
- 1,167
- 89
Likely to sell faster than
Zillow last checked:
Listing updated:
Listed by:
Deborah Wade 919-924-1659,
Coldwell Banker Advantage
Source: Doorify MLS,MLS#: 10191657
Facts & features
Interior
Bedrooms & bathrooms
- Bedrooms: 4
- Bathrooms: 3
- Full bathrooms: 2
- 1/2 bathrooms: 1
Primary bedroom
- Level: Second
- Area: 261.8 Square Feet
- Dimensions: 14.0 x 18.7
Bedroom 2
- Level: Second
- Area: 116.48 Square Feet
- Dimensions: 11.2 x 10.4
Bedroom 3
- Level: Second
- Area: 177.41 Square Feet
- Dimensions: 11.3 x 15.7
Bedroom 4
- Level: Second
- Area: 271.8 Square Feet
- Dimensions: 15.1 x 18.0
Bonus room
- Level: Third
- Area: 345.96 Square Feet
- Dimensions: 27.9 x 12.4
Breakfast room
- Level: Main
- Area: 127.05 Square Feet
- Dimensions: 7.7 x 16.5
Dining room
- Level: Main
- Area: 187.2 Square Feet
- Dimensions: 12.0 x 15.6
Other
- Level: Main
- Area: 120.93 Square Feet
- Dimensions: 8.7 x 13.9
Family room
- Level: Main
- Area: 301.08 Square Feet
- Dimensions: 19.3 x 15.6
Kitchen
- Level: Main
- Area: 157 Square Feet
- Dimensions: 10.0 x 15.7
Laundry
- Level: Main
- Area: 60.95 Square Feet
- Dimensions: 11.5 x 5.3
Living room
- Level: Main
- Area: 183.48 Square Feet
- Dimensions: 13.9 x 13.2
Heating
- Fireplace(s), Natural Gas, Gas Pack
Cooling
- Central Air, Ceiling Fan(s)
Appliances
- Included: Built-In Electric Range, Convection Oven, Dishwasher, Gas Water Heater, Microwave, Range, Self Cleaning Oven, Stainless Steel Appliance(s)
- Laundry: Main Level
Features
- Built-in Features, Bookcases, Ceiling Fan(s), Chandelier, Double Vanity, Entrance Foyer, Kitchen Island, Open Floorplan, Pantry, Recessed Lighting, Soaking Tub, Storage, Walk-In Closet(s), Kitchen/Dining Room Combination, Living/Dining Room Combination, Separate Shower, Bathtub/Shower Combination, Walk-In Shower, Quartz Counters, Smooth Ceilings
- Flooring: Carpet, Ceramic Tile, Luxury Vinyl
- Doors: Storm Door(s)
- Windows: Double Pane Windows
- Fireplace features: Blower Fan, Gas Log
- Common walls with other units/homes: No Common Walls
Interior area
- Total structure area: 3,275
- Total interior livable area: 3,275 sqft
- Finished area above ground: 3,275
- Finished area below ground: 0
Property
Parking
- Total spaces: 6
- Parking features: Driveway, Garage, Garage Door Opener
- Garage spaces: 2
- Uncovered spaces: 4
Features
- Levels: Two
- Stories: 2
- Patio & porch: Deck, Front Porch
- Exterior features: Lighting, Rain Gutters
Lot
- Size: 0.26 Acres
- Features: Corner Lot
Details
- Parcel number: 074209059189000 0231865
- Zoning: HD SF
- Special conditions: Standard,Seller Licensed Real Estate Professional
- Other equipment: Irrigation Equipment
Construction
Type & style
- Home type: SingleFamily
- Architectural style: Transitional
- Property subtype: Single Family Residence
Materials
- Fiber Cement
- Foundation: Crawlspace
- Roof: Shingle
Condition
- Updated/Remodeled
- New construction: No
- Year built: 1998
Utilities & green energy
- Sewer: Public Sewer
- Water: Public
- Utilities for property: Cable Available, Electricity Connected, Natural Gas Available, Underground Utilities
Community & HOA
Community
- Features: Clubhouse, Lake, Playground, Pool, Street Lights, Sidewalks, Tennis Court(s)
- Subdivision: Haddon Hall
HOA
- Has HOA: Yes
- Amenities included: Basketball Court, Clubhouse, Landscaping, Maintenance Grounds, Management, Playground, Pool, Pond Year Round, Sport Court, Tennis Court(s), Trail(s)
- Services included: Maintenance Grounds, Storm Water Maintenance
- HOA fee: $581 annually
- HOA name: Associa-HRW
- HOA phone: 919-786-8051
Location
- Region: Apex
Financial & listing details
- Price per square foot: $235/sqft
- Tax assessed value: $666,252
- Annual tax amount: $6,086
- Date on market: 9/10/2026
- Listing agreement: Exclusive Right To Sell
- Listing terms: 1031 Exchange,Cash,Conventional,FHA,VA Loan
- Road surface type: Paved
Estimated market value
$752,000
$714,000 - $790,000
$2,844/mo
Price history
| Date | Event | Price |
|---|---|---|
| 10/5/2026 | Pending sale | $770,000$235/sqft |
Source:  Doorify MLS #10191657 Report a problem Doorify MLS #10191657 Report a problem | ||
| 9/29/2026 | Price change | $770,000-1.6%$235/sqft |
Source: Doorify MLS #10191657 Report a problem | ||
| 9/10/2026 | Listed for sale | $782,500+222%$239/sqft |
Source: Doorify MLS #10191657 Report a problem | ||
| 6/30/2000 | Sold | $243,000+6.1%$74/sqft |
Source: Public Record Report a problem | ||
| 4/15/1999 | Sold | $229,000$70/sqft |
Source: Public Record Report a problem | ||
Public tax history
| Year | Property taxes | Tax assessment |
|---|---|---|
| 2025 | $5,837 +2.3% | $666,252 |
| 2024 | $5,706 +23.4% | $666,252 +58.8% |
| 2023 | $4,624 +6.5% | $419,665 |
| 2022 | $4,340 +4% | $419,665 |
| 2021 | $4,175 +1% | $419,665 |
| 2020 | $4,133 +10.6% | $419,665 +28.3% |
| 2019 | $3,735 | $327,144 |
| 2018 | $3,735 +14.1% | $327,144 |
| 2017 | $3,275 +1.5% | $327,144 |
| 2016 | $3,228 -2.9% | $327,144 -0.6% |
| 2015 | $3,325 +3.7% | $329,032 |
| 2014 | $3,205 | $329,032 |
| 2013 | -- | $329,032 |
| 2012 | -- | $329,032 |
| 2011 | -- | $329,032 |
| 2010 | -- | $329,032 |
| 2009 | -- | $329,032 |
| 2008 | -- | -- |
| 2007 | -- | -- |
| 2006 | -- | -- |
| 2005 | -- | -- |
| 2004 | -- | -- |
Find assessor info on the county website
Monthly payment
Est. payment
Payment breakdown
Explore the cost of this home by adjusting the details. Changes won't be saved.Climate risks
Neighborhood: 27502
Nearby schools
Schools provided by the listing agent
- Elementary: Wake - Salem Elementary
- Middle: Wake - Salem Middle
- High: Wake - Apex High
Source: Doorify MLS. This data may not be complete. We recommend contacting the local school district to confirm school assignments for this home.

Similar homes
- $775,0004 bd3 ba2.6k sqft215 Lewiston Ct, Cary, NC 27513For Sale

 MLS ID #10196300, Amy Dexheimer. Doorify MLS
 - $585,0004 bd4 ba2.5k sqft902 Shoofly Path, Apex, NC 27502For Sale
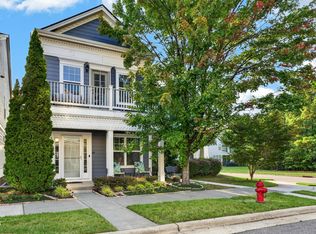 MLS ID #10190471, Paul Haynes. Doorify MLS
 - $799,0004 bd3 ba3k sqft112 Myers Farm Ct, Cary, NC 27519For Sale
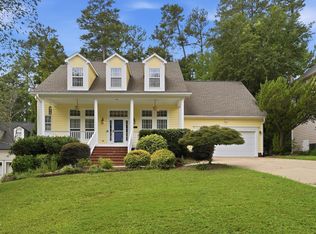 MLS ID #10189036, Carla Freund. Doorify MLS
 - $775,0004 bd3 ba2.9k sqft103 Moss Rose Ct, Cary, NC 27518For Sale
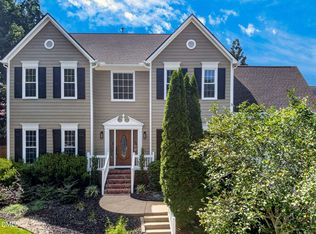 MLS ID #10188478, Mary Kromenhoek. Doorify MLS
 - $850,0004 bd3 ba2.6k sqft100 Leblanc Ct, Cary, NC 27513For SaleMLS ID #10194641, Gretchen Coley. Doorify MLS
- $749,0005 bd3 ba3k sqft306 Honeywood Ct, Cary, NC 27518For SaleMLS ID #10192144, Mike Montpetit. Doorify MLS
- $774,9994 bd3 ba2.4k sqft103 Hardaway Ct, Cary, NC 27513For SaleMLS ID #10182072, Karen Coe. Doorify MLS
- $699,0003 bd3 ba2.5k sqft100 Bridlebit Ct, Cary, NC 27513For SaleMLS ID #10195433, Naama Shaked. Doorify MLS
- $745,0003 bd3 ba2.9k sqft517 Commons Walk Cir, Cary, NC 27519For SaleMLS ID #10195803, Karen Coe. Doorify MLS
- $419,0003 bd3 ba1.8k sqft1124 Silky Dogwood Trl, Apex, NC 27502For SaleMLS ID #10192180, Neil Tashman. Doorify MLS
- $699,9004 bd4 ba2.2k sqft8421 Wyndridge Dr, Apex, NC 27539For SaleMLS ID #10197030, Samara Presley. Doorify MLS
- $899,0004 bd4 ba3.5k sqft808 City Walls St, Cary, NC 27513For SaleMLS ID #10185951, Diane Donnelly. Doorify MLS
- $499,9003 bd3 ba2k sqft2312 Maplegreen Ln, Apex, NC 27502For SaleMLS ID #10192292, Matthew Peedin. Doorify MLS
- $695,0004 bd3 ba3k sqft129 Treeline Ct, Holly Springs, NC 27540For SaleMLS ID #10193135, Carrie Hennessey. Doorify MLS
- $749,0005 bd4 ba3.2k sqft2016 Addenbrock Dr, Morrisville, NC 27560For SaleMLS ID #10189519, Nina Gervase. Doorify MLS
- $720,0004 bd4 ba2.9k sqft2101 Chicora Wood Dr, Raleigh, NC 27606For SaleMLS ID #10179289, April Auman. Doorify MLS
- $950,0004 bd5 ba3.4k sqft613 White Oak Pond Rd, Apex, NC 27523For SaleMLS ID #10191048, Neha Avasthi. Doorify MLS
- $865,0005 bd4 ba3.2k sqft613 Morning Oaks Dr, Holly Springs, NC 27540For SaleMLS ID #10196193, Benjamin Passwaters. Doorify MLS
- $765,0005 bd3 ba3.2k sqft1032 Pueblo Ridge Pl, Cary, NC 27519For SaleMLS ID #10178928, Stacie Morris. Doorify MLS
- $719,5004 bd3 ba3k sqft3107 Virginia Pine Ln, Apex, NC 27539For SaleMLS ID #10177232, Alton Tyndall. Doorify MLS
