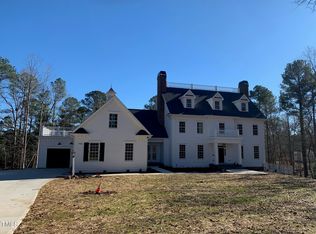
Stunning 5100ft. multi-generational, custom home with private pool, built on a waterfront lot in sought after Heritage Pointe in Apex! Large 4+ acre lot with water views, water access and dock. Canoe, kayak and fish in your pond! This home has an open floorplan, main floor master and 2 more main floor bedrooms with ensuite bathrooms, large great room, covered main level deck and covered basement level patio. Full finished basement with separate entrance, second kitchen, second master bedroom, exercise room, craft/flex room, perfect for in-laws. Features high end appliances, (granite, marble and quartz) counters, gourmet kitchen with hidden walk in pantry. Large 3-bay garage and additional outside parking. Truly a one of a kind property that is close to NC-540 and Jordan Lake.
For sale
Price cut: $66K (9/16)
$2,399,000
360 Democracy Pl, Apex, NC 27523
4beds
5,138sqft
Single Family Residence
Built in 2022
4.1 Acres Lot
$2,308,000 Zestimate®
$467/sqft
$90/mo HOA
What's special
- 106 days
- 1,116
- 66
Zillow last checked:
Listing updated:
Listed by:
Michael Day 919-924-6448,
1 Red Shoe Realty
Source: Doorify MLS,MLS#: 10178079
Facts & features
Interior
Bedrooms & bathrooms
- Bedrooms: 4
- Bathrooms: 7
- Full bathrooms: 5
- 1/2 bathrooms: 2
- Main level bathrooms: 3
- Main level bedrooms: 3
Primary bedroom
- Level: Main
- Area: 289 Square Feet
- Dimensions: 17.0 x 17.0
Bedroom 2
- Level: Main
- Area: 156 Square Feet
- Dimensions: 12.0 x 13.0
Bedroom 3
- Level: Main
- Area: 182 Square Feet
- Dimensions: 13.0 x 14.0
Bedroom 5
- Description: Guest Suite in Basement
- Level: Basement
- Area: 289 Square Feet
- Dimensions: 17.0 x 17.0
Dining room
- Level: Main
- Area: 156 Square Feet
- Dimensions: 12.0 x 13.0
Dining room
- Level: Basement
- Area: 169 Square Feet
- Dimensions: 13.0 x 13.0
Other
- Level: Main
- Area: 56 Square Feet
- Dimensions: 7.0 x 8.0
Exercise room
- Level: Basement
- Area: 182 Square Feet
- Dimensions: 13.0 x 14.0
Kitchen
- Level: Main
- Area: 169 Square Feet
- Dimensions: 13.0 x 13.0
Kitchen
- Level: Basement
- Area: 182 Square Feet
- Dimensions: 13.0 x 14.0
Laundry
- Level: Main
- Area: 56 Square Feet
- Dimensions: 7.0 x 8.0
Living room
- Level: Main
- Area: 380 Square Feet
- Dimensions: 19.0 x 20.0
Media room
- Level: Basement
- Area: 380 Square Feet
- Dimensions: 19.0 x 20.0
Mud room
- Level: Main
- Area: 84 Square Feet
- Dimensions: 7.0 x 12.0
Office
- Level: Main
- Area: 156 Square Feet
- Dimensions: 12.0 x 13.0
Recreation room
- Level: Basement
- Area: 180 Square Feet
- Dimensions: 12.0 x 15.0
Heating
- Central, Fireplace(s), Propane
Cooling
- Central Air, Dual, Multi Units
Appliances
- Included: Built-In Electric Range, Built-In Gas Range, Built-In Range, Built-In Refrigerator, Dryer, Dishwasher, Electric Range, Microwave, Refrigerator, Range Hood, Stainless Steel Appliance(s), Tankless Water Heater, Washer, Washer/Dryer, Propane Water Heater, Wall Oven
- Laundry: Lower Level, Laundry Room, Multiple Locations, Upper Level
Features
- Built-in Features, Bidet, Bookcases, Cathedral Ceiling(s), Ceiling Fan(s), Double Vanity, Entrance Foyer, Granite Counters, High Ceilings, In-Law Floorplan, Kitchen Island, Low Flow Plumbing Fixtures, Open Floorplan, Pantry, Walk-In Closet(s), Keeping Room, Apartment/Suite, Walk-In Shower, Quartz Counters, Radon Mitigation
- Flooring: Carpet, Luxury Vinyl, Tile, Wood
- Basement: Apartment,Daylight,Exterior Entry,Finished,Interior Entry,Walk-Up Access,Heated
- Number of fireplaces: 1
- Fireplace features: Gas Log, Living Room
Interior area
- Total structure area: 5,138
- Total interior livable area: 5,138 sqft
- Finished area above ground: 2,869
- Finished area below ground: 2,269
Property
Parking
- Total spaces: 9
- Parking features: Concrete, Driveway, Garage
- Garage spaces: 3
- Uncovered spaces: 6
Features
- Levels: Two
- Stories: 1
- Patio & porch: Covered, Deck, Enclosed, Front Porch, Patio, Porch, Screened
- Exterior features: Private Yard, Rain Gutters
- Has private pool: Yes
- Pool features: Fenced, Gunite, Heated, In Ground, Outdoor Pool, Private, Salt Water
- Fencing: Back Yard,Gate
- Has view: Yes
- View description: Pond, Water
- Has water view: Yes
- Water view: Pond,Water
Lot
- Size: 4.1 Acres
- Features: Pond on Lot
- Residential vegetation: Grassed, Partially Wooded, Wooded
Details
- Parcel number: 0080925
- Zoning: R-1
- Special conditions: Standard
- Other equipment: Fuel Tank(s), Irrigation Equipment
Construction
Type & style
- Home type: SingleFamily
- Architectural style: Farmhouse,Traditional
- Property subtype: Single Family Residence
Materials
- Brick, Brick Veneer, Concrete
- Foundation: Concrete Perimeter
- Roof: Shingle,Architectural Shingle
Condition
- New construction: No
- Year built: 2022
Utilities & green energy
- Sewer: Engineered Septic
- Water: Public
Community & HOA
Community
- Features: None
- Subdivision: Heritage Pointe
HOA
- Has HOA: Yes
- Services included: None
- HOA fee: $1,082 annually
- HOA name: Heritage Pointe
- HOA phone: 919-389-4563
Location
- Region: Apex
Financial & listing details
- Price per square foot: $467/sqft
- Tax assessed value: $1,604,777
- Annual tax amount: $11,265
- Date on market: 7/8/2026
- Listing agreement: Exclusive Right To Sell
- Listing terms: Cash,Conventional
- Road surface type: Asphalt
Estimated market value
$2,308,000
$2.19M - $2.42M
$4,935/mo
Price history
| Date | Event | Price |
|---|---|---|
| 9/16/2026 | Price change | $2,399,000-2.7%$467/sqft |
Source:  Doorify MLS #10178079 Report a problem Doorify MLS #10178079 Report a problem | ||
| 9/9/2026 | Price change | $2,465,000-1%$480/sqft |
Source: Doorify MLS #10178079 Report a problem | ||
| 8/6/2026 | Price change | $2,490,000-3.3%$485/sqft |
Source: Doorify MLS #10178079 Report a problem | ||
| 7/8/2026 | Listed for sale | $2,575,000+47.1%$501/sqft |
Source: Doorify MLS #10178079 Report a problem | ||
| 9/17/2021 | Contingent | $1,750,000+348.7%$341/sqft |
Source: Doorify MLS #2398067 Report a problem | ||
| 7/14/2021 | Sold | $390,000-77.7%$76/sqft |
Source: Public Record Report a problem | ||
| 5/2/2021 | Contingent | $1,750,000$341/sqft |
Source: Doorify MLS #2345718 Report a problem | ||
| 4/26/2021 | Listed for sale | $1,750,000+3.1%$341/sqft |
Source: Doorify MLS #2345718 Report a problem | ||
| 9/30/2020 | Listed for sale | $1,697,000$330/sqft |
Source: Doorify MLS #2345718 Report a problem | ||
Public tax history
| Year | Property taxes | Tax assessment |
|---|---|---|
| 2025 | $11,423 +13.7% | $1,604,777 +38.1% |
| 2024 | $10,049 +21.7% | $1,162,037 +14.4% |
| 2023 | $8,257 +62.1% | $1,015,618 +56.1% |
| 2022 | $5,093 +103.8% | $650,440 +101.2% |
| 2021 | $2,499 +10.9% | $323,316 +11.6% |
| 2020 | $2,254 +5.7% | $289,734 |
| 2019 | $2,133 | $289,734 |
| 2017 | -- | $289,734 |
| 2016 | -- | $289,734 |
| 2015 | -- | $289,734 |
| 2014 | $2,057 | $289,734 |
Find assessor info on the county website
Monthly payment
Est. payment
Payment breakdown
Explore the cost of this home by adjusting the details. Changes won't be saved.Climate risks
Neighborhood: 27523
Nearby schools
Schools provided by the listing agent
- Elementary: Chatham - North Chatham Elementary
- Middle: Chatham - Margaret B Pollard Middle School
- High: Chatham - Seaforth High School
Source: Doorify MLS. This data may not be complete. We recommend contacting the local school district to confirm school assignments for this home.
Similar homes
- $2,360,0005 bd6 ba5.7k sqft222 American Ct, Apex, NC 27523For Sale
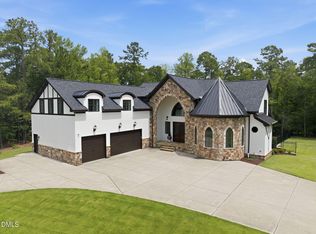
 MLS ID #10184840, Nate Howard. Doorify MLS
 - $2,175,0007 bd9 ba6.2k sqft1112 Goliath Ln, Apex, NC 27523For Sale
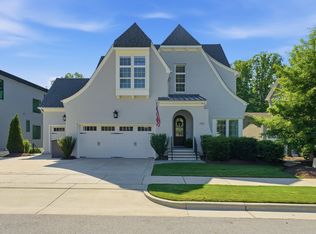 MLS ID #10180599, Christina Valkanoff. Doorify MLS
 - $1,350,0004 bd5 ba4.2k sqft584 Olde Thompson Creek Rd, Apex, NC 27523For Sale
 MLS ID #10163863, Angela Drum. Doorify MLS
 - $2,695,0004 bd5 ba4.3k sqft120 Donegal Dr, Chapel Hill, NC 27517For Sale
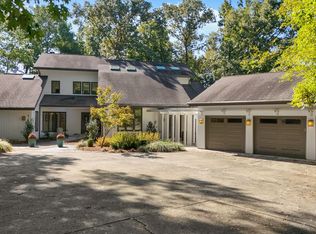 MLS ID #10198482, Jay Kennihan. Doorify MLS
 - $1,349,0004 bd4 ba3.8k sqft3105 Olde Banaster St, Apex, NC 27523For SaleMLS ID #10195729, John Rines. Doorify MLS
- $2,150,0004 bd4 ba4.6k sqft226 Evington Dr, Pittsboro, NC 27312For SaleMLS ID #10191808, Chanel Hart D'Aprix. Doorify MLS
- $1,925,0006 bd7 ba5.6k sqft7711 Roberts Rd, Apex, NC 27523New ConstructionMLS ID #10193703, Burks Crumpler. Doorify MLS
- $1,795,0005 bd4 ba5k sqft210 Crimson Oak Dr, Durham, NC 27713For SaleMLS ID #10198541, Kelley Keats. Doorify MLS
- $2,050,0004 bd6 ba6.2k sqft11417 Governors Dr, Chapel Hill, NC 27517For SaleMLS ID #10193837, Gretchen Castorina. Doorify MLS
- $2,990,0005 bd6 ba5.9k sqft21 China Doll Ct, Durham, NC 27713For SaleMLS ID #10186553, Christina Valkanoff. Doorify MLS
- $1,739,9995 bd7 ba6.9k sqft352 Rolling Meadows Ln, Chapel Hill, NC 27517For SaleMLS ID #10197458, Don Fleming. Doorify MLS
- $1,449,0005 bd6 ba4.4k sqft1829 Prucha Pl, Apex, NC 27523For SaleMLS ID #10183536, Amy Wisdom. Doorify MLS
- $2,150,0005 bd7 ba4.5k sqft372 Firefly Overlook Rd, Pittsboro, NC 27312New ConstructionMLS ID #10142171, Johnathan Stroud. Doorify MLS
- $1,795,0005 bd6 ba4.3k sqft705 Ahad Ct, Apex, NC 27523New ConstructionMLS ID #10191585, Chris Faughnan. Doorify MLS
- $1,500,0005 bd5 ba3.9k sqft3185 Mantle Ridge Dr, Apex, NC 27502For SaleMLS ID #10189878, Stu Barnes. Doorify MLS
- $1,350,0004 bd4 ba5k sqft82 Davis Love Dr, Chapel Hill, NC 27517For SaleMLS ID #10191439, Chanel Hart D'Aprix. Doorify MLS
- $1,400,0004 bd3 ba3.9k sqft5916 Old State Highway 86, Chapel Hill, NC 27516For SaleMLS ID #10198685, Matthew Emmanuel And Cornett. Doorify MLS
- $1,425,0006 bd4 ba4.2k sqft104 Ambler Ct, Holly Springs, NC 27540For SaleMLS ID #10198569, Nick Costa. Doorify MLS
- $1,399,9994 bd5 ba5.5k sqft3504 Castelaine Cir, Apex, NC 27539For SaleMLS ID #10192547, Miguel Justin Fragoso. Doorify MLS
- $1,225,0005 bd6 ba4.9k sqft250 The Preserve Trl, Chapel Hill, NC 27517For SaleMLS ID #10196380, Chanel Hart D'Aprix. Doorify MLS
