Stunning custom estate home located in the highly sought-after Colvard Farms community, offering timeless elegance, exceptional craftsmanship, and a thoughtfully designed floor plan. This beautifully maintained residence features a striking stone and brick façade, manicured landscaping, and a welcoming covered front porch. Inside, the main level showcases an open and functional layout with a spacious kitchen, breakfast area, and inviting family room--perfect for everyday living and entertaining. The first-floor primary suite offers privacy and comfort, complemented by generous living spaces including formal dining and a dedicated study/home office. A screened porch and expansive deck provide seamless indoor-outdoor living. Upstairs, you'll find multiple bedrooms along with flexible spaces including a large media room, exercise/study area, and hobby room--ideal for modern lifestyles. Abundant storage and well-designed flow enhance both convenience and livability. The home also features a 3-car garage (including a separate 1-car bay), and sits on a beautifully landscaped lot surrounded by mature trees, offering privacy and a serene setting. A rare opportunity to own a spacious, versatile home in a prime Durham location with easy access to RTP, Chapel Hill, and I-40.
For sale
Price cut: $75K (7/2)
$1,875,000
210 Crimson Oak Dr, Durham, NC 27713
5beds
5,012sqft
:
Get pre-qualified$11,012/mo
Single Family Residence, Residential
Built in 2011
0.47 Acres Lot
$1,797,700 Zestimate®
$374/sqft
$275/mo HOA
What's special
Large media roomWelcoming covered front porchHobby roomManicured landscapingBreakfast areaSpacious kitchenGenerous living spaces
- 124 days |
- 656 |
- 21 |
Zillow last checked:
Listing updated:
Listed by:
Hank Xiao 919-360-9473,
CHK Realty
Source: Doorify MLS,MLS#: 10156211
Facts & features
Interior
Bedrooms & bathrooms
- Bedrooms: 5
- Bathrooms: 4
- Full bathrooms: 3
- 1/2 bathrooms: 1
Heating
- Central, Fireplace(s), Propane
Cooling
- Ceiling Fan(s), Central Air, Dual, Heat Pump, Zoned
Appliances
- Included: Bar Fridge, Built-In Electric Oven, Built-In Refrigerator, Dishwasher, Disposal, Gas Cooktop, Microwave, Range Hood, Tankless Water Heater, Vented Exhaust Fan, Water Heater, Water Softener
- Laundry: Laundry Room, Main Level, Sink
Features
- Bookcases, Ceiling Fan(s), Central Vacuum, Coffered Ceiling(s), Crown Molding, Entrance Foyer, Granite Counters, High Ceilings, Kitchen Island, Open Floorplan, Pantry, Master Downstairs, Separate Shower, Soaking Tub, Sound System, Tray Ceiling(s), Walk-In Closet(s), Wet Bar
- Flooring: Hardwood
Interior area
- Total structure area: 5,012
- Total interior livable area: 5,012 sqft
- Finished area above ground: 5,012
- Finished area below ground: 0
Video & virtual tour
Property
Parking
- Total spaces: 3
- Parking features: Garage - Attached
- Attached garage spaces: 3
Features
- Levels: Two
- Stories: 2
- Has view: Yes
Lot
- Size: 0.47 Acres
Details
- Parcel number: 0082778
- Zoning: R-1
- Special conditions: Standard
Construction
Type & style
- Home type: SingleFamily
- Architectural style: Transitional
- Property subtype: Single Family Residence, Residential
Materials
- Brick, Stone
- Roof: Shingle
Condition
- New construction: No
- Year built: 2011
Utilities & green energy
- Sewer: Public Sewer
- Water: Public
Community & HOA
Community
- Subdivision: Colvard Farms
HOA
- Has HOA: Yes
- Amenities included: Clubhouse, Fitness Center, Jogging Path, Playground, Pool, Sport Court, Tennis Court(s)
- Services included: Road Maintenance
- HOA fee: $824 quarterly
Location
- Region: Durham
Financial & listing details
- Price per square foot: $374/sqft
- Tax assessed value: $1,274,216
- Annual tax amount: $8,877
- Date on market: 3/30/2026
Estimated market value
$1,797,700
$1.71M - $1.89M
$4,225/mo
Price history
| Date | Event | Price |
|---|---|---|
| 7/2/2026 | Price change | $1,875,000-3.8%$374/sqft |
Source:  Doorify MLS #10156211 Report a problem Doorify MLS #10156211 Report a problem | ||
| 5/10/2026 | Price change | $1,950,000-1.3%$389/sqft |
Source: Doorify MLS #10156211 Report a problem | ||
| 3/30/2026 | Listed for sale | $1,975,000+113.5%$394/sqft |
Source: Doorify MLS #10156211 Report a problem | ||
| 7/15/2016 | Sold | $925,000-4.1%$185/sqft |
Source: Doorify MLS #2064239 Report a problem | ||
| 4/30/2016 | Listed for sale | $965,000-0.4%$193/sqft |
Source: Better Homes and Gardens Real Estate Go Realty #2064239 Report a problem | ||
| 9/5/2011 | Sold | $969,000+352.8%$193/sqft |
Source: Agent Provided Report a problem | ||
| 6/25/2010 | Sold | $214,000+10.6%$43/sqft |
Source: Public Record Report a problem | ||
| 3/1/2007 | Sold | $193,500-10.8%$39/sqft |
Source: Public Record Report a problem | ||
| 8/25/2005 | Sold | $217,000$43/sqft |
Source: Public Record Report a problem | ||
Public tax history
| Year | Property taxes | Tax assessment |
|---|---|---|
| 2025 | $8,878 +23% | $1,274,216 +50.3% |
| 2024 | $7,218 +7.1% | $848,014 |
| 2023 | $6,742 +2.6% | $848,014 |
| 2022 | $6,572 | $848,014 |
| 2021 | $6,572 -2.2% | $848,014 -1.5% |
| 2020 | $6,718 +5.7% | $861,228 |
| 2019 | $6,357 +0.7% | $861,228 |
| 2017 | $6,310 | $861,228 -1.5% |
| 2016 | $6,310 -3.7% | $874,347 |
| 2015 | $6,551 +0.3% | $874,347 |
| 2014 | $6,534 +1.5% | $874,347 |
| 2013 | $6,437 | $874,347 |
| 2012 | -- | $874,347 |
| 2011 | -- | $874,347 |
Find assessor info on the county website
Monthly payment
Est. payment
Payment breakdown
Explore the cost of this home by adjusting the details. Changes won't be saved.Climate risks
Neighborhood: Colvard Farms
Nearby schools
GreatSchools rating
- 9/10North Chatham ElementaryGrades: PK-5Distance: 5.4 mi
- 6/10Margaret B. Pollard Middle SchoolGrades: 6-8Distance: 9.5 mi
- 6/10Seaforth HighGrades: 9-12Distance: 10.8 mi
Schools provided by the listing agent
- Elementary: Chatham - North Chatham Elementary
- Middle: Chatham - Margaret B Pollard Middle School
- High: Chatham - Seaforth High School
Source: Doorify MLS. This data may not be complete. We recommend contacting the local school district to confirm school assignments for this home.
- $1,336,6004 bd4 ba3.9k sqft224 Crimson Oak Dr, Durham, NC 27713Off Market
- $1,353,0004 bd5 ba4.5k sqft186 Crimson Oak Dr, Durham, NC 27713Off Market
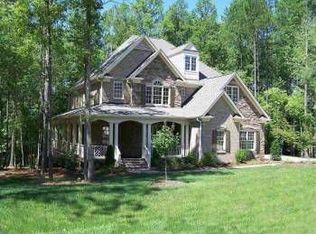
- $1,489,8005 bd5 ba4.4k sqft238 Crimson Oak Dr, Durham, NC 27713Off Market

- $1,237,0004 bd4 ba4.4k sqft175 Crimson Oak Dr, Durham, NC 27713Off Market
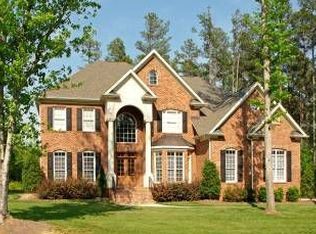
- $1,354,4005 bd5 ba5.4k sqft172 Crimson Oak Dr, Durham, NC 27713Off Market
- $1,150,0005 bd4 ba3.6k sqft271 Crimson Oak Dr, Durham, NC 27713Sold
- $1,297,5004 bd4 ba4.3k sqft171 Booth Meadow Ln, Durham, NC 27713Off Market
- $1,727,4004 bd5 ba5.9k sqft252 Crimson Oak Dr, Durham, NC 27713Off Market
A local agent can set up tours, give advice and negotiate with sellers.
Similar homes
- $1,014,9996 bd5 ba5.1k sqft7409 Chesley Ln, Durham, NC 27713For Sale

 MLS ID #10170345, Matt Perry. Doorify MLS
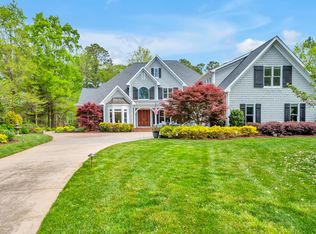
 - $1,775,0004 bd5 ba6.1k sqft12089 Morehead, Chapel Hill, NC 27514For Sale
 MLS ID #10158652, Jill Ehrenfeld. Doorify MLS
 - $1,995,0005 bd5 ba6.1k sqft56712 Nash, Chapel Hill, NC 27517For Sale
 MLS ID #10167445, Chanel Hart D'Aprix. Doorify MLS
 - $1,495,0005 bd5 ba5k sqft77236 Stedman, Chapel Hill, NC 27517For Sale
 MLS ID #10179088, Scott Kelley. Doorify MLS
 - $1,399,0005 bd5 ba5.8k sqft825 Oxbow Crossing Rd, Chapel Hill, NC 27516For SaleMLS ID #10182850, Tana Widdows. Doorify MLS
- $1,450,0004 bd5 ba4.9k sqft90110 Hoey, Chapel Hill, NC 27517For SaleMLS ID #10168599, Kimberly Lovegrove. Doorify MLS
- $1,499,0005 bd6 ba4.7k sqft2841 Flora Oaks Way, Apex, NC 27523For SaleMLS ID #10181798, Craig Tribus. Doorify MLS
- $1,210,0005 bd5 ba5k sqft724 Peninsula Forest Pl, Cary, NC 27519For SaleMLS ID #10168802, Sue Goodwin. Doorify MLS
- $1,325,0004 bd4 ba4.9k sqft10002 Adirondack Way, Chapel Hill, NC 27517For SaleMLS ID #10165934, Jill Ehrenfeld. Doorify MLS
- $1,395,0004 bd5 ba4.2k sqft584 Olde Thompson Creek Rd, Apex, NC 27523For SaleMLS ID #10163863, Angela Drum. Doorify MLS
- $950,0005 bd5 ba3.8k sqft101 Collinson Dr, Chapel Hill, NC 27514For SaleMLS ID #10182742, Shaylan Good. Doorify MLS
- $1,490,0005 bd4 ba4.4k sqft275 Hogans Valley Way, Cary, NC 27513For SaleMLS ID #10180896, Shanda Heller. Doorify MLS
- $1,395,0004 bd4 ba3.5k sqft3812 Somerset Dr, Durham, NC 27707For SaleMLS ID #10167768, Dana Ellington. Doorify MLS
- $1,240,0005 bd5 ba4.3k sqft122 Brookbank Hill Pl, Cary, NC 27519For SaleMLS ID #10180934, Dennis de Jong. Doorify MLS
- $1,150,0004 bd5 ba4.6k sqft4317 Taylor Hall Pl, Chapel Hill, NC 27517For SaleMLS ID #10174334, Jon Fletcher. Doorify MLS
- $945,0005 bd3 ba4.5k sqft235 Beckingham Loop, Cary, NC 27519For SaleMLS ID #10179329, Evelyn Hrehor. Doorify MLS
- $1,575,0005 bd6 ba4.3k sqft4525 Plymouth Pines Dr, Apex, NC 27523For SaleMLS ID #10176022, Michelle Roberts. Doorify MLS
- $949,0005 bd5 ba4.1k sqft120 Painted Turtle Ln, Cary, NC 27519For SaleMLS ID #10178831, Allen C Smith. Doorify MLS
- $1,700,0005 bd7 ba6.2k sqft302 Versailles Dr, Cary, NC 27511For SaleMLS ID #10175701, Thomas Ladane Shoupe. Doorify MLS
- $1,995,0004 bd4 ba4.6k sqft3312 Alleghany Dr, Raleigh, NC 27609For SaleMLS ID #10175562, Howard Jacobson. Doorify MLS
