Welcome to this exceptional five-bedroom, four-and-a-half-bath single-family residence nestled in The Peninsula at Amberly, Cary. This home offers abundant space across its thoughtfully designed layout, providing room for multiple living areas and guest accommodations. The property sits on a private lot backing up to neighborhood HOA owned property, offering generous outdoor space to enjoy. With two garage stalls and a well-appointed floor plan, this residence accommodates modern living with practicality and comfort in mind. Discover the lifestyle opportunity this home presents in The Peninsula at Amberly community.
Pending
$925,000
120 Painted Turtle Ln, Cary, NC 27519
5beds
4,094sqft
Single Family Residence
Built in 2007
0.26 Acres Lot
$910,000 Zestimate®
$226/sqft
$120/mo HOA
What's special
Two garage stallsWell-appointed floor planGuest accommodationsThoughtfully designed layoutGenerous outdoor space
- 40 days
- 1,046
- 48
Likely to sell faster than
Zillow last checked:
Listing updated:
Listed by:
Allen C Smith 336-829-4879,
LEGACY Realty NC
Source: Doorify MLS,MLS#: 10190786
Facts & features
Interior
Bedrooms & bathrooms
- Bedrooms: 5
- Bathrooms: 5
- Full bathrooms: 4
- 1/2 bathrooms: 1
- Main level bedrooms: 1
Primary bedroom
- Description: 8
- Level: Second
- Area: 51 Square Feet
- Dimensions: 17.0 x 3.0
Bedroom 2
- Description: 1
- Level: Second
- Area: 39 Square Feet
- Dimensions: 13.0 x 3.0
Bedroom 3
- Description: 9
- Level: Second
- Area: 45 Square Feet
- Dimensions: 15.0 x 3.0
Bedroom 4
- Description: 1
- Level: Second
- Area: 39 Square Feet
- Dimensions: 13.0 x 3.0
Bathroom 5
- Description: 0
- Level: Main
- Area: 72 Square Feet
- Dimensions: 12.0 x 6.0
Bonus room
- Description: 8
- Level: Second
- Area: 144 Square Feet
- Dimensions: 18.0 x 8.0
Breakfast room
- Description: 6
- Level: Main
- Area: 108 Square Feet
- Dimensions: 12.0 x 9.0
Dining room
- Description: 0
- Level: Main
- Area: 60 Square Feet
- Dimensions: 15.0 x 4.0
Family room
- Description: 6
- Level: Main
- Area: 162 Square Feet
- Dimensions: 18.0 x 9.0
Kitchen
- Description: 6
- Level: Main
- Area: 13 Square Feet
- Dimensions: 13.0 x 1.0
Office
- Description: 9
- Level: Main
- Area: 12 Square Feet
- Dimensions: 12.0 x 1.0
Heating
- Natural Gas, Radiant Floor, Zoned
Cooling
- Central Air, Zoned
Appliances
- Included: Cooktop, Double Oven, Dishwasher, Gas Cooktop, Gas Water Heater, Microwave, Oven, Range Hood, Self Cleaning Oven, Stainless Steel Appliance(s)
- Laundry: Laundry Room, Main Level
Features
- Bar, Breakfast Bar, Beamed Ceilings, Built-in Features, Bookcases, Ceiling Fan(s), Chandelier, Crown Molding, Coffered Ceiling(s), Dry Bar, Double Vanity, High Ceilings, High Speed Internet, Open Floorplan, Pantry, Recessed Lighting, Soaking Tub, Storage, Stone Counters, Walk-In Closet(s), Shower Only, Separate Shower, Walk-In Shower, Water Closet, Quartz Counters, Smooth Ceilings
- Flooring: Carpet, Tile, Wood
- Doors: French Doors
- Windows: Blinds, Insulated Windows
- Number of fireplaces: 1
- Fireplace features: Gas Log
- Common walls with other units/homes: No Common Walls
Interior area
- Total structure area: 4,094
- Total interior livable area: 4,094 sqft
- Finished area above ground: 4,094
- Finished area below ground: 0
Video & virtual tour
Property
Parking
- Total spaces: 2
- Parking features: Attached, Driveway, Garage Faces Front, Garage, Garage Door Opener
- Garage spaces: 2
- Has uncovered spaces: Yes
- Details: Driveway and Garage Parking
Features
- Levels: Two
- Stories: 1
- Patio & porch: Covered, Enclosed, Front Porch, Patio, Porch
- Exterior features: Balcony, Private Yard, Rain Gutters, Smart Lock(s), Fenced Yard
- Fencing: Back Yard,Fenced,Gate
- Has view: Yes
- View description: Trees/Woods
Lot
- Size: 0.26 Acres
- Features: Back Yard, Landscaped, Open Lot, Private, Secluded
- Residential vegetation: Cleared, Grassed
Details
- Parcel number: 0083645
- Zoning: Pddmajor
- Special conditions: Standard
Construction
Type & style
- Home type: SingleFamily
- Architectural style: Transitional
- Property subtype: Single Family Residence
Materials
- Fiber Cement, Shake Siding
- Foundation: Crawlspace
- Roof: Fiberglass,Shingle
Condition
- Updated/Remodeled
- New construction: No
- Year built: 2007
Utilities & green energy
- Sewer: Public Sewer
- Water: Public
- Utilities for property: Electricity Connected, Natural Gas Available, Natural Gas Connected, Phone Available, Underground Utilities, Septic Connected
Community & HOA
Community
- Features: Clubhouse, Fitness Center, Playground, Pool
- Security: Smoke Detector(s), Security System
- Subdivision: The Peninsula at Amberly
HOA
- Has HOA: Yes
- Amenities included: Clubhouse, Fitness Center, Pool
- Services included: None
- HOA fee: $360 quarterly
- HOA name: Peninsula at Amberly
- HOA phone: 919-461-2352
Location
- Region: Cary
Financial & listing details
- Price per square foot: $226/sqft
- Tax assessed value: $889,146
- Annual tax amount: $8,357
- Date on market: 9/4/2026
- Listing agreement: Exclusive Right To Sell
- Listing terms: 1031 Exchange,Conventional,VA Loan
- Road surface type: Asphalt
Estimated market value
$910,000
$865,000 - $956,000
$3,718/mo
Price history
| Date | Event | Price |
|---|---|---|
| 9/28/2026 | Pending sale | $925,000$226/sqft |
Source:  Doorify MLS #10190786 Report a problem Doorify MLS #10190786 Report a problem | ||
| 9/4/2026 | Listed for sale | $925,000$226/sqft |
Source: Doorify MLS #10190786 Report a problem | ||
| 8/31/2026 | Listing removed | $925,000$226/sqft |
Source: Doorify MLS #10178831 Report a problem | ||
| 8/13/2026 | Price change | $925,000-1.5%$226/sqft |
Source: Doorify MLS #10178831 Report a problem | ||
| 8/4/2026 | Price change | $939,000-1.1%$229/sqft |
Source: Doorify MLS #10178831 Report a problem | ||
| 7/27/2026 | Price change | $949,000-2.1%$232/sqft |
Source: Doorify MLS #10178831 Report a problem | ||
| 7/9/2026 | Listed for sale | $969,000+10.5%$237/sqft |
Source: Doorify MLS #10178831 Report a problem | ||
| 9/22/2023 | Sold | $877,000-2%$214/sqft |
Source: Doorify MLS #2518321 Report a problem | ||
| 8/27/2023 | Pending sale | $895,000$219/sqft |
Source: Doorify MLS #2518321 Report a problem | ||
| 8/10/2023 | Listed for sale | $895,000-10.1%$219/sqft |
Source: Doorify MLS #2518321 Report a problem | ||
| 8/1/2022 | Listing removed | -- |
Source: Zillow Rental Network Premium Report a problem | ||
| 7/26/2022 | Listing removed | -- |
Source: Doorify MLS #2463428 Report a problem | ||
| 7/22/2022 | Listed for sale | $995,000-2.9%$243/sqft |
Source: Doorify MLS #2463428 Report a problem | ||
| 7/13/2022 | Listed for rent | $3,995$1/sqft |
Source: Zillow Rental Network Premium Report a problem | ||
| 6/11/2022 | Listing removed | -- |
Source: Doorify MLS #2443957 Report a problem | ||
| 6/8/2022 | Listed for rent | $3,995$1/sqft |
Source: Zillow Rental Network Premium Report a problem | ||
| 5/24/2022 | Price change | $1,025,000-2.1%$250/sqft |
Source: Doorify MLS #2443957 Report a problem | ||
| 4/29/2022 | Listed for sale | $1,047,000+138%$256/sqft |
Source: Doorify MLS #2443957 Report a problem | ||
| 4/22/2008 | Sold | $440,000$107/sqft |
Source: Public Record Report a problem | ||
Public tax history
| Year | Property taxes | Tax assessment |
|---|---|---|
| 2025 | $8,358 +41.7% | $889,146 +58.3% |
| 2024 | $5,897 +1.9% | $561,625 |
| 2023 | $5,785 +2% | $561,625 |
| 2022 | $5,672 | $561,625 |
| 2021 | $5,672 +11.8% | $561,625 +12.9% |
| 2020 | $5,075 +4.3% | $497,576 |
| 2019 | $4,867 | $497,576 |
| 2017 | $4,867 | $497,576 +13% |
| 2016 | $4,867 +12.3% | $440,333 |
| 2015 | $4,332 +1.2% | $440,333 |
| 2014 | $4,280 | $440,333 |
| 2013 | $4,280 | $440,333 |
| 2012 | -- | $440,333 |
| 2011 | -- | $440,333 |
| 2010 | -- | $440,333 |
| 2009 | -- | $440,333 -5.9% |
| 2008 | -- | $468,067 |
Find assessor info on the county website
Monthly payment
Est. payment
Payment breakdown
Explore the cost of this home by adjusting the details. Changes won't be saved.Climate risks
Neighborhood: Amberly
Nearby schools
Schools provided by the listing agent
- Elementary: Chatham - North Chatham Elementary
- Middle: Chatham - Margaret B Pollard Middle School
- High: Chatham - Seaforth High School
Source: Doorify MLS. This data may not be complete. We recommend contacting the local school district to confirm school assignments for this home.
Similar homes
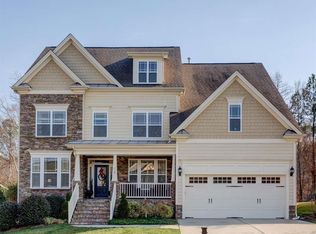
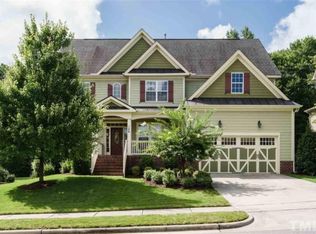
- $995,0005 bd6 ba4.5k sqft5707 Highcroft Dr, Cary, NC 27519For Sale

 MLS ID #10195657, Sandy English. Doorify MLS
 - $1,175,0005 bd5 ba4.3k sqft122 Brookbank Hill Pl, Cary, NC 27519For Sale
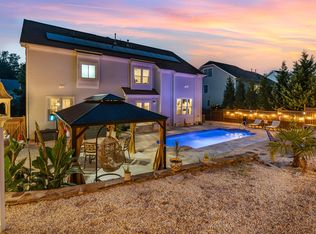 MLS ID #10180934, Dennis de Jong. Doorify MLS
 - $1,095,0005 bd4 ba3.7k sqft707 Magalloway Dr, Cary, NC 27519For Sale
 MLS ID #10176470, Sherry Lockhart. Doorify MLS
 - $1,015,0005 bd5 ba3.7k sqft221 Birdsgrove Ct, Cary, NC 27519For Sale
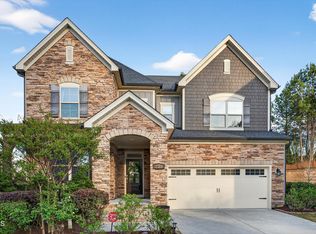 MLS ID #10179243, Hannah Chan. Doorify MLS
 - $765,0005 bd3 ba3.2k sqft1032 Pueblo Ridge Pl, Cary, NC 27519For SaleMLS ID #10178928, Stacie Morris. Doorify MLS
- $1,150,1005 bd5 ba4.4k sqft512 Slate Creek Pl, Cary, NC 27519For SaleMLS ID #10179166, Ravi Bheemarao. Doorify MLS
- $950,0005 bd4 ba4.9k sqft490 Bear Tree Crk, Chapel Hill, NC 27517For SaleMLS ID #10197220, Julie Roland. Doorify MLS
- $1,165,0005 bd4 ba3.1k sqft607 Walcott Way, Cary, NC 27519For SaleMLS ID #10192150, Karen Coe. Doorify MLS
- $850,0005 bd4 ba4.3k sqft234 Rosenberry Hills Dr, Cary, NC 27513For SaleMLS ID #10191748, Debbie Van Horn. Doorify MLS
- $1,200,0005 bd4 ba3.8k sqft305 Ambermore Pl, Cary, NC 27519For SaleMLS ID #10181124, Amanda Kondrasov. Doorify MLS
- $1,297,5005 bd4 ba3.9k sqft106 Aberson Ct, Cary, NC 27519For SaleMLS ID #10193134, Karen Coe. Doorify MLS
- $899,0004 bd4 ba3.5k sqft808 City Walls St, Cary, NC 27513For SaleMLS ID #10185951, Diane Donnelly. Doorify MLS
- $895,0004 bd4 ba3.6k sqft271 The Preserve Trl, Chapel Hill, NC 27517For SaleMLS ID #10191988, Chanel Hart D'Aprix. Doorify MLS
- $865,0005 bd3 ba3.4k sqft14003 Reynolds Ct, Chapel Hill, NC 27517For SaleMLS ID #10190953, Marti Hampton. Doorify MLS
- $825,0005 bd4 ba3.3k sqft215 Lansbrooke Ln, Apex, NC 27502For SaleMLS ID #10191223, Courtnay Borleske. Doorify MLS
- $660,0003 bd3 ba2.3k sqft114 Naperville Dr, Cary, NC 27519For SaleMLS ID #10183383, Karen Coe. Doorify MLS
- $1,050,0005 bd5 ba3.8k sqft2704 Tunstall Grove Dr, Apex, NC 27523For SaleMLS ID #10193114, Jason Dapkevich. Doorify MLS
- $1,000,0005 bd4 ba4k sqft120 Rolling Meadows Ln S, Chapel Hill, NC 27517For SaleMLS ID #10189117, Jim Allen. Doorify MLS
- $824,9004 bd3 ba3.6k sqft776 Legend Oaks Dr, Chapel Hill, NC 27517For SaleMLS ID #10175195, Chanel Hart D'Aprix. Doorify MLS
- $1,050,0005 bd5 ba4.4k sqft314 Highlands Bluffs Dr, Cary, NC 27518For SaleMLS ID #10191843, Johnny Chappell. Doorify MLS
