Welcome to a one of a kind Tudor retreat on 5.46 acres in Chapel Hill, where historic character meets a fully renovated, move in ready home. Thoughtfully updated from top to bottom by award winning Green Hill Contracting, this 3,959 square foot residence offers 4 bedrooms and 5 bathrooms (3 full 2 half), but lives like 5 bedrooms thanks to multiple flexible bonus and guest spaces (septic permitted for 4 bedrooms). Inside, warm hardwood floors, rich millwork, and dramatic exposed beams frame a series of inviting gathering spaces, including a stunning living room centered on a floor to ceiling stone fireplace and bay window that capture serene wooded views. An elevated dining area flows into the showpiece kitchen, where you'll find sleek quartz countertops, custom cabinetry, a large entertaining island, floating shelves with accent lighting, and a professional style range, perfect for everyday cooking or hosting a crowd. Thoughtful touches like the updated powder room, a well appointed mudroom with built ins, fireplace and wood stove make the home feel both modern and timeless. The private owner's suite is a true retreat, featuring its own balcony overlooking the property, ideal for morning coffee or unwinding at sunset, along with a beautifully updated ensuite bath and generous closet space. Additional bedrooms and baths are spacious and bright, while flexible rooms on each level can serve as an office, playroom, media room, or extra sleeping quarters to accommodate guests or multi generational living. Outdoor living is just as special, with a wide front porch, multiple doors connecting the interiors to the grounds, and expansive yard framed by mature trees that provide privacy and room to roam. At the front of the property sits a rare log cabin believed to be one of the oldest surviving structures of its kind in Orange County; the Orange County Historic Preservation Society has expressed interest in pursuing landmark status with the future owner, offering potential tax advantages should the buyer choose to designate it. This is a rare opportunity to own a beautifully updated Tudor home with rich architectural details, abundant space, and a remarkable historic outbuilding, just a short drive to all that Chapel Hill and the Triangle have to offer. AGENTS see private remarks.
For sale
Price cut: $20.1K (7/12)
$1,429,900
5916 Old State Highway 86, Chapel Hill, NC 27516
4beds
3,958sqft
:
Get pre-qualified$8,296/mo
Single Family Residence, Residential
Built in 1982
5.46 Acres Lot
$1,376,400 Zestimate®
$361/sqft
$-- HOA
What's special
Fireplace and wood stoveRemarkable historic outbuildingProfessional style rangeSleek quartz countertopsWide front porchBalcony overlooking the propertyWarm hardwood floors
- 171 days |
- 757 |
- 18 |
Zillow last checked:
Listing updated:
Listed by:
Matthew Emmanuel And Cornett 919-360-1058,
Compass -- Raleigh,
Cristine Allison 919-740-3407,
Compass -- Raleigh
Source: Doorify MLS,MLS#: 10147762
Facts & features
Interior
Bedrooms & bathrooms
- Bedrooms: 4
- Bathrooms: 5
- Full bathrooms: 3
- 1/2 bathrooms: 2
Heating
- Electric, Fireplace(s), Forced Air, Heat Pump, Wood Stove
Cooling
- Ceiling Fan(s), Central Air, Electric, Heat Pump, Multi Units, Zoned
Appliances
- Included: Dishwasher, Electric Water Heater, Gas Range, Microwave, Range Hood, Stainless Steel Appliance(s)
- Laundry: Electric Dryer Hookup, In Basement, Washer Hookup
Features
- Beamed Ceilings, Crown Molding, Double Vanity, Quartz Counters, Recessed Lighting, Smooth Ceilings, Walk-In Closet(s), Wet Bar
- Flooring: Carpet, Hardwood, Vinyl, Tile
- Doors: Sliding Doors, Storm Door(s)
- Basement: Finished
- Number of fireplaces: 1
- Fireplace features: Family Room, Living Room, Wood Burning, Wood Burning Stove
- Common walls with other units/homes: No Common Walls
Interior area
- Total structure area: 3,958
- Total interior livable area: 3,958 sqft
- Finished area above ground: 3,025
- Finished area below ground: 932
Property
Parking
- Total spaces: 2
- Parking features: Attached, Concrete, Garage Faces Side, Kitchen Level
- Attached garage spaces: 2
Features
- Levels: Three Or More
- Stories: 3
- Patio & porch: Covered, Deck, Front Porch
- Exterior features: Balcony, Storage
- Has view: Yes
Lot
- Size: 5.46 Acres
- Features: Back Yard, Front Yard, Gentle Sloping, Hardwood Trees, Wooded
Details
- Additional structures: Outbuilding, Shed(s)
- Parcel number: 9861960224
- Zoning: RB
- Special conditions: Seller Licensed Real Estate Professional,Standard
Construction
Type & style
- Home type: SingleFamily
- Architectural style: Tudor
- Property subtype: Single Family Residence, Residential
Materials
- Brick
- Foundation: Brick/Mortar
- Roof: Shingle
Condition
- New construction: No
- Year built: 1982
Utilities & green energy
- Sewer: Septic Tank
- Water: Private, Well
- Utilities for property: Electricity Connected, Septic Connected, Water Connected
Community & HOA
Community
- Subdivision: Not in a Subdivision
HOA
- Has HOA: No
Location
- Region: Chapel Hill
Financial & listing details
- Price per square foot: $361/sqft
- Tax assessed value: $686,200
- Annual tax amount: $5,237
- Date on market: 2/20/2026
- Road surface type: Asphalt
Estimated market value
$1,376,400
$1.31M - $1.45M
$4,393/mo
Price history
| Date | Event | Price |
|---|---|---|
| 7/12/2026 | Price change | $1,429,900-1.4%$361/sqft |
Source:  Doorify MLS #10147762 Report a problem Doorify MLS #10147762 Report a problem | ||
| 6/3/2026 | Price change | $1,450,000-1.4%$366/sqft |
Source: Doorify MLS #10147762 Report a problem | ||
| 4/27/2026 | Price change | $1,470,000-2%$371/sqft |
Source: Doorify MLS #10147762 Report a problem | ||
| 2/20/2026 | Listed for sale | $1,500,000+94.8%$379/sqft |
Source: Doorify MLS #10147762 Report a problem | ||
| 3/6/2025 | Sold | $770,000-3.1%$195/sqft |
Source: Doorify MLS #10074063 Report a problem | ||
| 2/18/2025 | Pending sale | $795,000$201/sqft |
Source: Doorify MLS #10074063 Report a problem | ||
| 2/1/2025 | Listed for sale | $795,000$201/sqft |
Source: Doorify MLS #10074063 Report a problem | ||
Public tax history
| Year | Property taxes | Tax assessment |
|---|---|---|
| 2025 | $5,376 +25.3% | $686,200 +65.5% |
| 2024 | $4,290 +4% | $414,700 |
| 2023 | $4,127 +1.4% | $414,700 |
| 2022 | $4,068 +2.8% | $414,700 |
| 2021 | $3,957 -5.3% | $414,700 +0.1% |
| 2020 | $4,179 | $414,200 |
| 2018 | $4,179 +2.8% | $414,200 |
| 2017 | $4,066 +11.4% | $414,200 +14.9% |
| 2016 | $3,650 | $360,600 +2.5% |
| 2015 | $3,650 +3.5% | $351,934 |
| 2014 | $3,527 | $351,934 |
| 2013 | -- | $351,934 |
| 2012 | -- | $351,934 -5% |
| 2011 | -- | $370,458 |
| 2010 | -- | $370,458 |
| 2009 | -- | $370,458 +25.2% |
| 2008 | $3,010 +4.8% | $295,868 |
| 2007 | $2,871 +7.2% | $295,868 |
| 2006 | $2,679 | $295,868 |
| 2005 | $2,679 +4.8% | $295,868 +9.4% |
| 2004 | $2,555 +3.8% | $270,419 |
| 2003 | $2,461 +3.4% | $270,419 |
| 2002 | $2,380 +2.9% | $270,419 |
| 2001 | $2,312 -6.7% | $270,419 +7.4% |
| 2000 | $2,478 | $251,856 |
Find assessor info on the county website
Monthly payment
Est. payment
Payment breakdown
Explore the cost of this home by adjusting the details. Changes won't be saved.Climate risks
Neighborhood: 27516
Nearby schools
GreatSchools rating
- 8/10New Hope ElementaryGrades: PK-5Distance: 2.5 mi
- 4/10A L Stanback MiddleGrades: 6-8Distance: 2.8 mi
- 7/10Cedar Ridge HighGrades: 9-12Distance: 4.4 mi
Schools provided by the listing agent
- Elementary: Orange - New Hope Elementary
- Middle: Orange - A L Stanback Middle
- High: Orange - Cedar Ridge High
Source: Doorify MLS. This data may not be complete. We recommend contacting the local school district to confirm school assignments for this home.
- $298,5003 bd2 ba1.5k sqft101 Darcy Ln, Chapel Hill, NC 27516Off Market
- $262,400-- bd-- ba-- sqft109 Darcy Ln, Chapel Hill, NC 27516Off Market
- $92,100-- bd-- ba-- sqft100 Darcy Ln, Chapel Hill, NC 27516Off Market
- $760,0003 bd3 ba2.9k sqft121 Freedom Trl, Chapel Hill, NC 27516For Sale
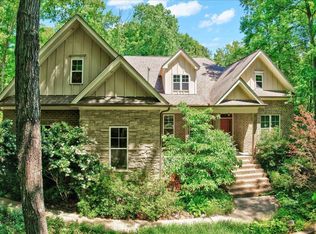
- $1,075,1003 bd2 ba3.1k sqft5960 Old State Highway 86, Chapel Hill, NC 27516Off Market
- $733,5003 bd2 ba2.6k sqft108 Collene Ln, Hillsborough, NC 27278Off Market
- $1,799,00039.25 acres1 Mountain Creek Rd LOT 1, Chapel Hill, NC 27516Lot/Land
- $750,2004 bd2 ba2.6k sqft135 Freedom Trl, Chapel Hill, NC 27516Off Market
A local agent can set up tours, give advice and negotiate with sellers.
Similar homes
- $1,320,0004 bd6 ba4.5k sqft2010 Damascus Church Rd, Chapel Hill, NC 27516For Sale

 MLS ID #10184835, Brooke Gelhaus. Doorify MLS
 - $1,450,0004 bd4 ba3.6k sqft309 Weston Ln, Chapel Hill, NC 27516For Sale
 MLS ID #10175968, Thomas H Heffner. Doorify MLS
 - $1,399,0005 bd5 ba5.8k sqft825 Oxbow Crossing Rd, Chapel Hill, NC 27516For Sale
 MLS ID #10182850, Tana Widdows. Doorify MLS
 - $1,274,0003 bd4 ba3.7k sqft2227 Graystone Ln, Chapel Hill, NC 27514For Sale
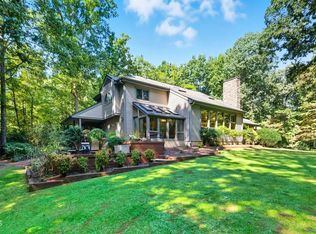 MLS ID #10157337, Jill Anderson. Doorify MLS
 - $845,0004 bd4 ba3.3k sqft1004 Woodlot Ridge Rd, Chapel Hill, NC 27516For SaleMLS ID #10179628, Graham Terhune. Doorify MLS
- $969,0004 bd3 ba3.7k sqft8728 Drew Ln, Chapel Hill, NC 27516For SaleMLS ID #10159409, Patricia Owen. Doorify MLS
- $1,200,0005 bd5 ba4k sqft504 Rockgarden Rd, Chapel Hill, NC 27516For SaleMLS ID #10174476, Wendy Tanson. Doorify MLS
- $1,475,0004 bd5 ba4k sqft45 Meandering Way Ct, Chapel Hill, NC 27516New ConstructionMLS ID #10143088, Drew Ludlow. Doorify MLS
- $1,599,9004 bd3 ba3.2k sqftMorrow Mill, Hillsborough, NC 27516For SaleMLS ID #10162527, Joshua Smith. Doorify MLS
- $1,320,0005 bd4 ba4.5k sqft3912 Sweeten Creek Rd, Chapel Hill, NC 27514For SaleMLS ID #10182984, Nina Gervase. Doorify MLS
- $799,0004 bd5 ba3.8k sqft1021 Reaves Dr, Chapel Hill, NC 27516For SaleMLS ID #10179619, Joe Norwood. Doorify MLS
- $1,050,0004 bd3 ba2.8k sqft565 Erwin Rd, Durham, NC 27707For SaleMLS ID #10184556, Allison Zimmerman. Doorify MLS
- $998,0003 bd4 ba3.1k sqft1 Emily Rd, Chapel Hill, NC 27514For SaleMLS ID #10146466, Jill Ehrenfeld. Doorify MLS
- $949,0003 bd3 ba2.6k sqft3010 Blueberry Ln, Chapel Hill, NC 27516For SaleMLS ID #10158593, Deline Moscoso. Doorify MLS
- $1,170,0004 bd4 ba3.1k sqft127 Graylyn Dr, Chapel Hill, NC 27516For SaleMLS ID #10178058, Fray Crawley. Doorify MLS
- $1,430,0006 bd4 ba4.2k sqft594 Birch Hollow Rd, Chapel Hill, NC 27516For SaleMLS ID #10161120, Kathleen Carlton. Doorify MLS
- $749,0004 bd2 ba2.3k sqft5500 State Highway 86, Chapel Hill, NC 27514For SaleMLS ID #10146103, Johnny May. Doorify MLS
- $1,250,0004 bd4 ba3.6k sqft1624 Cedar Grove Rd, Pittsboro, NC 27312For SaleMLS ID #10182398, Sharon Clarke. Doorify MLS
- $1,899,0005 bd6 ba4.1k sqft110 Rosemont Ln, Chapel Hill, NC 27516For SaleMLS ID #10158820, David Wilson. Doorify MLS
- $1,395,0004 bd5 ba4.2k sqft584 Olde Thompson Creek Rd, Apex, NC 27523For SaleMLS ID #10163863, Angela Drum. Doorify MLS
