Tucked away on nearly 4 private acres in the highly sought-after Chapel Hill area, this custom-built 2016 ranch home is truly something special. This beautifully crafted 1.5-story brick home, accented with stone and board-and-batten details, welcomes you with a charming covered front porch and a peaceful screened-in porch out back--perfect spots to relax and take in the serene surroundings. Inside, you'll love the thoughtful, easy-flow layout. The spacious primary suite is conveniently located on the main level, along with two additional bedrooms, a private front office, and elegant formal entry, dining, and living spaces--ideal for both everyday living and entertaining. Coming in from the garage, you're greeted by a practical drop zone and utility area with a sink, plus rear stairs leading to an expansive bonus/media room. Whether you envision movie nights, hobbies, a playroom, or your own personal retreat, this flexible space is ready to fit your lifestyle. Stroll up the charming garden path to the front entrance and step into refined interior details throughout--heavy trim accents, handsome window casements, a stunning 12-foot coffered ceiling in the great room, and a striking stone fireplace that anchors the space with warmth and character. This home blends comfort, craftsmanship, and privacy in a truly beautiful setting. Located just minutes from shopping, dining, and major conveniences, 121 Freedom Trail offers the lifestyle buyers are searching for in Chapel Hill.
For sale
Price cut: $15K (7/10)
$760,000
121 Freedom Trl, Chapel Hill, NC 27516
3beds
2,944sqft
:
Get pre-qualified$4,556/mo
Single Family Residence, Residential
Built in 2016
3.72 Acres Lot
$744,400 Zestimate®
$258/sqft
$-- HOA
What's special
Charming covered front porchHeavy trim accentsHandsome window casementsPeaceful screened-in porchThoughtful easy-flow layoutPrivate front officeTwo additional bedrooms
- 149 days |
- 1,147 |
- 68 |
Zillow last checked:
Listing updated:
Listed by:
Cayla Sienna Nicol Morris 910-890-6318,
Compass -- Raleigh
Source: Doorify MLS,MLS#: 10149365
Facts & features
Interior
Bedrooms & bathrooms
- Bedrooms: 3
- Bathrooms: 3
- Full bathrooms: 2
- 1/2 bathrooms: 1
Heating
- Forced Air, Natural Gas
Cooling
- Central Air
Features
- Flooring: Carpet, Hardwood, Tile
Interior area
- Total structure area: 2,944
- Total interior livable area: 2,944 sqft
- Finished area above ground: 2,944
- Finished area below ground: 0
Property
Parking
- Total spaces: 2
- Parking features: Garage - Attached
- Attached garage spaces: 2
Features
- Levels: One and One Half
- Stories: 1
- Has view: Yes
Lot
- Size: 3.72 Acres
Details
- Parcel number: 9861863450
- Zoning: RB
- Special conditions: Standard
Construction
Type & style
- Home type: SingleFamily
- Architectural style: Ranch
- Property subtype: Single Family Residence, Residential
Materials
- Brick Veneer
- Foundation: Permanent
- Roof: Shingle, Other
Condition
- New construction: No
- Year built: 2016
Utilities & green energy
- Sewer: Septic Tank
- Water: Well
Community & HOA
Community
- Subdivision: Not in a Subdivision
HOA
- Has HOA: No
Location
- Region: Chapel Hill
Financial & listing details
- Price per square foot: $258/sqft
- Tax assessed value: $756,400
- Annual tax amount: $5,357
- Date on market: 2/28/2026
Estimated market value
$744,400
$707,000 - $782,000
$3,545/mo
Price history
| Date | Event | Price |
|---|---|---|
| 7/10/2026 | Price change | $760,000-1.9%$258/sqft |
Source:  Doorify MLS #10149365 Report a problem Doorify MLS #10149365 Report a problem | ||
| 5/5/2026 | Price change | $775,000-1.9%$263/sqft |
Source: Doorify MLS #10149365 Report a problem | ||
| 3/12/2026 | Price change | $790,000-1.3%$268/sqft |
Source: Doorify MLS #10149365 Report a problem | ||
| 2/28/2026 | Listed for sale | $800,000+5.3%$272/sqft |
Source: Doorify MLS #10149365 Report a problem | ||
| 8/19/2024 | Sold | $760,000-1.9%$258/sqft |
Source: Doorify MLS #10034625 Report a problem | ||
| 8/3/2024 | Pending sale | $775,000$263/sqft |
Source: Doorify MLS #10034625 Report a problem | ||
| 8/1/2024 | Price change | $775,000-0.6%$263/sqft |
Source: Doorify MLS #10034625 Report a problem | ||
| 6/28/2024 | Price change | $780,000-1.9%$265/sqft |
Source: Doorify MLS #10034625 Report a problem | ||
| 6/13/2024 | Listed for sale | $795,000+1345.5%$270/sqft |
Source: Doorify MLS #10034625 Report a problem | ||
| 1/23/2015 | Sold | $55,000-12.7%$19/sqft |
Source: Public Record Report a problem | ||
| 1/31/2011 | Sold | $63,000-10%$21/sqft |
Source: Public Record Report a problem | ||
| 1/18/2006 | Sold | $70,000$24/sqft |
Source: Public Record Report a problem | ||
Public tax history
| Year | Property taxes | Tax assessment |
|---|---|---|
| 2025 | $5,496 +22.7% | $756,400 +66% |
| 2024 | $4,479 +2.9% | $455,600 |
| 2023 | $4,353 +1.5% | $455,600 |
| 2022 | $4,290 +3.2% | $455,600 |
| 2021 | $4,158 -0.5% | $455,600 +5.6% |
| 2020 | $4,180 | $431,400 |
| 2018 | $4,180 +2.1% | $431,400 +0.6% |
| 2017 | $4,094 +423.9% | $428,900 +420.3% |
| 2016 | $782 | $82,439 |
| 2015 | $782 | $82,439 |
Find assessor info on the county website
Monthly payment
Est. payment
Payment breakdown
Explore the cost of this home by adjusting the details. Changes won't be saved.Climate risks
Neighborhood: 27516
Nearby schools
GreatSchools rating
- 8/10New Hope ElementaryGrades: PK-5Distance: 2.5 mi
- 4/10A L Stanback MiddleGrades: 6-8Distance: 2.8 mi
- 7/10Cedar Ridge HighGrades: 9-12Distance: 4.4 mi
Schools provided by the listing agent
- Elementary: Orange - New Hope Elementary
- Middle: Orange - A L Stanback Middle
- High: Orange - Cedar Ridge High
Source: Doorify MLS. This data may not be complete. We recommend contacting the local school district to confirm school assignments for this home.
- $92,100-- bd-- ba-- sqft100 Darcy Ln, Chapel Hill, NC 27516Off Market
- $299,7003 bd2 ba1.5k sqft101 Darcy Ln, Chapel Hill, NC 27516Off Market
- $1,429,9004 bd5 ba3.9k sqft5916 Old State Highway 86, Chapel Hill, NC 27516For Sale

- $753,0004 bd2 ba2.6k sqft135 Freedom Trl, Chapel Hill, NC 27516Off Market
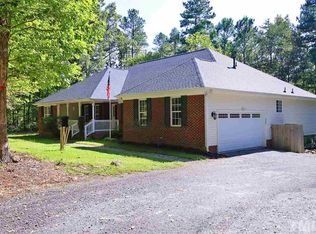
- $741,0003 bd2 ba2.6k sqft108 Collene Ln, Hillsborough, NC 27278Off Market
- $782,1003 bd2 ba2.4k sqft104 Freedom Trl, Chapel Hill, NC 27516Off Market
- $268,3004 bd1 ba2.4k sqft5803 Old State Highway 86, Chapel Hill, NC 27516Off Market
- $540,9003 bd2 ba2.4k sqft5803 Old State Highway 86, Chapel Hill, NC 27516Off Market
A local agent can set up tours, give advice and negotiate with sellers.
Similar homes
- $749,0004 bd3 ba3.2k sqft102 Adrians Pl, Chapel Hill, NC 27516For Sale
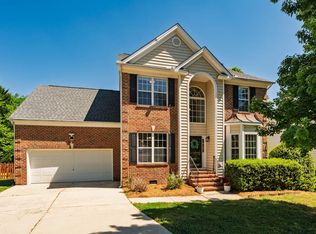
 MLS ID #10162283, Isabelle Apel. Doorify MLS
 - $729,9004 bd4 ba3.3k sqft1015 Grassland Ct, Hillsborough, NC 27278For Sale
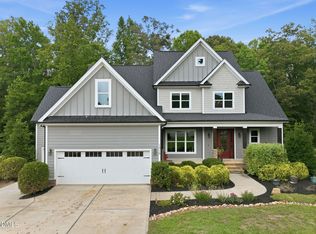 MLS ID #10172861, Rick Dean. Doorify MLS
 - $825,0005 bd5 ba3.6k sqft543 Dairy Glen Rd, Chapel Hill, NC 27516For Sale
 MLS ID #10147505, James Blackburn. Doorify MLS
 - $992,0004 bd3 ba3.7k sqft8728 Drew Ln, Chapel Hill, NC 27516For Sale
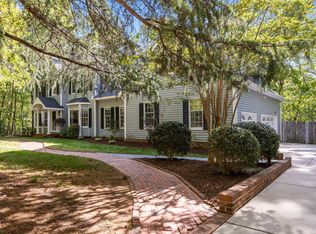 MLS ID #10159409, Patricia Owen. Doorify MLS
 - $849,0004 bd3 ba3.6k sqft776 Legend Oaks Dr, Chapel Hill, NC 27517For SaleMLS ID #10175195, Chanel Hart D'Aprix. Doorify MLS
- $500,0003 bd2 ba1.7k sqft384 Hubert Herndon Rd, Chapel Hill, NC 27516For SaleMLS ID #10181608, Julie Roland. Doorify MLS
- $795,0005 bd3 ba3.2k sqft501 Perry Creek Dr, Chapel Hill, NC 27514For SaleMLS ID #10171598, Tye Williams. Doorify MLS
- $655,0004 bd3 ba2.5k sqft69 Fallenwood Ln, Chapel Hill, NC 27516For SaleMLS ID #10180346, Jennifer Routh. Doorify MLS
- $857,5603 bd3 ba3.2k sqft134 Ivy Ridge Rd, Chapel Hill, NC 27516New ConstructionMLS ID #10165083, Gwenn Clarke. Doorify MLS
- $669,0004 bd3 ba2.4k sqft519 Us Highway 70 E, Hillsborough, NC 27278For SaleMLS ID #10175239, Chad Jemison. Doorify MLS
- $799,0003 bd3 ba2.6k sqft316 Ross Dr, Pittsboro, NC 27312For SaleMLS ID #10177395, Scott Hawkins. Doorify MLS
- $799,9994 bd4 ba3.3k sqft504 Manor Ridge Dr, Carrboro, NC 27510For SaleMLS ID #10175208, Chris Husack. Doorify MLS
- $764,0004 bd3 ba3.6k sqft91 Dover Grant Ct, Chapel Hill, NC 27517For SaleMLS ID #10161215, Chad Lloyd. Doorify MLS
- $856,3504 bd3 ba3.3k sqft430 Old Piedmont Cir, Chapel Hill, NC 27516For SaleMLS ID #10174848, Jen Winkler. Doorify MLS
- $759,0004 bd4 ba3.6k sqft2 Sagamore Pl, Hillsborough, NC 27278For SaleMLS ID #10166829, Chad Jemison. Doorify MLS
- $620,0004 bd3 ba3k sqft612 Phar Lap Ln, Bahama, NC 27503For SaleMLS ID #10181880, Heather Blanchard. Doorify MLS
- $720,0004 bd3 ba3.1k sqft624 E Hatterleigh Ave, Hillsborough, NC 27278For SaleMLS ID #10173529, Adam J Dickinson. Doorify MLS
- $760,0004 bd3 ba3.6k sqft899 Legacy Falls Dr S, Chapel Hill, NC 27517For SaleMLS ID #10162315, Marinus C Leach. Doorify MLS
- $630,0003 bd3 ba2.5k sqft98 Anneliis Ln, Siler City, NC 27344For SaleMLS ID #10165653, Leah Raeihle. Doorify MLS
- $600,0003 bd3 ba1.9k sqft124 Chapel Run Way, Chapel Hill, NC 27517For SaleMLS ID #10182082, Samara Presley. Doorify MLS
