Tucked away on a beautifully landscaped, private 1.8-acre lot, this stunning home offers the perfect blend of modern updates and peaceful country living—with no HOA! From the moment you arrive, you'll be welcomed by the inviting wraparound porch and the serene setting that surrounds the home. Inside, gorgeous hardwood floors flow throughout the main level, complemented by abundant natural light, fresh interior paint, and beautifully renovated bathrooms. The completely updated kitchen is a showstopper, featuring shaker-style cabinetry, granite countertops, a designer tile backsplash, and stainless steel appliances—perfect for everyday living and entertaining alike. The spacious primary suite is a true retreat, complete with a luxuriously renovated bath featuring a freestanding soaking tub and a walk-in shower. Step outside to relax on the screened porch or enjoy the privacy of the expansive backyard, thoughtfully landscaped for year-round beauty. This home also offers exceptional peace of mind with a whole-house Generac generator, whole-house water softener, and reverse osmosis drinking water system at the kitchen sink. Combining quality updates, desirable features, and a picturesque setting, this is a rare opportunity to enjoy tranquil living just minutes from Durham, Hillsborough, and Roxboro.
For sale
$620,000
612 Phar Lap Ln, Bahama, NC 27503
4beds
3,060sqft
:
Get pre-qualified$3,713/mo
Single Family Residence, Residential
Built in 1989
1.83 Acres Lot
$593,600 Zestimate®
$203/sqft
$-- HOA
What's special
Beautifully renovated bathroomsLuxuriously renovated bathAbundant natural lightInviting wraparound porchCompletely updated kitchenWalk-in showerFresh interior paint
- 22 hours |
- 339 |
- 47 |
Zillow last checked:
Listing updated:
Listed by:
Heather Blanchard 919-672-7335,
Relevate Real Estate Inc.,
Kristin Neeser 919-808-0299,
Relevate Real Estate Inc.
Source: Doorify MLS,MLS#: 10181880
Facts & features
Interior
Bedrooms & bathrooms
- Bedrooms: 4
- Bathrooms: 3
- Full bathrooms: 3
Heating
- None
Cooling
- Central Air
Appliances
- Included: Cooktop, Dishwasher, Disposal, Electric Cooktop, Electric Oven, Electric Range, Exhaust Fan, Free-Standing Electric Oven, Microwave, Oven
- Laundry: Laundry Room
Features
- Bathtub Only, Bathtub/Shower Combination, Bookcases, Built-in Features, Ceiling Fan(s), Crown Molding, Double Vanity, Dual Closets, Entrance Foyer, High Ceilings, Pantry, Quartz Counters, Separate Shower, Shower Only, Smooth Ceilings, Soaking Tub, Stone Counters, Walk-In Closet(s), Walk-In Shower
- Flooring: Carpet, Hardwood, Tile, Wood
- Windows: Wood Frames
- Basement: Crawl Space
- Number of fireplaces: 1
- Fireplace features: Blower Fan, Family Room, Gas Log
- Common walls with other units/homes: No Common Walls
Interior area
- Total structure area: 3,060
- Total interior livable area: 3,060 sqft
- Finished area above ground: 3,060
- Finished area below ground: 0
Property
Parking
- Total spaces: 2
- Parking features: Additional Parking, Aggregate, Driveway, Garage, Garage Door Opener, Garage Faces Side, Gravel, Inside Entrance, Off Street, Private, Tandem
- Attached garage spaces: 2
Features
- Levels: Two
- Stories: 2
- Patio & porch: Covered, Deck, Front Porch, Patio, Porch, Rear Porch, Screened, Side Porch, Wrap Around
- Exterior features: Fire Pit, Playground, Private Entrance, Private Yard
- Has view: Yes
- View description: Forest, Rural, Trees/Woods
Lot
- Size: 1.83 Acres
- Features: Back Yard, Front Yard, Hardwood Trees, Landscaped, Level, Many Trees, Native Plants, Open Lot, Partially Cleared, Private, Secluded, Views, Wooded
Details
- Parcel number: 0838223588
- Special conditions: Standard
Construction
Type & style
- Home type: SingleFamily
- Architectural style: Traditional
- Property subtype: Single Family Residence, Residential
Materials
- Fiber Cement
- Foundation: Permanent
- Roof: Asphalt, Shingle
Condition
- New construction: No
- Year built: 1989
Utilities & green energy
- Sewer: Septic Tank
- Water: Well
- Utilities for property: Cable Available, Electricity Available, Electricity Connected, Septic Available, Septic Connected, Water Available, Water Connected, Underground Utilities
Community & HOA
Community
- Subdivision: Not in a Subdivision
HOA
- Has HOA: No
Location
- Region: Bahama
Financial & listing details
- Price per square foot: $203/sqft
- Tax assessed value: $533,262
- Annual tax amount: $3,607
- Date on market: 7/23/2026
- Road surface type: Asphalt
Estimated market value
$593,600
$564,000 - $623,000
$3,726/mo
Price history
| Date | Event | Price |
|---|---|---|
| 7/23/2026 | Listed for sale | $620,000+29.2%$203/sqft |
Source:  Doorify MLS #10181880 Report a problem Doorify MLS #10181880 Report a problem | ||
| 1/5/2022 | Sold | $480,000-3%$157/sqft |
Source: Doorify MLS #2419997 Report a problem | ||
| 11/24/2021 | Pending sale | $495,000$162/sqft |
Source: Doorify MLS #2419997 Report a problem | ||
| 11/19/2021 | Listed for sale | $495,000+47.8%$162/sqft |
Source: Doorify MLS #2419997 Report a problem | ||
| 8/5/2021 | Sold | $335,000$109/sqft |
Source: Public Record Report a problem | ||
Public tax history
| Year | Property taxes | Tax assessment |
|---|---|---|
| 2025 | $3,703 +16.1% | $533,262 +62.8% |
| 2024 | $3,190 +5.6% | $327,616 |
| 2023 | $3,021 +12.3% | $327,616 |
| 2022 | $2,689 | $327,616 |
| 2021 | $2,689 +1.2% | $327,616 |
| 2020 | $2,657 | $327,616 |
| 2019 | $2,657 -5.6% | $327,616 +6.9% |
| 2018 | $2,815 0% | $306,604 |
| 2017 | $2,816 +3.1% | $306,604 -9.9% |
| 2016 | $2,732 | $340,208 +1.6% |
| 2015 | $2,732 -12.6% | $334,811 |
| 2014 | $3,125 | $334,811 |
| 2013 | -- | $334,811 |
| 2012 | -- | $334,811 |
| 2011 | $2,698 | $334,811 |
| 2010 | $2,698 +4.9% | $334,811 |
| 2009 | $2,572 | $334,811 |
| 2008 | $2,572 +0.5% | $334,811 +13.7% |
| 2007 | $2,559 0% | $294,511 |
| 2006 | $2,559 | $294,511 |
| 2005 | $2,559 +2.2% | $294,511 |
| 2004 | $2,503 | $294,511 |
| 2003 | -- | $294,511 |
| 2002 | $2,324 +8.1% | $294,511 +35.6% |
| 2000 | $2,150 | $217,200 |
Find assessor info on the county website
Monthly payment
Est. payment
Payment breakdown
Explore the cost of this home by adjusting the details. Changes won't be saved.Climate risks
Neighborhood: 27503
Nearby schools
GreatSchools rating
- 9/10Mangum ElementaryGrades: PK-5Distance: 0.8 mi
- 4/10Lucas Middle SchoolGrades: 6-8Distance: 4.5 mi
- 2/10Northern HighGrades: 9-12Distance: 7.8 mi
Schools provided by the listing agent
- Elementary: Durham - Mangum Elementary
- Middle: Durham - Lucas Middle School
- High: Durham - Northern High
Source: Doorify MLS. This data may not be complete. We recommend contacting the local school district to confirm school assignments for this home.
- $649,4004 bd4 ba3.3k sqft618 Phar Lap Ln, Bahama, NC 27503Off Market

- $594,8004 bd3 ba3.2k sqft608 Phar Lap Ln, Bahama, NC 27503Off Market
- $487,5003 bd3 ba2.2k sqft706 Phar Lap Ln, Bahama, NC 27503Off Market
- $542,6004 bd2 ba2.8k sqft611 Phar Lap Ln, Bahama, NC 27503Off Market
- $551,0004 bd3 ba3.3k sqft607 Phar Lap Ln, Bahama, NC 27503Off Market
- $700,5003 bd3 ba4.4k sqft613 Phar Lap Ln, Bahama, NC 27503Off Market
- $545,0003 bd3 ba2.7k sqft710 Phar Lap Ln, Bahama, NC 27503Sold
- $622,3004 bd2 ba3.6k sqft604 Phar Lap Ln, Bahama, NC 27503Off Market
A local agent can set up tours, give advice and negotiate with sellers.
Similar homes
- $550,0004 bd4 ba2.9k sqft507 Phar Lap Ln, Bahama, NC 27503For Sale

 MLS ID #10173935, Jennifer Edwards. Doorify MLS
 - $525,0003 bd3 ba2.7k sqft602 Appaloosa Trl, Bahama, NC 27503For Sale
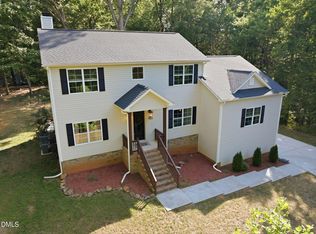 MLS ID #10173940, Jennifer Edwards. Doorify MLS
 - $579,0004 bd3 ba2.7k sqft1 Timbercreek Ct, Durham, NC 27712For Sale
 MLS ID #10181331, Lisa Janes. Doorify MLS
 - $679,9005 bd3 ba2.3k sqft600 Edburton Ct, Hillsborough, NC 27278For Sale
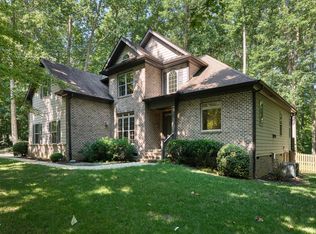 MLS ID #10181255, Rachel Zamorski. Doorify MLS
 - $699,0003 bd2 ba1.5k sqft8509 Stagville Rd, Bahama, NC 27503For SaleMLS ID #10128272, Fritz Hine. Doorify MLS
- $625,0003 bd3 ba2.8k sqft53 Flat River Cir, Timberlake, NC 27583For SaleMLS ID #10180981, Eddie Burton. Doorify MLS
- $679,9994 bd5 ba3.5k sqft405 Lookout Point, Rougemont, NC 27572For SaleMLS ID #10171404, Robert Dermer. Doorify MLS
- $349,9995 bd3 ba2.6k sqft1502 Bahama Rd, Bahama, NC 27503For SaleMLS ID #10172185, Adam Grossman. Doorify MLS
- $552,0004 bd4 ba3.1k sqft400 Shetland Rd, Rougemont, NC 27572For SaleMLS ID #10178045, Lisa B Borer. Doorify MLS
- $560,0005 bd3 ba2.5k sqft3 Brookwood Ct, Durham, NC 27712For SaleMLS ID #10181123, Alisa H Thomas. Doorify MLS
- $442,0003 bd3 ba2.1k sqft118 Laurston Ct, Durham, NC 27712For SaleMLS ID #10181718, Ebony Gorum. Doorify MLS
- $849,0004 bd4 ba4.3k sqft3426 Fairway Ln, Durham, NC 27712For SaleMLS ID #10181621, Amy J McKee. Doorify MLS
- $629,0004 bd3 ba3.4k sqft2004 Brocton Pl, Durham, NC 27712For SaleMLS ID #10172362, Kristi Davis. Doorify MLS
- $399,0003 bd3 ba2k sqft9418 Wilkins Rd, Bahama, NC 27503For SaleMLS ID #10168346, Julie McFalls. Doorify MLS
- $685,0004 bd3 ba2.3k sqft7048 Curdsand Way, Rougemont, NC 27572For SaleMLS ID #10175158, Alison Miller. Doorify MLS
- $453,0003 bd2 ba2.1k sqft351 N Old Lantern Rd, Timberlake, NC 27583For SaleMLS ID #10181257, Shaylan Good. Doorify MLS
- $649,9004 bd3 ba3k sqft1 Queensland Ct, Durham, NC 27712For SaleMLS ID #10166961, Tuan Nguyen. Doorify MLS
- $525,0003 bd3 ba2.1k sqft1326 Hounds Ear Rd, Hillsborough, NC 27278For SaleMLS ID #10179711, Tonya Snow-Saleeby. Doorify MLS
- $359,0003 bd2 ba1.8k sqft8306 Polaris Dr, Bahama, NC 27503For SaleMLS ID #10160233, Jonathan Szabady. Doorify MLS
- $499,9003 bd2 ba2.4k sqft408 Lake Winds Trl, Rougemont, NC 27572For SaleMLS ID #10175048, Mike Ellis. Doorify MLS
