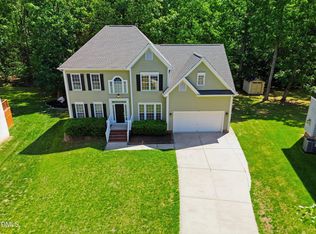
Experience refined living in this exceptional former model home, gracefully positioned on a premium corner lot and distinguished by its elegant brick front and timeless architectural presence. Thoughtfully designed with both sophistication and comfort in mind, this residence offers 4 spacious bedrooms and a versatile loft-perfect for a private retreat, executive office, or curated media space. Step inside to an elevated interior where every detail has been carefully refreshed. The main level showcases newly resurfaced hardwood flooring that flows seamlessly through the open-concept living spaces, complemented by fresh designer paint that creates a light, modern ambiance. Upstairs, plush new carpeting enhances the comfort of each bedroom. At the heart of the home, the beautifully appointed kitchen has been upgraded with new quartz countertops, offering both style and functionality for entertaining and everyday living. The layout is both expansive and inviting, ideal for hosting gatherings or enjoying quiet evenings at home. A side-entry garage adds to the home's upscale curb appeal, while the private wooded backyard provides a serene, natural backdrop--an ideal setting for relaxation or outdoor entertaining in complete privacy. This move-in ready residence effortlessly blends luxury finishes, thoughtful design, and an enviable setting-an extraordinary opportunity for the discerning buyer.
For sale
$649,900
1 Queensland Ct, Durham, NC 27712
4beds
3,053sqft
:
Get pre-qualified$3,907/mo
Single Family Residence, Residential
Built in 2000
0.46 Acres Lot
$629,900 Zestimate®
$213/sqft
$15/mo HOA
What's special
Plush new carpetingLuxury finishesFresh designer paintVersatile loftElevated interiorElegant brick frontPrivate wooded backyard
- 74 days |
- 382 |
- 10 |
Zillow last checked:
Listing updated:
Listed by:
Tuan Nguyen 919-434-1957,
Golden Realty,
Calvin Nguyen 919-438-5693,
Golden Realty
Source: Doorify MLS,MLS#: 10166961
Facts & features
Interior
Bedrooms & bathrooms
- Bedrooms: 4
- Bathrooms: 3
- Full bathrooms: 2
- 1/2 bathrooms: 1
Heating
- Fireplace(s), Floor Furnace, Hot Water, Natural Gas
Cooling
- Ceiling Fan(s), Central Air, Exhaust Fan
Appliances
- Included: Dishwasher, Electric Oven, Electric Range, Gas Water Heater, Microwave, Oven, Water Heater
- Laundry: Laundry Room, Main Level
Features
- Built-in Features, Ceiling Fan(s), Chandelier, Eat-in Kitchen, Entrance Foyer, Granite Counters, Open Floorplan, Smooth Ceilings, Walk-In Closet(s), Walk-In Shower, Whirlpool Tub
- Flooring: Carpet, Ceramic Tile, Hardwood, Laminate
- Number of fireplaces: 1
- Fireplace features: Family Room
- Common walls with other units/homes: No Common Walls
Interior area
- Total structure area: 3,053
- Total interior livable area: 3,053 sqft
- Finished area above ground: 3,053
- Finished area below ground: 0
Video & virtual tour
Property
Parking
- Total spaces: 2
- Parking features: Attached, Garage Faces Side
- Attached garage spaces: 2
Features
- Levels: Two
- Stories: 2
- Patio & porch: Porch
- Fencing: None
- Has view: Yes
Lot
- Size: 0.46 Acres
- Features: Back Yard, Corner Lot, Landscaped
Details
- Additional structures: Garage(s)
- Parcel number: 184183
- Zoning: PDR
- Special conditions: Standard
Construction
Type & style
- Home type: SingleFamily
- Architectural style: A-Frame, Transitional
- Property subtype: Single Family Residence, Residential
Materials
- Block, Brick Veneer, HardiPlank Type
- Foundation: Block
- Roof: Shingle
Condition
- New construction: No
- Year built: 2000
Utilities & green energy
- Sewer: Public Sewer
- Water: Public
- Utilities for property: Electricity Available, Natural Gas Connected, Sewer Connected, Water Connected
Community & HOA
Community
- Features: None
- Subdivision: Autumn Ridge
HOA
- Has HOA: Yes
- Amenities included: None
- Services included: None
- HOA fee: $180 annually
Location
- Region: Durham
Financial & listing details
- Price per square foot: $213/sqft
- Tax assessed value: $512,769
- Annual tax amount: $5,083
- Date on market: 5/14/2026
- Road surface type: Asphalt
Estimated market value
$629,900
$598,000 - $661,000
$2,822/mo
Price history
| Date | Event | Price |
|---|---|---|
| 5/14/2026 | Listed for sale | $649,900+113.8%$213/sqft |
Source:  Doorify MLS #10166961 Report a problem Doorify MLS #10166961 Report a problem | ||
| 6/2/2005 | Sold | $304,000-34.3%$100/sqft |
Source: Public Record Report a problem | ||
| 6/26/2002 | Sold | $463,000$152/sqft |
Source: Public Record Report a problem | ||
Public tax history
| Year | Property taxes | Tax assessment |
|---|---|---|
| 2025 | $5,083 +19.9% | $512,769 +68.7% |
| 2024 | $4,239 +6.5% | $303,904 |
| 2023 | $3,981 +2.3% | $303,904 |
| 2022 | $3,890 +0.5% | $303,904 |
| 2021 | $3,871 +2.4% | $303,904 |
| 2020 | $3,780 | $303,904 |
| 2019 | $3,780 +5.1% | $303,904 +14.6% |
| 2018 | $3,597 +0.7% | $265,164 |
| 2017 | $3,570 +3.5% | $265,164 |
| 2016 | $3,450 | $265,164 -7.2% |
| 2015 | $3,450 -12.8% | $285,807 -3.8% |
| 2014 | $3,956 | $297,074 |
| 2013 | -- | $297,074 |
| 2012 | -- | $297,074 |
| 2011 | $3,872 +0.4% | $297,074 |
| 2010 | $3,855 +4% | $297,074 |
| 2009 | $3,708 | $297,074 |
| 2008 | $3,708 +5.3% | $297,074 +19.1% |
| 2007 | $3,521 +1.4% | $249,350 |
| 2006 | $3,471 | $249,350 |
| 2005 | $3,471 +1.4% | $249,350 |
| 2004 | $3,424 | $249,350 |
Find assessor info on the county website
Monthly payment
Est. payment
Payment breakdown
Explore the cost of this home by adjusting the details. Changes won't be saved.Climate risks
Neighborhood: 27712
Nearby schools
GreatSchools rating
- 4/10Eno Valley ElementaryGrades: PK-5Distance: 1.3 mi
- 7/10George L Carrington MiddleGrades: 6-8Distance: 1.1 mi
- 2/10Northern HighGrades: 9-12Distance: 2.6 mi
Schools provided by the listing agent
- Elementary: Durham - Eno Valley Elementary
- Middle: Durham - George L Carrington Middle
- High: Durham - Northern High
Source: Doorify MLS. This data may not be complete. We recommend contacting the local school district to confirm school assignments for this home.
- $592,9006 bd4 ba3.2k sqft3 Queensland Ct, Durham, NC 27712Off Market
- $592,7005 bd2 ba3.3k sqft2 Queensland Ct, Durham, NC 27712Off Market
- $574,4005 bd3 ba3.3k sqft4 Queensland Ct, Durham, NC 27712Off Market
- $549,3004 bd2 ba2.9k sqft5 Queensland Ct, Durham, NC 27712Off Market
- $565,6004 bd2 ba3k sqft1314 Autumn Ridge Dr, Durham, NC 27712Off Market
- $510,7004 bd2 ba2.6k sqft6 Queensland Ct, Durham, NC 27712Off Market
- $511,5005 bd3 ba2.8k sqft1315 Autumn Ridge Dr, Durham, NC 27712Off Market
- $533,2003 bd2 ba2.4k sqft1805 Six Gables Rd, Durham, NC 27712Off Market
A local agent can set up tours, give advice and negotiate with sellers.
Similar homes
- $600,0005 bd3 ba2.9k sqft1618 Crystal Creek Dr, Durham, NC 27712For Sale
 MLS ID #10166085, Eddie Alie. Doorify MLS
 - $565,0005 bd3 ba3.2k sqft1810 Turning Leaf Ln, Durham, NC 27712For Sale
 MLS ID #10175141, David Gillett. Doorify MLS
 - $540,0004 bd3 ba2.9k sqft4616 Paces Ferry Dr, Durham, NC 27712For Sale
 MLS ID #10176959, Rita Walia. Doorify MLS
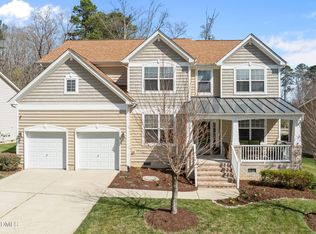
 - $594,0005 bd3 ba3.1k sqft4 Tall Leaf Trl, Durham, NC 27712For Sale
 MLS ID #10154473, Michele Marinelli. Doorify MLS
 - $519,9004 bd3 ba2.6k sqft3 Danforth Pl, Durham, NC 27712For SaleMLS ID #10166410, Gene Pitzer. Doorify MLS
- $649,9995 bd4 ba3.2k sqft4111 Talcott Dr, Durham, NC 27705For SaleMLS ID #10178152, Charles Bulthuis. Doorify MLS
- $650,0004 bd3 ba2.5k sqft7 Morgans Ridge Ln, Durham, NC 27707For SaleMLS ID #10170593, Nate Howard. Doorify MLS
- $464,5003 bd4 ba2.5k sqft310 Epperson Dr, Durham, NC 27712For SaleMLS ID #10170086, Erin Crispin. Doorify MLS
- $689,9004 bd3 ba2.8k sqft8005 Millenium Dr, Raleigh, NC 27614For SaleMLS ID #10181847, Cathy Lyons. Doorify MLS
- $437,5004 bd3 ba2.3k sqftMI Homes of Raleigh, Durham, NC 27712For SaleMLS ID #10170495, Anna Terry. Doorify MLS
- $589,0004 bd3 ba2.5k sqft4705 Carlton Crossing Dr, Durham, NC 27713For SaleMLS ID #10178689, Carmelina Rose Hall. Doorify MLS
- $635,0004 bd3 ba2.8k sqft6 Upton Ct, Durham, NC 27713For SaleMLS ID #10155547, Melissa H White. Doorify MLS
- $560,0004 bd3 ba2.2k sqft235 Strolling Way, Durham, NC 27707For SaleMLS ID #10182243, Will Winslow. Doorify MLS
- $630,0003 bd2 ba1.8k sqft2705 Percussion Dr, Hillsborough, NC 27278For SaleMLS ID #10178135, Doreen Hostetler. Doorify MLS
- $580,0004 bd3 ba2.3k sqft6 Silverbell Ct, Durham, NC 27713For SaleMLS ID #10177927, Roger Hudson. Doorify MLS
- $720,0004 bd3 ba3.1k sqft624 E Hatterleigh Ave, Hillsborough, NC 27278For SaleMLS ID #10173529, Adam J Dickinson. Doorify MLS
- $699,0006 bd4 ba3.3k sqft5317 Fayetteville Rd #A, Durham, NC 27713For SaleMLS ID #10167124, John Crncic. Doorify MLS
- $638,0004 bd3 ba2.1k sqft118 N Fields Cir, Chapel Hill, NC 27516For SaleMLS ID #10181895, Gretchen Coley. Doorify MLS
- $695,0005 bd3 ba3.1k sqft7 Bobcat Ct, Durham, NC 27713For SaleMLS ID #10152634, Sharon Hocker. Doorify MLS
- $950,0004 bd4 ba3.7k sqft3735 Stoneybrook Dr, Durham, NC 27705For SaleMLS ID #10170028, Victoria Melto. Doorify MLS
