Located on a corner lot in the sought-after Churton Grove community, this beautifully maintained bungalow offers a flexible floor plan, inviting indoor spaces, and exceptional outdoor living. The open-concept design brings together the family room, dining area, breakfast nook, and a well-appointed kitchen featuring granite countertops, a large center island, stainless steel appliances, and a gas range, creating a natural gathering place for everyday living and entertaining. A front room provides flexibility as a home office, study, or formal living room. The main-level primary suite offers convenience and privacy, while two additional bedrooms on the first floor provide comfortable accommodations for family or guests. Upstairs, a fourth bedroom with a private bath can also serve as a spacious bonus room. Thoughtful details throughout include vaulted ceilings, luxury vinyl plank flooring, and custom lighting. Outdoor spaces are equally impressive, with a welcoming covered front porch, screened porch, deck, patio, and fenced backyard offering multiple places to relax, entertain, and enjoy the outdoors. Residents of Churton Grove enjoy an outstanding collection of neighborhood and nearby amenities, including a pool, tennis and basketball courts, soccer field, clubhouse, exercise area, playgrounds, walking trails plus the nearby outstanding Orange County Sportsplex with ice rink, pool, gym, and lots of scheduled events and classes. Conveniently located just minutes from downtown Hillsborough and with easy access to Chapel Hill, Durham, and RTP.
Pending
Price cut: $10K (7/7)
$720,000
624 E Hatterleigh Ave, Hillsborough, NC 27278
4beds
3,177sqft
Single Family Residence, Residential
Built in 2012
0.47 Acres Lot
$-- Zestimate®
$227/sqft
$99/mo HOA
What's special
Custom lightingWelcoming covered front porchVaulted ceilingsFamily roomBreakfast nookWell-appointed kitchenLarge center island
- 69 days |
- 305 |
- 2 |
Likely to sell faster than
Zillow last checked:
Listing updated:
Listed by:
Adam J Dickinson 919-452-3751,
Nest Realty of the Triangle
Source: Doorify MLS,MLS#: 10173529
Facts & features
Interior
Bedrooms & bathrooms
- Bedrooms: 4
- Bathrooms: 3
- Full bathrooms: 3
Heating
- Central, Natural Gas, None
Cooling
- Central Air
Appliances
- Included: Built-In Electric Oven, Built-In Gas Range, Convection Oven, Dishwasher, Dryer, Exhaust Fan, Gas Water Heater, Ice Maker, Oven, Refrigerator, Self Cleaning Oven, Washer, Water Heater
- Laundry: Electric Dryer Hookup, Main Level, Washer Hookup
Features
- Bathtub/Shower Combination, Built-in Features, Cathedral Ceiling(s), Ceiling Fan(s), Double Vanity, High Ceilings, High Speed Internet, Open Floorplan, Quartz Counters, Recessed Lighting, Smart Home, Walk-In Closet(s)
- Flooring: Vinyl
- Windows: Insulated Windows, Screens
- Basement: Crawl Space
- Number of fireplaces: 1
- Fireplace features: Gas, Living Room
Interior area
- Total structure area: 3,177
- Total interior livable area: 3,177 sqft
- Finished area above ground: 3,177
- Finished area below ground: 0
Property
Parking
- Total spaces: 2
- Parking features: Driveway, Garage Faces Front
- Attached garage spaces: 2
Features
- Levels: Two
- Stories: 2
- Patio & porch: Covered, Deck, Front Porch, Rear Porch, Screened
- Exterior features: Fenced Yard
- Fencing: Back Yard, Wood
- Has view: Yes
Lot
- Size: 0.47 Acres
- Features: Back Yard, Front Yard, Landscaped, Wooded
Details
- Parcel number: 9875936416
- Zoning: PDHR2
- Special conditions: Standard
Construction
Type & style
- Home type: SingleFamily
- Architectural style: Bungalow
- Property subtype: Single Family Residence, Residential
Materials
- Cement Siding, Concrete, HardiPlank Type
- Foundation: Concrete, Block
- Roof: Shingle
Condition
- New construction: No
- Year built: 2012
- Major remodel year: 2012
Utilities & green energy
- Sewer: Public Sewer
- Water: Public
- Utilities for property: Cable Available, Electricity Available, Electricity Connected, Natural Gas Available, Natural Gas Connected, Septic Available, Septic Connected, Sewer Connected, Water Available, Water Connected
Green energy
- Energy efficient items: Thermostat
Community & HOA
Community
- Subdivision: Churton Grove
HOA
- Has HOA: Yes
- Amenities included: Basketball Court, Clubhouse, Landscaping, Maintenance Grounds, Management, Picnic Area, Playground, Pool, Recreation Facilities, Stream Seasonal, Stream Year Round, Tennis Court(s), Trail(s)
- Services included: Maintenance Grounds
- HOA fee: $99 monthly
- Additional fee info: Second HOA Fee $99 Monthly
Location
- Region: Hillsborough
Financial & listing details
- Price per square foot: $227/sqft
- Tax assessed value: $669,700
- Annual tax amount: $4,891
- Date on market: 6/12/2026
Estimated market value
Not available
Estimated sales range
Not available
Not available
Price history
| Date | Event | Price |
|---|---|---|
| 7/28/2026 | Pending sale | $720,000$227/sqft |
Source:  Doorify MLS #10173529 Report a problem Doorify MLS #10173529 Report a problem | ||
| 7/7/2026 | Price change | $720,000-1.4%$227/sqft |
Source: Doorify MLS #10173529 Report a problem | ||
| 6/26/2026 | Price change | $730,000-0.7%$230/sqft |
Source: Doorify MLS #10173529 Report a problem | ||
| 6/12/2026 | Listed for sale | $735,000+75%$231/sqft |
Source: Doorify MLS #10173529 Report a problem | ||
| 9/18/2018 | Sold | $420,000+21%$132/sqft |
Source: Doorify MLS #2204550 Report a problem | ||
| 8/20/2012 | Sold | $347,000$109/sqft |
Source: Public Record Report a problem | ||
Public tax history
| Year | Property taxes | Tax assessment |
|---|---|---|
| 2025 | $5,029 +17.2% | $669,700 +57.7% |
| 2024 | $4,291 +3.8% | $424,700 |
| 2023 | $4,135 +1.5% | $424,700 |
| 2022 | $4,075 +1.3% | $424,700 |
| 2021 | $4,022 +0.2% | $424,700 +5.6% |
| 2020 | $4,012 | $402,000 |
| 2018 | $4,012 | $402,000 |
| 2017 | -- | $402,000 +3% |
| 2016 | $3,859 | $390,200 |
| 2015 | $3,859 | $390,200 |
Find assessor info on the county website
Monthly payment
Est. payment
Payment breakdown
Explore the cost of this home by adjusting the details. Changes won't be saved.Climate risks
Neighborhood: 27278
Nearby schools
GreatSchools rating
- 9/10River Park ElementaryGrades: PK-5Distance: 1.9 mi
- 5/10Orange Middle SchoolGrades: 6-8Distance: 1.5 mi
- 6/10Orange HighGrades: 9-12Distance: 1.4 mi
Schools provided by the listing agent
- Elementary: Orange - River Park Elementary
- Middle: Orange - Orange Middle
- High: Orange - Orange High
Source: Doorify MLS. This data may not be complete. We recommend contacting the local school district to confirm school assignments for this home.
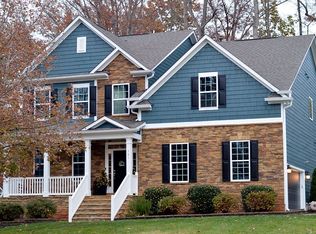
- $734,0005 bd4 ba3.3k sqft701 Wisborough Ct, Hillsborough, NC 27278Off Market
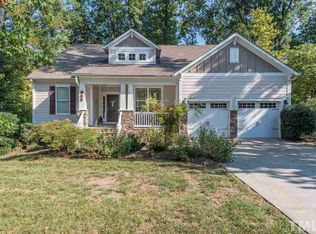
- $735,7004 bd3 ba3.1k sqft705 Wisborough Ct, Hillsborough, NC 27278Off Market
- $720,4004 bd4 ba3.2k sqft629 E Hatterleigh Ave, Hillsborough, NC 27278Off Market
- $701,2194 bd3 ba3.2k sqft219 W Hatterleigh Ave, Hillsborough, NC 27278Sold

- $685,6004 bd3 ba2.7k sqft709 Wisborough Ct, Hillsborough, NC 27278Off Market
- $15.44 acres645 E Hatterleigh Ave, Hillsborough, NC 27278Off Market
- $767,6005 bd4 ba3.3k sqft704 Wisborough Ct, Hillsborough, NC 27278Off Market
- $789,5004 bd4 ba3.5k sqft108 Alderberry Ct, Hillsborough, NC 27278Sold
A local agent can set up tours, give advice and negotiate with sellers.
Similar homes
- $675,0004 bd4 ba3.1k sqft711 Hardscrabble Dr, Hillsborough, NC 27278For Sale
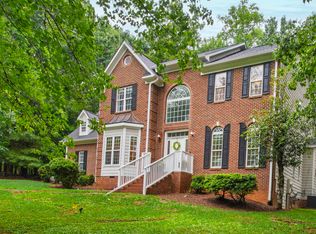
 MLS ID #10182435, Anna Peel Jones. Doorify MLS
 - $759,0004 bd4 ba3.6k sqft2 Sagamore Pl, Hillsborough, NC 27278For Sale
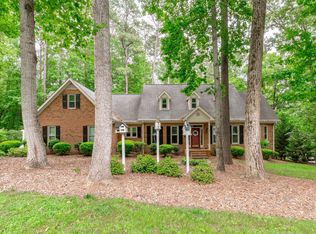 MLS ID #10166829, Chad Jemison. Doorify MLS
 - $630,0003 bd2 ba1.8k sqft2705 Percussion Dr, Hillsborough, NC 27278For Sale
 MLS ID #10178135, Doreen Hostetler. Doorify MLS
 - $567,0003 bd3 ba2k sqft300 Bridge St, Hillsborough, NC 27278For Sale
 MLS ID #10173541, Suzy Armstrong. Doorify MLS
 - $649,9004 bd3 ba3k sqft1 Queensland Ct, Durham, NC 27712For SaleMLS ID #10166961, Tuan Nguyen. Doorify MLS
- $875,0004 bd4 ba3.2k sqft2101 Waterwheel Rd, Hurdle Mills, NC 27541For SaleMLS ID #10184399, Melissa H White. Doorify MLS
- $799,0004 bd5 ba3.6k sqft543 Dairy Glen Rd, Chapel Hill, NC 27516For SaleMLS ID #10187254, James Blackburn. Doorify MLS
- $499,9003 bd3 ba2.1k sqft2120 Thoroughbred Dr, Hillsborough, NC 27278For SaleMLS ID #10178747, Matt Perry. Doorify MLS
- $699,0004 bd3 ba2.7k sqft112 E Laramie Dr, Mebane, NC 27302For SaleMLS ID #10157849, Ritchie Jones. Doorify MLS
- $745,0005 bd3 ba3k sqft107 Lonebrook Dr, Chapel Hill, NC 27516For SaleMLS ID #10182583, Wenjun Ren. Doorify MLS
- $885,0005 bd4 ba3.3k sqft6218 Kims Dr, Hurdle Mills, NC 27541For SaleMLS ID #10173180, David Andrew Whitman. Doorify MLS
- $699,0004 bd3 ba2.7k sqft105 Highstream Pl, Chapel Hill, NC 27516For SaleMLS ID #10169337, Chris Husack. Doorify MLS
- $419,9004 bd3 ba2.1k sqft2505 Bartlett Cir, Hillsborough, NC 27278For SaleMLS ID #10169511, Katherine Burkholder. Doorify MLS
- $789,0004 bd4 ba3.3k sqft504 Manor Ridge Dr, Carrboro, NC 27510For SaleMLS ID #10175208, Chris Husack. Doorify MLS
- $789,9004 bd3 ba3.4k sqft102 Pathwood Ln, Durham, NC 27705For SaleMLS ID #10176008, Candy Owens. Doorify MLS
- $824,9004 bd3 ba3.6k sqft776 Legend Oaks Dr, Chapel Hill, NC 27517For SaleMLS ID #10175195, Chanel Hart D'Aprix. Doorify MLS
- $660,0004 bd3 ba2.4k sqft108 Woodshire Ln, Chapel Hill, NC 27514For SaleMLS ID #10175261, Dustin Bennett. Doorify MLS
- $465,0004 bd3 ba2.1k sqftYarmouth, Timberlake, NC 27583For SaleMLS ID #10187431, Lauren Michele Kniss. Doorify MLS
- $660,0005 bd3 ba2.9k sqft114 Shadow Hawk Dr, Durham, NC 27713For SaleMLS ID #10186411, Stephanie Marie Ross. Doorify MLS
- $795,0005 bd3 ba3.2k sqft501 Perry Creek Dr, Chapel Hill, NC 27514For SaleMLS ID #10171598, Tye Williams. Doorify MLS
