The stunning brick home in Hardscrabble Plantation on over an acre of land checks every box - gourmet kitchen, hardwood floors, first-floor primary suite, screened porch, and exceptional community amenities! This move-in ready home offers a thoughtfully designed floor plan that blends timeless charm with modern updates throughout, complemented by crown molding, trim work, custom built-ins, and elegant details that create warmth and character from the moment you step inside. The main level features a spacious first-floor primary suite, offering a private retreat with a beautifully updated en-suite bath with walk-in shower and soaking tub. A dedicated home office, formal dining room, and a sunny breakfast nook with a built-in banquet provide both functionality and charm for everyday living and entertaining. At the heart of the home, the gourmet kitchen is truly a showstopper, featuring stunning quartz countertops, a dual-oven gas range with hood, farmhouse sink, oversized island, and abundant cabinetry - designed for effortless entertaining. Upstairs, spacious secondary bedrooms are paired with a large bonus room and an additional flex space, offering endless possibilities for a media room, playroom, gym, or second office. Every bathroom has been beautifully updated, making this home truly turnkey and ready for its next owner. Outdoor living is just as inviting, with a spacious screened porch, adjoining deck, and plenty of room to enjoy the privacy and beauty of the surrounding property. A 2-car garage plus a covered 1-car carport provides exceptional convenience and storage. Located in the highly desirable Hardscrabble Plantation community, residents enjoy access to incredible amenities including a clubhouse, pool, tennis courts, fishing pond, volleyball court, community garden, and open green space - creating a lifestyle that feels both connected and relaxed. Conveniently situated near Downtown Hillsborough, Duke University, Chapel Hill, and major commuter routes including I-85 and I-40, this home offers the perfect balance of peaceful neighborhood living with easy access to shopping, dining, and everyday conveniences. Beautifully updated, impeccably maintained, and located in one of the area's most sought-after communities, this is a rare opportunity you won't want to miss!
For sale
Price cut: $30K (6/12)
$759,000
2 Sagamore Pl, Hillsborough, NC 27278
4beds
3,691sqft
:
Get pre-qualified$4,741/mo
Single Family Residence, Residential
Built in 1992
1.05 Acres Lot
$737,700 Zestimate®
$206/sqft
$139/mo HOA
What's special
- 74 days |
- 1,198 |
- 83 |
Likely to sell faster than
Zillow last checked:
Listing updated:
Listed by:
Chad Jemison 919-619-0049,
Keller Williams Legacy
Source: Doorify MLS,MLS#: 10166829
Facts & features
Interior
Bedrooms & bathrooms
- Bedrooms: 4
- Bathrooms: 4
- Full bathrooms: 3
- 1/2 bathrooms: 1
Heating
- Central, Electric, Forced Air
Cooling
- Central Air, Electric
Appliances
- Included: Dishwasher, Disposal, Double Oven, Electric Oven, Gas Oven, Gas Range, Gas Water Heater, Microwave, Plumbed For Ice Maker, Range Hood, Stainless Steel Appliance(s), Vented Exhaust Fan, Water Heater, Water Softener
- Laundry: Electric Dryer Hookup, Inside, Laundry Room, Main Level, Sink, Washer Hookup
Features
- Bathtub/Shower Combination, Bookcases, Breakfast Bar, Built-in Features, Ceiling Fan(s), Central Vacuum, Chandelier, Crown Molding, Double Vanity, Dual Closets, Entrance Foyer, High Ceilings, Master Downstairs, Quartz Counters, Recessed Lighting, Separate Shower, Smooth Ceilings, Soaking Tub, Walk-In Closet(s), Walk-In Shower
- Flooring: Hardwood, Vinyl, Tile
- Number of fireplaces: 1
- Fireplace features: Family Room, Wood Burning
Interior area
- Total structure area: 3,691
- Total interior livable area: 3,691 sqft
- Finished area above ground: 3,691
- Finished area below ground: 0
Property
Parking
- Total spaces: 5
- Parking features: Attached, Carport, Concrete, Driveway, Garage, Garage Door Opener, Garage Faces Side, Inside Entrance
- Attached garage spaces: 2
- Carport spaces: 1
- Covered spaces: 3
- Uncovered spaces: 2
Features
- Levels: One and One Half
- Stories: 1.5
- Patio & porch: Covered, Deck, Front Porch, Porch, Rear Porch, Screened
- Exterior features: Fenced Yard, Rain Gutters
- Pool features: Community
- Fencing: Back Yard, Fenced
- Has view: Yes
Lot
- Size: 1.05 Acres
- Features: Back Yard, Cul-De-Sac, Front Yard, Hardwood Trees, Landscaped, Many Trees
Details
- Parcel number: 188854
- Zoning: RR
- Special conditions: Standard
Construction
Type & style
- Home type: SingleFamily
- Architectural style: Traditional, Transitional
- Property subtype: Single Family Residence, Residential
Materials
- Brick, HardiPlank Type
- Roof: Shingle
Condition
- New construction: No
- Year built: 1992
Utilities & green energy
- Sewer: Public Sewer, Septic Tank
- Water: Public, Shared Well
Community & HOA
Community
- Subdivision: Hardscrabble Plantation
HOA
- Has HOA: Yes
- Amenities included: Clubhouse, Picnic Area, Playground, Pool, Tennis Court(s), Trail(s)
- Services included: None
- HOA fee: $139 monthly
Location
- Region: Hillsborough
Financial & listing details
- Price per square foot: $206/sqft
- Tax assessed value: $772,145
- Annual tax amount: $5,169
- Date on market: 5/14/2026
Estimated market value
$737,700
$701,000 - $775,000
$3,708/mo
Price history
| Date | Event | Price |
|---|---|---|
| 6/12/2026 | Price change | $759,000-3.8%$206/sqft |
Source:  Doorify MLS #10166829 Report a problem Doorify MLS #10166829 Report a problem | ||
| 5/14/2026 | Listed for sale | $789,000+0.5%$214/sqft |
Source: Doorify MLS #10166829 Report a problem | ||
| 7/18/2024 | Sold | $785,000+4.7%$213/sqft |
Source: Doorify MLS #10033705 Report a problem | ||
| 6/13/2024 | Pending sale | $750,000$203/sqft |
Source: Doorify MLS #10033705 Report a problem | ||
| 6/13/2024 | Contingent | $750,000$203/sqft |
Source: Doorify MLS #10033705 Report a problem | ||
| 6/6/2024 | Listed for sale | $750,000+63%$203/sqft |
Source: Doorify MLS #10033705 Report a problem | ||
| 8/12/2019 | Sold | $460,000-4.2%$125/sqft |
Source: Doorify MLS #2256632 Report a problem | ||
| 6/13/2019 | Pending sale | $479,999$130/sqft |
Source: Clickit Realty #2256632 Report a problem | ||
| 5/28/2019 | Price change | $479,999-8.6%$130/sqft |
Source: Clickit Realty #2256632 Report a problem | ||
| 5/22/2019 | Listed for sale | $525,000+32.9%$142/sqft |
Source: Clickit Realty #2256632 Report a problem | ||
| 4/12/2018 | Sold | $395,000-4.8%$107/sqft |
Source: Doorify MLS #2122036 Report a problem | ||
| 2/20/2018 | Pending sale | $415,000$112/sqft |
Source: Fonville Morisey/Croasdaile Sales Office #2122036 Report a problem | ||
| 2/6/2018 | Listed for sale | $415,000$112/sqft |
Source: Fonville Morisey/Croasdaile Sales Office #2122036 Report a problem | ||
| 1/27/2018 | Pending sale | $415,000$112/sqft |
Source: Fonville Morisey/Croasdaile Sales Office #2122036 Report a problem | ||
| 10/6/2017 | Price change | $415,000-2.4%$112/sqft |
Source: Fonville Morisey/Croasdaile Sales Office #2122036 Report a problem | ||
| 4/14/2017 | Listed for sale | $425,000$115/sqft |
Source: Fonville Morisey/Croasdaile Sales Office #2122036 Report a problem | ||
Public tax history
| Year | Property taxes | Tax assessment |
|---|---|---|
| 2025 | $5,266 +30.6% | $772,145 +88.5% |
| 2024 | $4,033 +5.4% | $409,563 |
| 2023 | $3,827 +10.3% | $409,563 |
| 2022 | $3,470 | $409,563 |
| 2021 | $3,470 +10.1% | $409,563 +7.8% |
| 2020 | $3,152 | $379,845 |
| 2019 | $3,152 -4.8% | $379,845 +3.3% |
| 2018 | $3,311 -2.8% | $367,725 |
| 2017 | $3,408 +4.2% | $367,725 |
| 2016 | $3,270 | $367,725 -5% |
| 2015 | $3,270 -9.7% | $386,972 |
| 2014 | $3,620 | $386,972 |
| 2013 | -- | $386,972 |
| 2012 | -- | $386,972 |
| 2011 | $3,273 | $386,972 |
| 2010 | $3,273 +4.7% | $386,972 |
| 2009 | $3,127 | $386,972 |
| 2008 | $3,127 +18.9% | $386,972 +30.1% |
| 2007 | $2,629 | $297,451 |
| 2006 | $2,629 | $297,451 |
| 2005 | $2,629 +3.2% | $297,451 |
| 2004 | $2,549 | $297,451 |
Find assessor info on the county website
Monthly payment
Est. payment
Payment breakdown
Explore the cost of this home by adjusting the details. Changes won't be saved.Climate risks
Neighborhood: 27278
Nearby schools
GreatSchools rating
- 9/10Mangum ElementaryGrades: PK-5Distance: 5.6 mi
- 4/10Lucas Middle SchoolGrades: 6-8Distance: 4.4 mi
- 2/10Northern HighGrades: 9-12Distance: 5.7 mi
Schools provided by the listing agent
- Elementary: Durham - Mangum Elementary
- Middle: Durham - Lucas Middle School
- High: Durham - Northern High
Source: Doorify MLS. This data may not be complete. We recommend contacting the local school district to confirm school assignments for this home.
- $580,0004 bd2 ba2.6k sqft314 Hardscrabble Dr, Hillsborough, NC 27278Off Market
- $673,9005 bd4 ba4k sqft4 Sagamore Pl, Hillsborough, NC 27278Off Market

- $559,9003 bd2 ba2.2k sqft3 Sagamore Pl, Hillsborough, NC 27278Off Market
- $632,0004 bd2 ba3k sqft1 Sagamore Pl, Hillsborough, NC 27278Off Market
- $764,7005 bd4 ba3.7k sqft6 Sagamore Pl, Hillsborough, NC 27278Off Market
- $646,7004 bd3 ba3.1k sqft310 Hardscrabble Dr, Hillsborough, NC 27278Off Market
- $755,0004 bd4 ba3k sqft5 Sagamore Pl, Hillsborough, NC 27278Sold
- $710,0004 bd3 ba3.6k sqft315 Hardscrabble Dr, Hillsborough, NC 27278Sold
A local agent can set up tours, give advice and negotiate with sellers.
Similar homes
- $745,0004 bd3 ba3.2k sqft511 E Hatterleigh Ave, Hillsborough, NC 27278For Sale

 MLS ID #10165881, Dave Brion. Doorify MLS
 - $720,0004 bd3 ba3.1k sqft624 E Hatterleigh Ave, Hillsborough, NC 27278For Sale
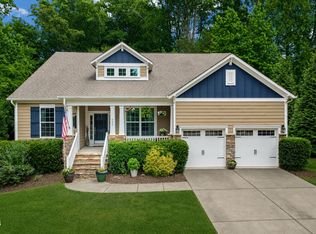 MLS ID #10173529, Adam J Dickinson. Doorify MLS
 - $925,0004 bd4 ba3.5k sqft2205 Sanford Ln, Hillsborough, NC 27278For Sale
 MLS ID #10157713, Melissa H White. Doorify MLS
 - $729,9004 bd4 ba3.3k sqft1015 Grassland Ct, Hillsborough, NC 27278For Sale
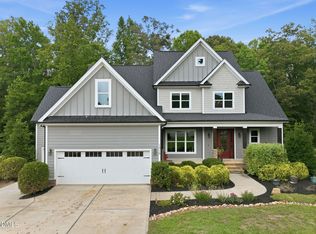 MLS ID #10172861, Rick Dean. Doorify MLS
 - $669,0004 bd3 ba2.4k sqft519 Us Highway 70 E, Hillsborough, NC 27278For SaleMLS ID #10175239, Chad Jemison. Doorify MLS
- $620,0004 bd3 ba3k sqft612 Phar Lap Ln, Bahama, NC 27503For SaleMLS ID #10181880, Heather Blanchard. Doorify MLS
- $849,0004 bd4 ba4.3k sqft3426 Fairway Ln, Durham, NC 27712For SaleMLS ID #10181621, Amy J McKee. Doorify MLS
- $630,0003 bd2 ba1.8k sqft2705 Percussion Dr, Hillsborough, NC 27278For SaleMLS ID #10178135, Doreen Hostetler. Doorify MLS
- $1,125,0004 bd4 ba3.3k sqft490 Terry Rd, Hillsborough, NC 27278For SaleMLS ID #10165285, Heidi Grable. Doorify MLS
- $825,0004 bd4 ba3.4k sqft1202 Summerville Ln, Durham, NC 27712For SaleMLS ID #10137600, Susan A Richter. Doorify MLS
- $770,0006 bd4 ba4.4k sqft32 Chippers Way, Durham, NC 27705For SaleMLS ID #10172245, Kathryn White. Doorify MLS
- $580,0003 bd3 ba2.5k sqft419 Calvary Ct, Hillsborough, NC 27278For SaleMLS ID #10179657, Nancy S Dillard. Doorify MLS
- $695,0005 bd4 ba3.3k sqft1224 E Pointe Dr, Durham, NC 27712For SaleMLS ID #10163469, Kirk West. Doorify MLS
- $845,0004 bd4 ba3.3k sqft1004 Woodlot Ridge Rd, Chapel Hill, NC 27516For SaleMLS ID #10179628, Graham Terhune. Doorify MLS
- $850,0004 bd4 ba3.5k sqft10 Altmont Ct, Durham, NC 27705For SaleMLS ID #10170536, Kathy Bennett. Doorify MLS
- $950,0004 bd4 ba3.7k sqft3735 Stoneybrook Dr, Durham, NC 27705For SaleMLS ID #10170028, Victoria Melto. Doorify MLS
- $539,9004 bd3 ba2.4k sqft1912 Mystic Dr, Durham, NC 27712For SaleMLS ID #10167319, Inna Shapiro. Doorify MLS
- $749,0004 bd3 ba2.7k sqft4207 Sugar Pine Ln, Durham, NC 27705For SaleMLS ID #10177999, Mark Hove. Doorify MLS
- $749,0004 bd2 ba2.3k sqft5500 State Highway 86, Chapel Hill, NC 27514For SaleMLS ID #10146103, Johnny May. Doorify MLS
- $550,0004 bd4 ba2.9k sqft507 Phar Lap Ln, Bahama, NC 27503For SaleMLS ID #10173935, Jennifer Edwards. Doorify MLS
