Nestled on a quiet cul-de-sac in the desirable Hardscrabble community, this stately brick residence is set on nearly an acre of beautifully maintained grounds. A private backyard is framed by mature hardwoods, offering a peaceful retreat perfect for relaxing evenings under the trees. Inside, the two-story family room welcomes you with soaring windows that fill the space with natural light, highlighting comfortable gathering areas. The updated kitchen is both stylish and functional, featuring stainless steel appliances, a gas range, quartz countertops - ideal for everyday living and entertaining alike. A dining room sets the stage for memorable meals, while the front room provides space for a home office, music room, or quiet sitting area. The main-level primary suite offers comfort and privacy, complete with a beautifully renovated, spa-inspired bath. Upstairs, three spacious bedrooms, two full bathrooms, and a generous bonus room provide flexibility for family, guests, hobbies, or recreation. Outdoors, a detached brick building is insulated, heated and cooled, providing additional work or play space for the new owner. Thoughtful upgrades enhance both comfort and efficiency, including new windows, a tankless water heater, updated HVAC, fresh decking, new carpet and paint, invisible fencing, and an irrigation system. Residents of Hardscrabble enjoy access to exceptional amenities just a short stroll away--clubhouse, swimming pool, tennis and pickleball courts, sand volleyball, playground, soccer field, community garden, scenic walking trails, and two stocked fishing ponds. This home offers the perfect balance of privacy, beauty, and vibrant community living.
Sold for $755,000
$755,000
5 Sagamore Pl, Hillsborough, NC 27278
4beds
3,063sqft
Single Family Residence, Residential
Built in 1990
0.92 Acres Lot
$753,100 Zestimate®
$246/sqft
$3,241 Estimated rent
Home value
$753,100
$708,000 - $798,000
$3,241/mo
Zestimate® history
Owner options
List your home for rent
$3,241/mo
Rent Zestimate®
Find your next renter with Zillow Rental Manager. Plus, with online applications, you can quickly screen prospective tenants – for free.
$3,241/mo
Rent Zestimate®
Refinance and save
$6,135/mo
Est. payment
Refinancing to a lower rate could help reduce your monthly payments and save thousands over the life of the loan.
$6,135/mo
Est. payment
Explore your selling options
Work with a Zillow partner agent
Leverage their expertise and Zillow's premium Showcase listings to get your home seen by more buyers.
Get startedList with your own agent
Get your home in front of millions of buyers by listing it on Zillow.
Learn how to do itSell it yourself
Take full control of how buyers see your home on Zillow by listing For Sale by Owner (FSBO).
List your homeWhat's special
Zillow last checked:
Listing updated:
Listed by:
Dana Wicker Cantrell 919-721-1469,
Coldwell Banker - HPW
Bought with:
Sam Poole, 274170
Nest Realty of the Triangle
Source: Doorify MLS,MLS#: 10149681
Facts & features
Interior
Bedrooms & bathrooms
- Bedrooms: 4
- Bathrooms: 4
- Full bathrooms: 3
- 1/2 bathrooms: 1
Heating
- Fireplace(s), Forced Air, Gas Pack, Natural Gas
Cooling
- Ceiling Fan(s), Central Air, Multi Units
Appliances
- Included: Dishwasher, Disposal, Exhaust Fan, Gas Range, Gas Water Heater, Microwave, Refrigerator, Stainless Steel Appliance(s), Tankless Water Heater, Water Heater
- Laundry: Electric Dryer Hookup, Inside, Laundry Room, Main Level, Washer Hookup
Features
- Breakfast Bar, Ceiling Fan(s), Chandelier, Double Vanity, Entrance Foyer, High Ceilings, High Speed Internet, Kitchen Island, Open Floorplan, Pantry, Master Downstairs, Quartz Counters, Recessed Lighting, Separate Shower, Smart Light(s), Smooth Ceilings, Storage, Walk-In Closet(s), Walk-In Shower, Water Closet, Wired for Data
- Flooring: Carpet, Hardwood, Tile
- Windows: Blinds, Plantation Shutters, Skylight(s)
- Number of fireplaces: 1
- Fireplace features: Fireplace Screen, Gas Log, Living Room
Interior area
- Total structure area: 3,063
- Total interior livable area: 3,063 sqft
- Finished area above ground: 3,063
- Finished area below ground: 0
Property
Parking
- Total spaces: 8
- Parking features: Additional Parking, Garage Door Opener, Garage Faces Side, Inside Entrance, Kitchen Level, Paved
- Attached garage spaces: 3
- Uncovered spaces: 5
Features
- Levels: Two
- Stories: 2
- Patio & porch: Deck
- Exterior features: Fenced Yard, Lighting, Playground, Private Yard, Rain Gutters, Smart Camera(s)/Recording, Smart Light(s), Storage, Other
- Pool features: Association, Community
- Fencing: Back Yard, Invisible
- Has view: Yes
Lot
- Size: 0.92 Acres
- Features: Back Yard, Front Yard, Hardwood Trees, Landscaped, Level, Many Trees, Private, Wooded
Details
- Additional structures: Outbuilding, Second Garage, Workshop
- Parcel number: 188870
- Zoning: RR
- Special conditions: Standard
Construction
Type & style
- Home type: SingleFamily
- Architectural style: Traditional
- Property subtype: Single Family Residence, Residential
Materials
- Brick Veneer
- Foundation: Concrete Perimeter, Permanent
- Roof: Shingle
Condition
- New construction: No
- Year built: 1990
Utilities & green energy
- Sewer: Septic Tank
- Water: Public
- Utilities for property: Cable Available, Electricity Connected, Natural Gas Connected, Septic Connected, Water Connected, Underground Utilities
Green energy
- Energy efficient items: Appliances, HVAC, Lighting, Thermostat, Water Heater, Windows
Community & HOA
Community
- Features: Clubhouse, Curbs, Fishing, Park, Playground, Pool, Sidewalks, Street Lights, Suburban, Tennis Court(s), Other
- Subdivision: Hardscrabble Plantation
HOA
- Has HOA: Yes
- Amenities included: Clubhouse, Jogging Path, Management, Park, Picnic Area, Pond Year Round, Pool, Recreation Facilities, Sport Court, Tennis Court(s), Trail(s)
- Services included: None
- HOA fee: $1,572 annually
Location
- Region: Hillsborough
Financial & listing details
- Price per square foot: $246/sqft
- Tax assessed value: $719,246
- Annual tax amount: $4,828
- Date on market: 3/5/2026
- Road surface type: Paved
Price history
| Date | Event | Price |
|---|---|---|
| 4/7/2026 | Sold | $755,000+0.7%$246/sqft |
Source:  Doorify MLS #10149681 Report a problem Doorify MLS #10149681 Report a problem | ||
| 3/8/2026 | Pending sale | $750,000$245/sqft |
Source: Doorify MLS #10149681 Report a problem | ||
| 3/5/2026 | Listed for sale | $750,000+5.6%$245/sqft |
Source: Doorify MLS #10149681 Report a problem | ||
| 6/27/2024 | Sold | $710,000+1.4%$232/sqft |
Source: Doorify MLS #10029935 Report a problem | ||
| 5/22/2024 | Pending sale | $699,900$229/sqft |
Source: Doorify MLS #10029935 Report a problem | ||
| 5/16/2024 | Listed for sale | $699,900+94.4%$229/sqft |
Source: Doorify MLS #10029935 Report a problem | ||
| 1/21/2014 | Sold | $360,000-3.4%$118/sqft |
Source: Public Record Report a problem | ||
| 9/14/2013 | Price change | $372,500-1.9%$122/sqft |
Source: L and F/Fonville Morisey Realty #1910983 Report a problem | ||
| 8/10/2013 | Listed for sale | $379,900+2%$124/sqft |
Source: Prudential York Simpson Underwood Realty #1905614 Report a problem | ||
| 12/29/2005 | Sold | $372,500$122/sqft |
Source: Public Record Report a problem | ||
Public tax history
| Year | Property taxes | Tax assessment |
|---|---|---|
| 2025 | $4,924 +36.6% | $719,246 +98.1% |
| 2024 | $3,604 +5.4% | $363,073 |
| 2023 | $3,419 +11.1% | $363,073 |
| 2022 | $3,076 | $363,073 |
| 2021 | $3,076 +2.1% | $363,073 |
| 2020 | $3,013 | $363,073 |
| 2019 | $3,013 -5% | $363,073 +6.4% |
| 2018 | $3,172 -0.1% | $341,254 |
| 2017 | $3,174 +4.2% | $341,254 |
| 2016 | $3,046 | $341,254 -2.3% |
| 2015 | $3,046 -7.1% | $349,132 |
| 2014 | $3,280 | $349,132 |
| 2013 | -- | $349,132 |
| 2012 | -- | $349,132 |
| 2011 | $2,953 | $349,132 |
| 2010 | $2,953 +4.7% | $349,132 |
| 2009 | $2,821 | $349,132 |
| 2008 | $2,821 -5.1% | $349,132 +3.8% |
| 2007 | $2,974 | $336,431 |
| 2006 | $2,974 | $336,431 |
| 2005 | $2,974 +3.1% | $336,431 |
| 2004 | $2,883 | $336,431 |
| 2003 | -- | $336,431 |
| 2002 | $2,651 +9.5% | $336,431 +40.3% |
| 2000 | $2,421 | $239,800 |
Find assessor info on the county website
Neighborhood: 27278
Nearby homes
- $559,9003 bd2 ba2.2k sqft3 Sagamore Pl, Hillsborough, NC 27278Off Market
- $675,0004 bd3 ba3.2k sqft7 Sagamore Pl, Hillsborough, NC 27278Sold
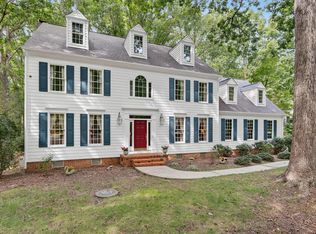
- $630,0004 bd3 ba3.4k sqft9 Sagamore Pl, Hillsborough, NC 27278Sold
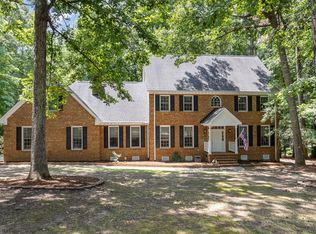
- $632,0004 bd2 ba3k sqft1 Sagamore Pl, Hillsborough, NC 27278Off Market
- $560,0005 bd3 ba2.7k sqft414 Hardscrabble Dr, Hillsborough, NC 27278Sold
- $779,3004 bd4 ba3.8k sqft8 Sagamore Pl, Hillsborough, NC 27278Off Market
- $764,7005 bd4 ba3.7k sqft6 Sagamore Pl, Hillsborough, NC 27278Off Market
- $759,0004 bd4 ba3.6k sqft2 Sagamore Pl, Hillsborough, NC 27278For Sale
Nearby schools
GreatSchools rating
- 9/10Mangum ElementaryGrades: PK-5Distance: 5.6 mi
- 4/10Lucas Middle SchoolGrades: 6-8Distance: 4.5 mi
- 2/10Northern HighGrades: 9-12Distance: 5.8 mi
Schools provided by the listing agent
- Elementary: Durham - Mangum
- Middle: Durham - Lucas
- High: Durham - Northern
Source: Doorify MLS. This data may not be complete. We recommend contacting the local school district to confirm school assignments for this home.
Get a cash offer in 3 minutes
Find out how much your home could sell for in as little as 3 minutes with a no-obligation cash offer.
Estimated market value
$753,100
Get a cash offer in 3 minutes
Find out how much your home could sell for in as little as 3 minutes with a no-obligation cash offer.
Estimated market value
$753,100
- North Carolina
- Durham County
- Hillsborough
- 27278
- 5 Sagamore Pl
Nearby cities
Nearby zip codes
Other Hillsborough Topics
