Don't want to miss this gorgeous brick home in the highly sought after Hardscrabble Community off St. Mary's Road. This beautifully renovated brick home sits on almost an ACRE and boasts a huge level backyard waiting for you to make it your own! The first floor features hardwood and LVP flooring. Walk into the beautifully renovated kitchen with Samsung black stainless steel Smart appliances, Brazilian Quartz countertops, updated stone backsplash, and a Delta VoiceIQ Alexa enabled touch faucet and a beverage station with a mini-frige perfect for entertaining! Natural gas hookup available if you'd like to convert from an electric stovetop to a gas stovetop! You'll find a formal dining room/living room with gas log fireplace and first floor bedroom with a full bath on the first floor! Step outside to a freshly painted screened in covered porch and uncovered deck. Head upstairs to the owner's retreat, two more bedrooms and a HUGE bonus room over the garage! You need storage? This house has a full walk up attic that can be used for storage or possibly even be finished! 2023 HVAC with UV fileters! Home is prewired for CPI if you'd like to enable the system. Hard to find with such a large yard! Immaculately taken care of! Family friendly neighborhood with lots of amenities - community pool, tennis courts and walking trails to name a few. This stunning house will not last long!
Sold for $630,000
$630,000
9 Sagamore Pl, Hillsborough, NC 27278
4beds
3,466sqft
Single Family Residence, Residential
Built in 1990
0.95 Acres Lot
$691,800 Zestimate®
$182/sqft
$3,266 Estimated rent
Home value
$691,800
$657,000 - $733,000
$3,266/mo
Zestimate® history
Owner options
List your home for rent
$3,266/mo
Rent Zestimate®
Find your next renter with Zillow Rental Manager. Plus, with online applications, you can quickly screen prospective tenants – for free.
$3,266/mo
Rent Zestimate®
Refinance and save
$3,883/mo
Est. payment
Refinancing to a lower rate could help reduce your monthly payments and save thousands over the life of the loan.
$3,883/mo
Est. payment
Explore your selling options
Work with a Zillow partner agent
Leverage their expertise and Zillow's premium Showcase listings to get your home seen by more buyers.
Get startedList with your own agent
Get your home in front of millions of buyers by listing it on Zillow.
Learn how to do itSell it yourself
Take full control of how buyers see your home on Zillow by listing For Sale by Owner (FSBO).
List your homeWhat's special
Zillow last checked:
Listing updated:
Listed by:
Rita Walia 919-622-6227,
DASH Carolina
Bought with:
Frank Casadonte, 304092
Hillsborough Real Estate Group
Source: Doorify MLS,MLS#: 10039717
Facts & features
Interior
Bedrooms & bathrooms
- Bedrooms: 4
- Bathrooms: 3
- Full bathrooms: 3
Heating
- ENERGY STAR Qualified Equipment, Fireplace(s), Forced Air, Natural Gas
Cooling
- Attic Fan, Ceiling Fan(s), Central Air, Dual, Electric, ENERGY STAR Qualified Equipment, Multi Units, Zoned
Appliances
- Included: Convection Oven, Dishwasher, Disposal, Dryer, Electric Cooktop, Electric Oven, Electric Range, Electric Water Heater, ENERGY STAR Qualified Appliances, ENERGY STAR Qualified Dishwasher, ENERGY STAR Qualified Dryer, ENERGY STAR Qualified Freezer, ENERGY STAR Qualified Refrigerator, ENERGY STAR Qualified Washer, Ice Maker, Microwave, Oven, Plumbed For Ice Maker, Refrigerator, Self Cleaning Oven, Smart Appliance(s), Stainless Steel Appliance(s), Washer, Washer/Dryer, Water Heater
- Laundry: Inside, Laundry Closet, Laundry Room, Upper Level, Washer Hookup
Features
- Bathtub/Shower Combination, Built-in Features, Ceiling Fan(s), Chandelier, Crown Molding, Double Vanity, Dual Closets, Eat-in Kitchen, Entrance Foyer, Granite Counters, High Speed Internet, Natural Woodwork, Pantry, Quartz Counters, Recessed Lighting, Room Over Garage, Smart Thermostat, Smooth Ceilings, Soaking Tub, Solar Tube(s), Storage, Walk-In Closet(s), Whirlpool Tub
- Flooring: Carpet, Hardwood, Vinyl
- Windows: Bay Window(s), Blinds, Drapes, Screens, Shutters, Skylight(s), Wood Frames
- Has fireplace: Yes
- Fireplace features: Family Room, Gas, Gas Log
Interior area
- Total structure area: 3,466
- Total interior livable area: 3,466 sqft
- Finished area above ground: 3,466
- Finished area below ground: 0
Property
Parking
- Total spaces: 4
- Parking features: Driveway, Garage, Garage Door Opener, Garage Faces Side
- Attached garage spaces: 2
- Uncovered spaces: 2
Features
- Levels: Two
- Stories: 2
- Patio & porch: Deck, Enclosed, Front Porch, Porch, Rear Porch, Screened
- Exterior features: Private Entrance, Private Yard, Rain Gutters, Storage
- Pool features: Swimming Pool Com/Fee, Community
- Has view: Yes
- View description: Trees/Woods
Lot
- Size: 0.95 Acres
- Features: Back Yard, Front Yard, Hardwood Trees, Many Trees, Secluded, Sloped Down, Wooded
Details
- Additional structures: None
- Parcel number: 188868
- Special conditions: Standard
Construction
Type & style
- Home type: SingleFamily
- Architectural style: Colonial
- Property subtype: Single Family Residence, Residential
Materials
- Brick, Lap Siding
- Foundation: Other
- Roof: Shingle
Condition
- New construction: No
- Year built: 1990
Utilities & green energy
- Sewer: Public Sewer
- Water: Public
- Utilities for property: Cable Available, Cable Connected, Electricity Available, Electricity Connected, Natural Gas Available, Natural Gas Connected
Community & HOA
Community
- Features: Clubhouse, Playground, Pool, Sidewalks, Street Lights, Tennis Court(s)
- Subdivision: Hardscrabble
HOA
- Has HOA: Yes
- Amenities included: Clubhouse, Pond Year Round, Pool, Tennis Court(s)
- Services included: None
- HOA fee: $127 monthly
Location
- Region: Hillsborough
Financial & listing details
- Price per square foot: $182/sqft
- Tax assessed value: $639,685
- Annual tax amount: $2,821
- Date on market: 7/8/2024
Price history
| Date | Event | Price |
|---|---|---|
| 10/15/2024 | Sold | $630,000-4.5%$182/sqft |
Source:  Doorify MLS #10039717 Report a problem Doorify MLS #10039717 Report a problem | ||
| 9/16/2024 | Pending sale | $660,000$190/sqft |
Source: Doorify MLS #10039717 Report a problem | ||
| 9/8/2024 | Price change | $660,000-0.8%$190/sqft |
Source: Doorify MLS #10039717 Report a problem | ||
| 8/21/2024 | Price change | $665,000-1.5%$192/sqft |
Source: Doorify MLS #10039717 Report a problem | ||
| 7/8/2024 | Listed for sale | $675,000+82.4%$195/sqft |
Source: Doorify MLS #10039717 Report a problem | ||
| 6/28/2019 | Sold | $370,000-1.1%$107/sqft |
Source: Doorify MLS #2255835 Report a problem | ||
| 6/18/2019 | Pending sale | $374,000$108/sqft |
Source: MDT Realty #2255835 Report a problem | ||
| 6/8/2019 | Price change | $374,000-6.3%$108/sqft |
Source: MDT Realty #2255835 Report a problem | ||
| 5/18/2019 | Listed for sale | $399,000+24.7%$115/sqft |
Source: MDT Realty #2255835 Report a problem | ||
| 6/30/1999 | Sold | $320,000$92/sqft |
Source: Public Record Report a problem | ||
Public tax history
| Year | Property taxes | Tax assessment |
|---|---|---|
| 2025 | $4,410 +29.5% | $639,685 +87.2% |
| 2024 | $3,406 +5.4% | $341,624 |
| 2023 | $3,231 +11.6% | $341,624 |
| 2022 | $2,895 | $341,624 |
| 2021 | $2,895 +2.1% | $341,624 |
| 2020 | $2,835 | $341,624 |
| 2019 | $2,835 -5.3% | $341,624 +0.3% |
| 2018 | $2,994 | $340,688 |
| 2017 | -- | $340,688 |
| 2016 | $3,041 | $340,688 -1.6% |
| 2015 | $3,041 | $346,260 |
| 2014 | -- | $346,260 |
| 2013 | -- | $346,260 |
| 2012 | -- | $346,260 |
| 2011 | $2,929 | $346,260 |
| 2010 | $2,929 +4.7% | $346,260 |
| 2009 | $2,798 | $346,260 |
| 2008 | $2,798 -4.6% | $346,260 +4.4% |
| 2007 | $2,932 | $331,655 |
| 2006 | $2,932 | $331,655 |
| 2005 | $2,932 +3.2% | $331,655 |
| 2004 | $2,842 | $331,655 |
| 2003 | -- | $331,655 |
| 2002 | $2,613 | $331,655 |
Find assessor info on the county website
Neighborhood: 27278
Nearby homes
- $675,0004 bd3 ba3.2k sqft7 Sagamore Pl, Hillsborough, NC 27278Sold
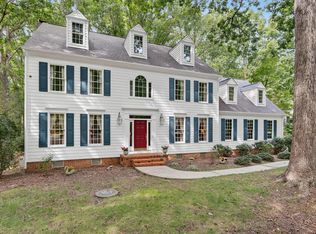
- $632,8004 bd2 ba2.1k sqft11 Sagamore Pl, Hillsborough, NC 27278Off Market
- $755,0004 bd4 ba3k sqft5 Sagamore Pl, Hillsborough, NC 27278Sold
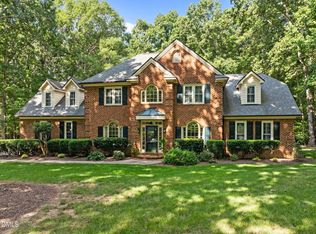
- $633,5005 bd3 ba2.7k sqft420 Hardscrabble Dr, Hillsborough, NC 27278Off Market

- $560,0005 bd3 ba2.7k sqft414 Hardscrabble Dr, Hillsborough, NC 27278Sold
- $649,2003 bd2 ba3.1k sqft13 Sagamore Pl, Hillsborough, NC 27278Off Market
- $540,0004 bd3 ba2.8k sqft16 Sagamore Pl, Hillsborough, NC 27278Sold
- $805,2004 bd4 ba2.8k sqft14 Sagamore Pl, Hillsborough, NC 27278Off Market
Nearby schools
GreatSchools rating
- 9/10Mangum ElementaryGrades: PK-5Distance: 5.6 mi
- 4/10Lucas Middle SchoolGrades: 6-8Distance: 4.5 mi
- 2/10Northern HighGrades: 9-12Distance: 5.9 mi
Schools provided by the listing agent
- Elementary: Durham - Little River
- Middle: Little River
- High: Durham - Northern
Source: Doorify MLS. This data may not be complete. We recommend contacting the local school district to confirm school assignments for this home.
Get a cash offer in 3 minutes
Find out how much your home could sell for in as little as 3 minutes with a no-obligation cash offer.
Estimated market value
$691,800
Get a cash offer in 3 minutes
Find out how much your home could sell for in as little as 3 minutes with a no-obligation cash offer.
Estimated market value
$691,800
- North Carolina
- Durham County
- Hillsborough
- 27278
- 9 Sagamore Pl
Nearby cities
Nearby zip codes
Other Hillsborough Topics
