Custom-built 4-bedroom, 3.5-bath home situated on 10.82 peaceful, wooded acres just 22 minutes from Duke University Hospital and 11 minutes from historic downtown Hillsborough. This thoughtfully designed home features a spacious primary suite on the main level with a beautiful en-suite bath and separate shower, along with two additional main-level bedrooms. The home offers a formal dining room, family room, and a large kitchen with a solid surface center island and custom solid maple cabinetry. The foyer showcases ebony inlaid hardwood floors, while detailed finishes include coffered ceilings and four-piece crown molding in the foyer and dining room. A highly efficient Temp-Cast two-sided fireplace and heater, complemented by a hard coat stucco, travertine, and granite façade, works in harmony with the passive solar sunroom featuring a 12-foot vaulted ceiling. Additional features include a mudroom with built-ins, Baldwin hardware, and a whole-house generator. The second level offers a fourth bedroom, a full bath, a large bonus room, and an additional flex room. As well as a Chicken coop, ready for your chickens. The 10-acre property built in 2000 is filled with beautiful deciduous trees including oak, chestnut, and hickory - offering privacy, natural beauty, and a serene setting.
For sale
Price cut: $50K (5/23)
$925,000
2205 Sanford Ln, Hillsborough, NC 27278
4beds
3,588sqft
Single Family Residence, Residential
Built in 2000
10.82 Acres Lot
$879,500 Zestimate®
$258/sqft
$-- HOA
What's special
Baldwin hardwareCoffered ceilingsFamily roomTwo additional main-level bedroomsMudroom with built-insCustom solid maple cabinetryFormal dining room
- 138 days |
- 700 |
- 43 |
Zillow last checked:
Listing updated:
Listed by:
Melissa H White 919-304-2323,
Keller Williams Central,
Tyler White 919-210-1037,
Keller Williams Central
Source: Doorify MLS,MLS#: 10157713
Facts & features
Interior
Bedrooms & bathrooms
- Bedrooms: 4
- Bathrooms: 4
- Full bathrooms: 3
- 1/2 bathrooms: 1
Heating
- Central, Electric, Heat Pump
Cooling
- Central Air, Electric, Heat Pump
Appliances
- Laundry: Laundry Room
Features
- Double Vanity, Eat-in Kitchen, Entrance Foyer, Kitchen Island, Pantry, Smooth Ceilings, Soaking Tub, Walk-In Closet(s), Walk-In Shower
- Flooring: Carpet, Ceramic Tile, Hardwood
Interior area
- Total structure area: 3,588
- Total interior livable area: 3,588 sqft
- Finished area above ground: 3,588
- Finished area below ground: 0
Property
Parking
- Total spaces: 2
- Parking features: Attached, Garage
- Attached garage spaces: 2
Features
- Levels: Two
- Stories: 1
- Patio & porch: Deck, Porch
- Has view: Yes
Lot
- Size: 10.82 Acres
- Features: Hardwood Trees
Details
- Parcel number: 9896029638
- Zoning: AR
- Special conditions: Standard
Construction
Type & style
- Home type: SingleFamily
- Architectural style: Transitional
- Property subtype: Single Family Residence, Residential
Materials
- Fiber Cement
- Roof: Shingle
Condition
- New construction: No
- Year built: 2000
Utilities & green energy
- Sewer: Septic Tank
- Water: Well
Community & HOA
Community
- Subdivision: Not in a Subdivision
HOA
- Has HOA: No
Location
- Region: Hillsborough
Financial & listing details
- Price per square foot: $258/sqft
- Tax assessed value: $739,900
- Annual tax amount: $5,542
- Date on market: 4/5/2026
- Road surface type: Gravel
Estimated market value
$879,500
$836,000 - $923,000
$3,287/mo
Price history
| Date | Event | Price |
|---|---|---|
| 5/23/2026 | Price change | $925,000-5.1%$258/sqft |
Source:  Doorify MLS #10157713 Report a problem Doorify MLS #10157713 Report a problem | ||
| 4/5/2026 | Listed for sale | $975,000+121.6%$272/sqft |
Source: Doorify MLS #10157713 Report a problem | ||
| 6/29/2018 | Sold | $440,000$123/sqft |
Source: Doorify MLS #2179949 Report a problem | ||
Public tax history
| Year | Property taxes | Tax assessment |
|---|---|---|
| 2025 | $5,542 +17.2% | $739,900 +57.5% |
| 2024 | $4,731 +3.8% | $469,700 |
| 2023 | $4,558 +1.5% | $469,700 |
| 2022 | $4,492 +1.3% | $469,700 |
| 2021 | $4,433 -7% | $469,700 -2.2% |
| 2020 | $4,768 | $480,500 +0.6% |
| 2018 | $4,768 +3% | $477,500 |
| 2017 | $4,630 -4.8% | $477,500 -3.5% |
| 2016 | $4,863 | $494,600 |
| 2015 | $4,863 | $494,600 |
Find assessor info on the county website
Monthly payment
Est. payment
Payment breakdown
Explore the cost of this home by adjusting the details. Changes won't be saved.Climate risks
Neighborhood: 27278
Getting around
0 / 100
Car-DependentNearby schools
GreatSchools rating
- 7/10Pathways ElementaryGrades: PK-5Distance: 4.1 mi
- 5/10Orange Middle SchoolGrades: 6-8Distance: 4.1 mi
- 6/10Orange HighGrades: 9-12Distance: 4 mi
Schools provided by the listing agent
- Elementary: Orange - Pathways Elementary
- Middle: Orange - Orange Middle
- High: Orange - Orange High
Source: Doorify MLS. This data may not be complete. We recommend contacting the local school district to confirm school assignments for this home.
- $515,9002 bd2 ba1.6k sqft1896 Home Rd, Hillsborough, NC 27278Off Market
- $890,2003 bd3 ba2.9k sqft2406 Buckquarter Farm Rd, Hillsborough, NC 27278Off Market
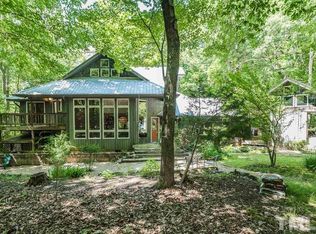
- $683,2004 bd2 ba2k sqft2306 Buckquarter Farm Rd, Hillsborough, NC 27278Off Market
- $253,2002 bd1 ba1k sqft1885 Home Rd, Hillsborough, NC 27278Off Market
- $689,5003 bd2 ba1.8k sqft2214 Buckquarter Farm Rd, Hillsborough, NC 27278Off Market
- $718,4003 bd3 ba2.7k sqft1870 Home Rd, Hillsborough, NC 27278Off Market
- $1,592,2004 bd4 ba5k sqft206 Garden Pond Rd, Hillsborough, NC 27278Off Market
- $312,00010 acres1122 Ridgelift Ln LOT 5-C, Hillsborough, NC 27278Sold
A local agent can set up tours, give advice and negotiate with sellers.
Similar homes
- $1,055,0004 bd4 ba4k sqft417 Grand Oak Dr, Hillsborough, NC 27278For Sale

 MLS ID #10179341, Kathryn White. Doorify MLS
 - $875,0004 bd4 ba3.2k sqft2101 Waterwheel Rd, Hurdle Mills, NC 27541For Sale
 MLS ID #10184399, Melissa H White. Doorify MLS
 - $759,0004 bd4 ba3.6k sqft2 Sagamore Pl, Hillsborough, NC 27278For Sale
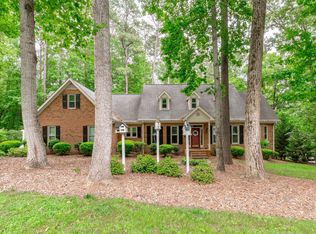 MLS ID #10166829, Chad Jemison. Doorify MLS
 - $1,110,0004 bd4 ba3.3k sqft490 Terry Rd, Hillsborough, NC 27278For Sale
 MLS ID #10165285, Heidi Grable. Doorify MLS
 - $885,0005 bd4 ba3.3k sqft6218 Kims Dr, Hurdle Mills, NC 27541For SaleMLS ID #10173180, David Andrew Whitman. Doorify MLS
- $630,0003 bd2 ba1.8k sqft2705 Percussion Dr, Hillsborough, NC 27278For SaleMLS ID #10178135, Doreen Hostetler. Doorify MLS
- $975,0004 bd4 ba3k sqftRemaley Construction, Hillsborough, NC 27278New ConstructionMLS ID #10169983, Armand Lenchek. Doorify MLS
- $1,100,0004 bd4 ba3.3k sqft7517 Mary Hall Rd, Rougemont, NC 27572For SaleMLS ID #10171615, Rob Sutter. Doorify MLS
- $925,0005 bd5 ba3.8k sqft101 Collinson Dr, Chapel Hill, NC 27514For SaleMLS ID #10182742, Shaylan Good. Doorify MLS
- $944,9004 bd4 ba3.7k sqft3735 Stoneybrook Dr, Durham, NC 27705For SaleMLS ID #10170028, Victoria Melto. Doorify MLS
- $1,025,0004 bd3 ba3.1k sqft3108 Gait Way, Chapel Hill, NC 27516For SaleMLS ID #10182318, Christine Martin. Doorify MLS
- $925,0004 bd4 ba2.8k sqft996 Cleland Dr, Chapel Hill, NC 27517For SaleMLS ID #10160111, Denise P Kennihan. Doorify MLS
- $849,0004 bd4 ba4.3k sqft3426 Fairway Ln, Durham, NC 27712For SaleMLS ID #10181621, Amy J McKee. Doorify MLS
- $650,0004 bd3 ba2.6k sqft1812 Grand Oaks Rd, Durham, NC 27712For SaleMLS ID #10187213, Kelsey Kearney. Doorify MLS
- $937,0004 bd4 ba3.6k sqft12 Lanier Dr, Chapel Hill, NC 27517For SaleMLS ID #10160370, Joan Mueller. Doorify MLS
- $1,050,0004 bd3 ba2.8k sqft565 Erwin Rd, Durham, NC 27707For SaleMLS ID #10184556, Allison Zimmerman. Doorify MLS
- $969,0004 bd3 ba3.7k sqft8728 Drew Ln, Chapel Hill, NC 27516For SaleMLS ID #10159409, Patricia Owen. Doorify MLS
- $900,0004 bd3 ba3.2k sqft206 Yale Ln, Chapel Hill, NC 27517For SaleMLS ID #10183217, Ed W Billings. Doorify MLS
- $735,0004 bd4 ba3.1k sqft15 Chippers Way, Durham, NC 27705For SaleMLS ID #10184692, Jeanette Hussey. Doorify MLS
- $788,0004 bd4 ba3.1k sqft103 Avas Loop, Chapel Hill, NC 27516For SaleMLS ID #10187798, Mary Olivia Tatum. Doorify MLS
