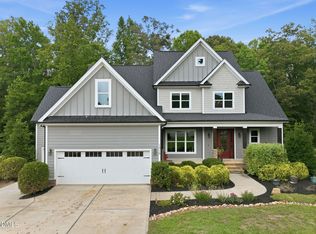
CUSTOM BUILT HOME!!! Classic farmhouse charm meets modern luxury in this stunning custom-built home by Remaley Construction, just a short walk to downtown Hillsborough & the Hillsborough West End. Designed with exceptional craftsmanship and a timeless yet modern floor plan, this 4BR home with loft offers warm architectural character paired with today's most desired features. The gourmet kitchen includes both gas and electric convection ovens, sought-after brick-look tile backsplash, and quality finishes throughout. Main-level primary suite features a spa-like bath with soaking tub, oversized dual vanity, glassless walk-in shower, and huge linen closet. Enjoy year-round living in the beautiful 4-seasons room with fireplace. Upstairs offers 3 bedrooms, loft space, and massive unfinished walk-in attic storage with future expansion potential. Extra-wide driveway and oversized parking area complement the huge 3-car garage with hot & cold running water IN the garage! Tankless gas water heater with a recirculating pump so hot water is quickly accessed thruout the house. A rare blend of old-world style and modern convenience.
New construction
$975,000
420 W Corbin St, Hillsborough, NC 27278
4beds
3,087sqft
:
Get pre-qualified$5,840/mo
Single Family Residence, Residential
Built in 2026
0.31 Acres Lot
$-- Zestimate®
$316/sqft
$-- HOA
What's special
Gourmet kitchenExtra-wide drivewayQuality finishes throughoutGlassless walk-in showerWarm architectural characterBrick-look tile backsplashMain-level primary suite
- 64 days |
- 638 |
- 16 |
Zillow last checked:
Listing updated:
Listed by:
Armand Lenchek 919-624-3692,
EXP Realty LLC
Source: Doorify MLS,MLS#: 10169983
Facts & features
Interior
Bedrooms & bathrooms
- Bedrooms: 4
- Bathrooms: 4
- Full bathrooms: 3
- 1/2 bathrooms: 1
Heating
- Forced Air, Heat Pump, Natural Gas
Cooling
- Central Air, Gas, Heat Pump
Appliances
- Included: Built-In Electric Oven, Built-In Range, Convection Oven, Dishwasher, Disposal, Electric Oven, ENERGY STAR Qualified Dishwasher, Free-Standing Gas Oven, Instant Hot Water, Microwave, Plumbed For Ice Maker, Range Hood, Self Cleaning Oven, Stainless Steel Appliance(s), Tankless Water Heater, Vented Exhaust Fan, Oven
- Laundry: Electric Dryer Hookup, Gas Dryer Hookup, Lower Level, Main Level, Sink, Washer Hookup
Features
- Ceiling Fan(s), Granite Counters, Kitchen Island, Natural Woodwork, Open Floorplan, Pantry, Master Downstairs, Recessed Lighting, Room Over Garage, Separate Shower, Smooth Ceilings, Soaking Tub, Walk-In Closet(s), Walk-In Shower, Water Closet
- Flooring: Carpet, Ceramic Tile, Hardwood, Vinyl
- Windows: Double Pane Windows
- Number of fireplaces: 2
- Fireplace features: Electric, Gas, Glass Doors, Living Room
Interior area
- Total structure area: 3,087
- Total interior livable area: 3,087 sqft
- Finished area above ground: 3,087
- Finished area below ground: 0
Video & virtual tour
Property
Parking
- Total spaces: 5
- Parking features: Driveway, Garage, Garage Faces Side, On Street
- Attached garage spaces: 3
- Uncovered spaces: 2
Accessibility
- Accessibility features: Accessible Central Living Area, Accessible Common Area, Accessible Entrance
Features
- Levels: Two
- Stories: 2
- Patio & porch: Deck, Front Porch
- Exterior features: Private Yard, Rain Gutters
- Pool features: Community
- Has view: Yes
Lot
- Size: 0.31 Acres
- Features: Back Yard, Cleared, Corner Lot, Few Trees, Gentle Sloping, Hardwood Trees, Landscaped, Near Public Transit
Details
- Parcel number: 9864781909
- Zoning: R20
- Special conditions: Standard
Construction
Type & style
- Home type: SingleFamily
- Architectural style: Farmhouse, Transitional
- Property subtype: Single Family Residence, Residential
Materials
- Batts Insulation, Blown-In Insulation, Fiber Cement, HardiPlank Type, Lap Siding
- Foundation: Block
- Roof: Shingle
Condition
- New construction: Yes
- Year built: 2026
- Major remodel year: 2026
Details
- Builder name: To Be Added
Utilities & green energy
- Sewer: Public Sewer
- Water: Public
- Utilities for property: Cable Available, Electricity Connected, Natural Gas Connected, Sewer Connected, Water Connected
Community & HOA
Community
- Features: Fitness Center, Historical Area, Park, Playground, Pool, Restaurant, Sidewalks
- Subdivision: Not in a Subdivision
HOA
- Has HOA: No
Location
- Region: Hillsborough
Financial & listing details
- Price per square foot: $316/sqft
- Tax assessed value: $170,000
- Annual tax amount: $1,957
- Date on market: 5/28/2026
- Road surface type: Paved
Estimated market value
Not available
Estimated sales range
Not available
Not available
Price history
| Date | Event | Price |
|---|---|---|
| 5/28/2026 | Listed for sale | $975,000+116.7%$316/sqft |
Source:  Doorify MLS #10169983 Report a problem Doorify MLS #10169983 Report a problem | ||
| 3/24/2021 | Listing removed | -- |
Source: Owner Report a problem | ||
| 12/20/2020 | Listing removed | $450,000$146/sqft |
Source: Owner Report a problem | ||
| 9/4/2020 | Listed for sale | $450,000+5194.1%$146/sqft |
Source: Owner Report a problem | ||
| 4/18/2018 | Sold | $8,500$3/sqft |
Source: Public Record Report a problem | ||
Public tax history
| Year | Property taxes | Tax assessment |
|---|---|---|
| 2025 | $1,957 +166.3% | $170,000 +240% |
| 2024 | $735 +3.3% | $50,000 |
| 2023 | $711 +0.3% | $50,000 |
| 2022 | $709 +0.9% | $50,000 |
| 2021 | $703 +103.6% | $50,000 +115.5% |
| 2020 | $345 | $23,200 |
| 2018 | $345 | $23,200 |
| 2017 | -- | $23,200 +10.7% |
| 2016 | $327 | $20,967 |
| 2015 | $327 | $20,967 |
Find assessor info on the county website
Monthly payment
Est. payment
Payment breakdown
Explore the cost of this home by adjusting the details. Changes won't be saved.Climate risks
Neighborhood: 27278
Nearby schools
GreatSchools rating
- 9/10Hillsborough ElementaryGrades: PK-5Distance: 0.1 mi
- 5/10Orange Middle SchoolGrades: 6-8Distance: 1 mi
- 6/10Orange HighGrades: 9-12Distance: 1.2 mi
Schools provided by the listing agent
- Elementary: Orange - Central Elementary
- Middle: Orange - Orange Middle
- High: Orange - Orange High
Source: Doorify MLS. This data may not be complete. We recommend contacting the local school district to confirm school assignments for this home.
- $223,4003 bd2 ba1.1k sqft534 N Nash St, Hillsborough, NC 27278Off Market
- $900,0003 bd3 ba3k sqft410 W Corbin St, Hillsborough, NC 27278Sold

- $900,0004 bd3 ba3k sqft410 W Corbin St, Hillsborough, NC 27278Sold
- $283,5002 bd1 ba720 sqft522 N Nash St, Hillsborough, NC 27278Off Market
- $34,9004 bd3 ba3k sqft538 N Nash St, Hillsborough, NC 27278Off Market
- $369,6002 bd2 ba926 sqft421 W Corbin St, Hillsborough, NC 27278Off Market
- $305,8003 bd1 ba1.1k sqft531 N Nash St, Hillsborough, NC 27278Off Market
- $244,000-- bd1 ba440 sqft525 N Nash St, Durham, NC 27278Off Market
A local agent can set up tours, give advice and negotiate with sellers.
Similar homes
- $925,0004 bd4 ba3.5k sqft2205 Sanford Ln, Hillsborough, NC 27278For Sale

 MLS ID #10157713, Melissa H White. Doorify MLS
 - $729,9004 bd4 ba3.3k sqft1015 Grassland Ct, Hillsborough, NC 27278For Sale
 MLS ID #10172861, Rick Dean. Doorify MLS
 - $710,0004 bd3 ba3.2k sqft511 E Hatterleigh Ave, Hillsborough, NC 27278For Sale
 MLS ID #10165881, Dave Brion. Doorify MLS
 - $1,150,0005 bd5 ba3.8k sqft2085 Kelsey Ct, Hillsborough, NC 27278For Sale
 MLS ID #10167052, Henry N Edwards. Doorify MLS
 - $1,110,0004 bd4 ba3.3k sqft490 Terry Rd, Hillsborough, NC 27278For SaleMLS ID #10165285, Heidi Grable. Doorify MLS
- $1,150,0004 bd5 ba3.9k sqft2311 Mandy Ln, Hillsborough, NC 27278For SaleMLS ID #10157273, Libra Tinsley. Doorify MLS
- $695,0003 bd3 ba2.6k sqft205 Stanton Gable Ln, Hillsborough, NC 27278For SaleMLS ID #10173406, Julia Cocowitch. Doorify MLS
- $700,0005 bd3 ba3.8k sqft2804 Gaya Ct, Hillsborough, NC 27278For SaleMLS ID #10158717, Noah B Chase. Doorify MLS
- $499,9004 bd4 ba2k sqft106 Sherwood Ln, Hillsborough, NC 27278New ConstructionMLS ID #10176884, Hunter Cutright. Doorify MLS
- $495,0003 bd2 ba1.7k sqft1713 Riverside Dr, Hillsborough, NC 27278For SaleMLS ID #10179611, Dacao Zhou. Doorify MLS
- $630,0003 bd2 ba1.8k sqft2705 Percussion Dr, Hillsborough, NC 27278For SaleMLS ID #10178135, Doreen Hostetler. Doorify MLS
- $920,0005 bd4 ba3.3k sqft6218 Kims Dr, Hurdle Mills, NC 27541For SaleMLS ID #10173180, David Andrew Whitman. Doorify MLS
- from $587,5134 bd5 ba3.5k sqftLexington Modern Farmhouse Plan, Durham-Raleigh, NC: Build On Your Lot, Hillsborough, NC 27278New ConstructionAmericas Home Place
- $997,0004 bd4 ba4.1k sqft55 River View Ct, Timberlake, NC 27583For SaleMLS ID #10180904, Heidi Grable. Doorify MLS
- $799,0004 bd5 ba3.8k sqft1021 Reaves Dr, Chapel Hill, NC 27516For SaleMLS ID #10179619, Joe Norwood. Doorify MLS
- $760,0003 bd3 ba2.9k sqft121 Freedom Trl, Chapel Hill, NC 27516For SaleMLS ID #10149365, Cayla Sienna Nicol Morris. Doorify MLS
- $759,0003 bd4 ba2.6k sqftCarlos Barahona, Efland, NC 27243New ConstructionMLS ID #10166716, Steven Dowling. Doorify MLS
- $1,176,0004 bd4 ba3.3k sqft7517 Mary Hall Rd, Rougemont, NC 27572For SaleMLS ID #10171615, Rob Sutter. Doorify MLS
- $953,7405 bd5 ba3.4k sqft269 Ivy Ridge Rd, Chapel Hill, NC 27516New ConstructionMLS ID #10180992, Gwenn Clarke. Doorify MLS
- $849,0004 bd3 ba3.1k sqftPulley & Adair Custom Homes, Chapel Hill, NC 27516For SaleMLS ID #10171747, Julia Tucker. Doorify MLS
