New construction on 3+ acre lot with spacious yard and mature hardwoods; Bright and shiny with gorgeous white oak hardwoods and designer tile in all 4 bathrooms; Marvin windows; 3 Br with flex 4th BR or office, nursery, sun room downstairs; 4 full baths; main floor primary suite has large tiled bath with large tub and separate large shower, double vanity and separate make-up vanity; large triple closets in primary; 2 large BR upstairs, one en suite and another full bath easily accessible to BR and bonus loft; generous bonus loft on second floor; open plan on first floor with flow from LR to DR to Kitchen; chef grade 6 burner gas stove; laundry/mudroom/pantry off of kitchen plumbed and wired for extra refrigerator and for either gas or electric dryer; inviting spacious covered wrap-around front porch with two entries to house; beautiful custom exterior doors; large garage (30x40) holds 3 cars and has space for workshop and is fully insulated; 12x24 wired and insulated storage shed; sealed crawl space improving HVAC efficiency; foamed insulation in roof with high R factor; standing seam metal roof on house and garage; Circular driveway with entry lights on entry columns; 2.5 miles from I 85/40; 6 miles either direction to downtown Hillsborough or Mebane; Duke U and UNC about 20 minutes away; RTP 30 minutes;
Pending
Price cut: $12K (7/28)
$759,000
3815 Blakely Way, Efland, NC 27243
3beds
2,655sqft
Single Family Residence
Built in 2026
3.35 Acres Lot
$751,400 Zestimate®
$286/sqft
$-- HOA
What's special
Beautiful custom exterior doorsGorgeous white oak hardwoodsMature hardwoodsMain floor primary suiteSpacious yardMarvin windows
- 136 days
- 82
- 1
Zillow last checked:
Listing updated:
Listed by:
Steven Dowling 336-266-9237,
Taylor-Hall Properties
Source: Doorify MLS,MLS#: 10166716
Facts & features
Interior
Bedrooms & bathrooms
- Bedrooms: 3
- Bathrooms: 4
- Full bathrooms: 4
- Main level bathrooms: 2
- Main level bedrooms: 1
Primary bedroom
- Level: Main
Heating
- Central, Forced Air, Heat Pump, Propane
Cooling
- Central Air, Ceiling Fan(s), Dual, Heat Pump, Multi Units
Appliances
- Included: Dishwasher, Exhaust Fan, Free-Standing Gas Oven, Free-Standing Gas Range, Free-Standing Electric Range, Free-Standing Refrigerator, Gas Water Heater, Ice Maker, Plumbed For Ice Maker, Refrigerator, Range Hood, Stainless Steel Appliance(s), Tankless Water Heater
- Laundry: Electric Dryer Hookup, Gas Dryer Hookup, Laundry Room, Main Level, Washer Hookup
Features
- Ceiling Fan(s), Crown Molding, Double Vanity, Granite Counters, High Ceilings, His and Hers Closets, High Speed Internet, Pantry, Primary Downstairs, Smart Thermostat, Soaking Tub, Walk-In Closet(s), Separate Shower, Bathtub/Shower Combination, Walk-In Shower, Quartz Counters
- Flooring: Hardwood, Tile
- Windows: Aluminum Frames, Double Pane Windows
Interior area
- Total structure area: 2,655
- Total interior livable area: 2,655 sqft
- Finished area above ground: 2,655
- Finished area below ground: 0
Property
Parking
- Total spaces: 3
- Parking features: Asphalt, Circular Driveway, Detached, Driveway, Garage Faces Front, Garage, Garage Door Opener, Oversized, Workshop in Garage
- Garage spaces: 3
- Has uncovered spaces: Yes
Features
- Levels: Two
- Stories: 2
- Patio & porch: Covered, Front Porch, Wrap Around
- Has view: Yes
- View description: Forest, Rural
Lot
- Size: 3.35 Acres
- Features: Back Yard, Cul-De-Sac, Front Yard, Landscaped, Level, Many Trees, Native Plants, Hardwood Trees
- Residential vegetation: Partially Wooded
Details
- Additional structures: Garage(s), Shed(s)
- Parcel number: 9845775519
- Zoning: NC2
- Special conditions: Standard
- Other equipment: Fuel Tank(s)
Construction
Type & style
- Home type: SingleFamily
- Architectural style: Farmhouse,Traditional
- Property subtype: Single Family Residence
Materials
- Batts Insulation, Fiber Cement, HardiPlank Type, Spray Foam Insulation
- Foundation: Block, Brick/Mortar, Pillar/Post/Pier, Crawlspace
- Roof: Metal
Condition
- New Construction
- New construction: Yes
- Year built: 2026
- Major remodel year: 2026
Utilities & green energy
- Sewer: Septic Tank
- Water: Well
- Utilities for property: Cable Available, Electricity Connected, Propane, Underground Utilities, Water Connected, Septic Connected
Community & HOA
Community
- Features: Street Lights
HOA
- Has HOA: No
Location
- Region: Efland
Financial & listing details
- Price per square foot: $286/sqft
- Tax assessed value: $486,800
- Annual tax amount: $3,515
- Date on market: 5/13/2026
- Listing agreement: Exclusive Right To Sell
- Listing terms: Cash,Conventional
- Road surface type: Asphalt
Estimated market value
$751,400
$714,000 - $789,000
$3,295/mo
Price history
| Date | Event | Price |
|---|---|---|
| 8/1/2026 | Pending sale | $759,000$286/sqft |
Source:  Doorify MLS #10166716 Report a problem Doorify MLS #10166716 Report a problem | ||
| 7/28/2026 | Price change | $759,000-1.6%$286/sqft |
Source: Doorify MLS #10166716 Report a problem | ||
| 5/19/2026 | Price change | $771,000-3%$290/sqft |
Source: Doorify MLS #10166716 Report a problem | ||
| 5/13/2026 | Listed for sale | $795,000+1077.8%$299/sqft |
Source: Doorify MLS #10166716 Report a problem | ||
| 5/14/2020 | Sold | $67,500-48.1%$25/sqft |
Source: Public Record Report a problem | ||
| 1/16/2019 | Sold | $130,000$49/sqft |
Source: Public Record Report a problem | ||
Public tax history
| Year | Property taxes | Tax assessment |
|---|---|---|
| 2025 | $3,515 +110.7% | $486,800 +181.7% |
| 2024 | $1,669 +255.1% | $172,800 +244.9% |
| 2023 | $470 +2.6% | $50,100 |
| 2022 | $458 +2.5% | $50,100 |
| 2021 | $447 +30.8% | $50,100 +37.3% |
| 2020 | $342 | $36,500 |
Find assessor info on the county website
Monthly payment
Est. payment
Payment breakdown
Explore the cost of this home by adjusting the details. Changes won't be saved.Climate risks
Neighborhood: 27243
Nearby schools
Schools provided by the listing agent
- Elementary: Orange - Central Elementary
- Middle: Orange - Orange Middle
- High: Orange - Orange High
Source: Doorify MLS. This data may not be complete. We recommend contacting the local school district to confirm school assignments for this home.

Similar homes
- $600,0004 bd4 ba2.6k sqft3710 Buckhorn Rd, Efland, NC 27243For Sale
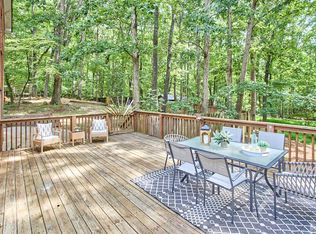
 MLS ID #10189398, Jenny McMillan. Doorify MLS
 - $525,0003 bd3 ba2.6k sqft300 Redman Crossing Rd, Mebane, NC 27302For Sale
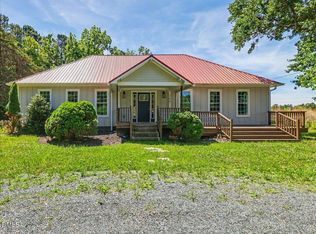 MLS ID #10168090, Jennifer A Hall-Tilley. Doorify MLS
 - $750,0003 bd3 ba2.9k sqft121 Freedom Trl, Chapel Hill, NC 27516For Sale
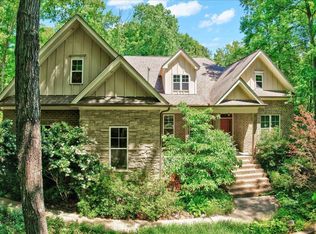 MLS ID #10149365, Cayla Sienna Nicol Morris. Doorify MLS
 - $745,0004 bd3 ba2.4k sqft3490 Bason Rd, Mebane, NC 27302New Construction

 MLS ID #1225382, Amber Harvalias. Triad MLS
 - $699,0003 bd3 ba2.6k sqft3532 Bason Rd, Mebane, NC 27302For SaleMLS ID #10188801, Chrissy Sturges. Doorify MLS
- $715,0003 bd3 ba2.4k sqft101 Hanover Pl, Chapel Hill, NC 27516For SaleMLS ID #10193931, Susan H Ayers. Doorify MLS
- $799,0003 bd3 ba2.2k sqft4600 Timberly Dr, Durham, NC 27707For SaleMLS ID #10173695, Peggy Jennings. Doorify MLS
- $849,0004 bd3 ba3.3k sqft3526 Bason Rd, Mebane, NC 27302New ConstructionMLS ID #10185737, William Michael Carter. Doorify MLS
- $949,0003 bd3 ba2.6k sqft3010 Blueberry Ln, Chapel Hill, NC 27516For SaleMLS ID #10158593, Deline Moscoso. Doorify MLS
- $750,0003 bd3 ba2.1k sqft2702 Augusta Dr, Durham, NC 27707For SaleMLS ID #10190758, Derrick Lasley. Doorify MLS
- $800,0004 bd3 ba2.5k sqft412 N Elliott Rd, Chapel Hill, NC 27514For SaleMLS ID #10189784, Christopher Gold. Doorify MLS
- $925,0004 bd4 ba3.5k sqft2205 Sanford Ln, Hillsborough, NC 27278For SaleMLS ID #10157713, Melissa H White. Doorify MLS
- $679,9994 bd5 ba3.5k sqft405 Lookout Point, Rougemont, NC 27572For SaleMLS ID #10171404, Robert Dermer. Doorify MLS
- $775,0005 bd3 ba3.5k sqft508 Hawthorne Ln, Chapel Hill, NC 27517For SaleMLS ID #10191159, Shenandoah Nieuwsma. Doorify MLS
- $793,5005 bd4 ba3.2k sqft4610 Sycamore Shoals Rd, Durham, NC 27705For SaleMLS ID #10190692, Natasha C Jeffries. Doorify MLS
- $779,0004 bd4 ba3.4k sqft1000 E Oak Dr, Durham, NC 27705For SaleMLS ID #10188831, Mary R Hunter. Doorify MLS
- $663,5413 bd3 ba2.5k sqftMcKimmon, Durham, NC 27712New ConstructionMLS ID #10167350, Molly Ann Williams. Doorify MLS
- $725,0004 bd3 ba3.2k sqft102 Adrians Pl, Chapel Hill, NC 27516For SaleMLS ID #10191782, Isabelle Apel. Doorify MLS
- $625,0003 bd2 ba1.6k sqft1712 Rosedale Ave, Durham, NC 27707For SaleMLS ID #10194064, William Patrick. Doorify MLS
