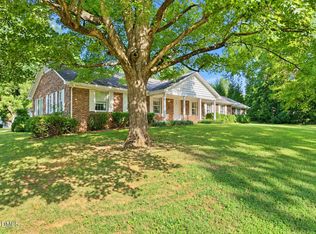
Yes, your eyes are deceiving you. At first glance, this sweet 1950s split-ranch brick house looks like a modest-sized property. Step inside, though, and you'll be amazed at how much space and flexibility it offers. Plus, with a separate building housing a 896 sq ft ADU upstairs and a 546 sq ft office/studio space on the ground floor, this property promises room to spread out and a second (or third) revenue stream, all with the accessibility and charms of being in Hillsborough's Historic District. In the main home, a wide open living space and an adjacent modern kitchen are designed for multiple uses - for large gatherings with friends and family or for cozier get-togethers around the gas fireplace. The updated kitchen includes a generous island with countertop seating and pendant lighting, marble tile backsplash, walk-in pantry, new cabinet drawer fronts, and quartz countertops. For more formal meals, there's a dedicated dining room with a tray ceiling; the street-facing space with a picture window could also be repurposed as a morning yoga spot or kids' play space. Hardwoods and LVP throughout the main floor provide beauty and practicality in equal measure. Down the hall, a huge family room, with a full bath and a wood-burning stove, is as adaptable as your imagination-as a man cave, she shed, play-and-crafts space, or as an In-Law suite and is accessible from inside or outside the home. The main level includes three bedrooms and a shared bath with black-and-white subway tiles. You'll also find a dedicated laundry room with a side by side washer and dryer and generous storage cabinets. Upstairs, the massive carpeted primary bedroom includes a private east-facing balcony for watching the sunrise with coffee, two walk-in closets, and a spa-like bathroom that features a soaking tub, double vanities, and yet-another walk-in closet. There's room for everything! Beyond the covered carport the freestanding ADU has Hardie Plank siding and a new roof. Upstairs there's a carpeted 2-bedroom, one-bathroom apartment that feels roomy, with a large living space, vaulted ceilings, exposed beams, and in-unit laundry. Downstairs, a separate studio with LVP flooring, full bath, fridge, dishwasher, and stackable W/D could be used by the owners as a home office or rented out as an artist studio or co-workspace. Through a separate outside entrance, there's a small workshop with concrete flooring. Plenty of off-street parking ensures easy access to and from the home. With its enviable location in Hillsborough's Historic District, myriad ways to use and adapt the space, and income-generating opportunities afforded by the separate ADU and office space, 207 & 209 W Corbin Street offers turnkey ready, customizable options for savvy buyers. Come see it today!
For sale
$695,000
207 W Corbin St, Hillsborough, NC 27278
4beds
3,394sqft
Single Family Residence
Built in 1981
0.47 Acres Lot
$677,900 Zestimate®
$205/sqft
$-- HOA
What's special
Gas fireplacePrivate east-facing balconyPlenty of off-street parkingWalk-in pantryNew cabinet drawer frontsMarble tile backsplashQuartz countertops
- 28 days
- 1,220
- 142
Zillow last checked:
Listing updated:
Listed by:
Frank Casadonte 919-673-1190,
Hillsborough RE Group LLC
Source: Doorify MLS,MLS#: 10199304
Facts & features
Interior
Bedrooms & bathrooms
- Bedrooms: 4
- Bathrooms: 3
- Full bathrooms: 3
- Main level bedrooms: 3
Primary bedroom
- Level: Second
- Area: 530.75 Square Feet
- Dimensions: 27.5 x 19.3
Primary bedroom
- Description: Detached ADU Apartment
- Level: Additional
- Area: 134 Square Feet
- Dimensions: 13.4 x 10.0
Bedroom 2
- Level: Main
- Area: 97.65 Square Feet
- Dimensions: 10.5 x 9.3
Bedroom 2
- Description: Detached ADU Apartment
- Level: Additional
- Area: 111.24 Square Feet
- Dimensions: 10.8 x 10.3
Bedroom 3
- Level: Main
- Area: 136.8 Square Feet
- Dimensions: 12.0 x 11.4
Bedroom 4
- Level: Main
- Area: 114 Square Feet
- Dimensions: 12.0 x 9.5
Primary bathroom
- Description: Full bathroom
- Level: Second
- Area: 156.52 Square Feet
- Dimensions: 18.2 x 8.6
Bathroom 2
- Description: Full bathroom
- Level: Main
- Area: 27.5 Square Feet
- Dimensions: 5.5 x 5.0
Bathroom 3
- Description: Full bathroom
- Level: Main
- Area: 38 Square Feet
- Dimensions: 7.6 x 5.0
Bathroom 4
- Description: Detached ADU Apartment
- Level: Additional
- Area: 35.28 Square Feet
- Dimensions: 7.2 x 4.9
Dining room
- Level: Main
- Area: 278.64 Square Feet
- Dimensions: 17.2 x 16.2
Kitchen
- Level: Main
- Area: 253 Square Feet
- Dimensions: 23.0 x 11.0
Kitchen
- Description: Detached ADU Apartment
- Level: Additional
- Area: 107.8 Square Feet
- Dimensions: 11.0 x 9.8
Kitchen
- Description: Kitchen in Detached ADU Office Space
- Level: Additional
- Area: 94.5 Square Feet
- Dimensions: 12.6 x 7.5
Laundry
- Level: Main
- Area: 67.2 Square Feet
- Dimensions: 9.6 x 7.0
Living room
- Level: Main
- Area: 455.48 Square Feet
- Dimensions: 23.6 x 19.3
Living room
- Description: Detached ADU Apartment
- Level: Additional
- Area: 247 Square Feet
- Dimensions: 19.0 x 13.0
Mud room
- Level: Main
- Area: 38.69 Square Feet
- Dimensions: 7.3 x 5.3
Office
- Description: Detached ADU Office Space
- Level: Additional
- Area: 154.5 Square Feet
- Dimensions: 15.0 x 10.3
Other
- Description: Flex Space
- Level: Main
- Area: 288 Square Feet
- Dimensions: 18.0 x 16.0
Heating
- Fireplace(s), Heat Pump
Cooling
- Central Air
Appliances
- Included: Dishwasher, Electric Oven, Electric Range, Electric Water Heater, Ice Maker, Microwave, Refrigerator, Stainless Steel Appliance(s), Washer/Dryer
- Laundry: Inside, Laundry Room, Main Level
Features
- Double Vanity, His and Hers Closets, Kitchen Island, Laminate Counters, Pantry, Soaking Tub, Storage, Tray Ceiling(s), Walk-In Closet(s), Shower Only, Separate Shower, Bathtub/Shower Combination, Walk-In Shower, Quartz Counters, Smooth Ceilings
- Flooring: Carpet, Hardwood, Luxury Vinyl, Tile
- Windows: Bay Window(s)
- Number of fireplaces: 2
- Fireplace features: Gas, Living Room, Wood Burning Stove
- Common walls with other units/homes: No Common Walls
Interior area
- Total structure area: 3,394
- Total interior livable area: 3,394 sqft
- Finished area above ground: 3,394
- Finished area below ground: 0
Video & virtual tour
Property
Parking
- Total spaces: 6
- Parking features: Carport, Driveway, Gravel, Paved
- Carport spaces: 1
- Uncovered spaces: 5
Features
- Levels: Two
- Stories: 2
- Patio & porch: Covered, Deck, Front Porch
- Exterior features: Balcony, Rain Gutters
- Fencing: Partial,Wood
Lot
- Size: 0.47 Acres
- Features: Front Yard
- Residential vegetation: Grassed
Details
- Additional structures: Second Residence, See Remarks
- Parcel number: 9864984926
- Zoning: R20
- Special conditions: Standard
Construction
Type & style
- Home type: SingleFamily
- Architectural style: Traditional
- Property subtype: Single Family Residence
Materials
- Brick Veneer, HardiPlank Type
- Foundation: Block, Slab, Crawlspace
- Roof: Architectural Shingle
Condition
- New construction: No
- Year built: 1981
Utilities & green energy
- Sewer: Public Sewer
- Water: Public
- Utilities for property: Cable Available, Electricity Connected, Natural Gas Connected, Sewer Connected, Water Connected
Community & HOA
Community
- Features: Historical Area
- Security: Carbon Monoxide Detector(s), Smoke Detector(s)
HOA
- Has HOA: No
Location
- Region: Hillsborough
Financial & listing details
- Price per square foot: $205/sqft
- Tax assessed value: $749,600
- Annual tax amount: $9,350
- Date on market: 10/20/2026
- Listing agreement: Exclusive Right To Sell
- Listing terms: Cash,Conventional
- Road surface type: Paved
Estimated market value
$677,900
$644,000 - $712,000
$3,230/mo
Price history
| Date | Event | Price |
|---|---|---|
| 10/20/2026 | Listed for sale | $695,000+63.5%$205/sqft |
Source:  Doorify MLS #10199304 Report a problem | ||
| 6/30/2023 | Sold | $425,000+94.1%$125/sqft |
Source: Public Record Report a problem | ||
| 7/5/2018 | Sold | $219,000$65/sqft |
Source: Public Record Report a problem | ||
Public tax history
| Year | Property taxes | Tax assessment |
|---|---|---|
| 2026 | $9,350 -0.5% | $749,600 -5.7% |
| 2025 | $9,394 +19.3% | $794,800 +52.8% |
| 2024 | $7,874 +11.7% | $520,200 +8.3% |
| 2023 | $7,050 +0.3% | $480,400 |
| 2022 | $7,030 +0.9% | $480,400 |
| 2021 | $6,970 +18.8% | $480,400 +26.5% |
| 2020 | $5,868 | $379,800 |
Find assessor info on the county website
Monthly payment
Est. payment
Payment breakdown
Explore the cost of this home by adjusting the details. Changes won't be saved.Climate risks
Neighborhood: 27278
Nearby schools
Schools provided by the listing agent
- Elementary: Orange - River Park Elementary
- Middle: Orange - Orange Middle
- High: Orange - Orange High
Source: Doorify MLS. This data may not be complete. We recommend contacting the local school district to confirm school assignments for this home.
Similar homes
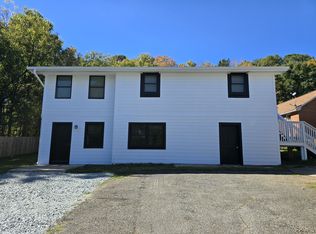
- $700,0003 bd2 ba1.8k sqft425 N Cameron St, Hillsborough, NC 27278For Sale
 MLS ID #10202633, Frank Casadonte. Doorify MLS
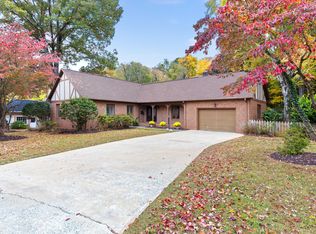
- $725,0004 bd3 ba2.4k sqft1305 Blackberry Ln, Hillsborough, NC 27278For Sale
 MLS ID #10201812, Connie Mester. Doorify MLS
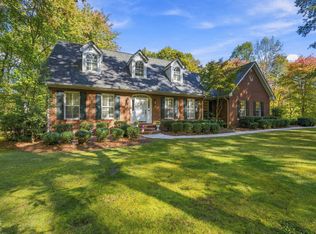
- $710,0004 bd4 ba3.3k sqft1015 Grassland Ct, Hillsborough, NC 27278For Sale
 MLS ID #10202386, Rick Dean. Doorify MLS
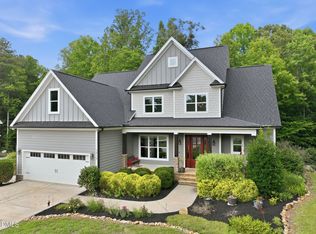
- $569,0003 bd3 ba2.7k sqft501 N Churton St, Hillsborough, NC 27278For Sale
 MLS ID #10187272, Melissa H White. Doorify MLS
- $675,0005 bd3 ba3.8k sqft2804 Gaya Ct, Hillsborough, NC 27278For SaleMLS ID #10191642, Noah B Chase. Doorify MLS
- $800,0004 bd4 ba2.9k sqft3915 Remington Run, Hillsborough, NC 27278For Sale
 MLS ID #100612068, Judith Weinstock, Keller Williams Central. Hive MLS
- $580,0002 bd2 ba1.9k sqft1305 Saint Marys Rd, Hillsborough, NC 27278For SaleMLS ID #10201045, Emily Dinwiddie. Doorify MLS
- $900,0004 bd5 ba4.5k sqft5223 Margon Pl, Hillsborough, NC 27278For SaleMLS ID #10203197, Vlad Feldman. Doorify MLS
- $600,0003 bd2 ba1.8k sqft2705 Percussion Dr, Hillsborough, NC 27278For SaleMLS ID #10178135, Doreen Hostetler. Doorify MLS
- $510,0003 bd3 ba2k sqft3034 Carriage Trl, Hillsborough, NC 27278For SaleMLS ID #10187510, Ellen P Bell. Doorify MLS
- $519,9003 bd3 ba2.5k sqft419 Calvary Ct, Hillsborough, NC 27278For SaleMLS ID #10179657, Nancy S Dillard. Doorify MLS
- $699,0004 bd3 ba2.7k sqft112 E Laramie Dr, Mebane, NC 27302For SaleMLS ID #10157849, Ritchie Jones. Doorify MLS
- $399,0004 bd3 ba2k sqft7 Cates Ct, Hillsborough, NC 27278For SaleMLS ID #10191202, William Patrick. Doorify MLS
- $969,0003 bd4 ba3.5k sqft1606 Eno Ridge Dr, Hillsborough, NC 27278For SaleMLS ID #10197109, Marlene Slieter. Doorify MLS
- $399,9004 bd3 ba1.7k sqft104 Pointe Pl, Hillsborough, NC 27278For SaleMLS ID #10152805, Natalie Bree. Doorify MLS
- $650,0004 bd3 ba2k sqft620 Arlington St, Chapel Hill, NC 27514For SaleMLS ID #10201592, Mary R Hunter. Doorify MLS
- $765,0004 bd4 ba3.4k sqft1000 E Oak Dr, Durham, NC 27705For SaleMLS ID #10188831, Mary R Hunter. Doorify MLS
- $684,0004 bd3 ba2.1k sqft410 Colony Woods Dr, Chapel Hill, NC 27517For SaleMLS ID #10178030, Crystal Dawn Rovenstine. Doorify MLS
- $699,0003 bd4 ba2.8k sqft3412 Sheridan Dr, Durham, NC 27707For SaleMLS ID #10199338, Courtney James. Doorify MLS
- $398,5004 bd3 ba2.8k sqft7811 Buckhorn Rd, Hillsborough, NC 27278For SaleMLS ID #10161070, Leigh Ann Rasberry. Doorify MLS
