Private 10-Acre Estate | Dual Primary Suites | Chef's Kitchen | Minutes to Chapel Hill. Tucked at the end of a quiet road on 10.38 private, wooded acres, 5223 Margon Place is the rare estate that delivers true seclusion without sacrificing convenience. Just 20 minutes from Chapel Hill, UNC, and historic downtown Hillsborough, with easy access to I-40 and I-85, this exceptional property offers over 4,100 finished square feet of thoughtfully designed living space across three levels. The moment you step inside, gleaming hardwood floors guide you through soaring cathedral ceilings with rich wood beam accents and an expansive open-concept layout built for everyday comfort and gracious entertaining. The heart of the home is the chef's kitchen, a true showpiece featuring a high-end gas range, sprawling granite center island, stainless steel appliances, abundant custom cabinetry, dual sinks, breakfast bar, and extensive recessed lighting. A signature expanded window floods the space with natural light and is perfect for cultivating fresh herbs year-round. What sets this home apart is the rare flexibility of two spacious primary suites, one conveniently on the main level and a second on the upper floor. It's an ideal setup for multigenerational living, in-laws, or long-term guests. The upper primary suite delivers a beautifully updated spa-inspired bath with walk-in shower, dual vanities, custom cabinetry, hardwood flooring, and a generous walk-in closet. A dramatic family room with soaring cathedral ceiling anchors the home, while a formal living room offers additional versatility for hosting. Seamless indoor-to-outdoor living awaits through multiple access points to expansive covered and open decks overlooking the tranquil, wooded backyard. Whether it's morning coffee, an evening gathering, or simply taking in the natural surroundings, this is where the home truly comes alive. The finished walk-out lower level adds even more value, with heated and cooled recreational space ideal for a media room, gym, or playroom, plus a workshop area, generous storage, and an oversized attached garage with interior entry. Standout features include newer HVAC systems (2020 and 2021), dual tankless water heaters for endless hot water throughout the home, an owned water softener system, whole-home propane, a circular driveway with abundant parking, private well and septic, three levels of beautifully designed living, and accessibility-friendly design throughout including accessible bedroom, kitchen, and central living area. Tucked among mature hardwoods with remarkable privacy yet moments to historic downtown Hillsborough and a short drive to Chapel Hill, UNC, Duke, and the Research Triangle, this property is also part of the Grady Brown Elementary, A.L. Stanback Middle, and Cedar Ridge High school district. It's estate living without the commute, and the kind of opportunity that doesn't come around often. Schedule your private tour today. Please note that a portion of the home's finished square footage was completed without permits, including the finished lower level and the kitchen and primary bath remodels. Buyer and buyer's agent to verify all square footage and permit status to their satisfaction.
For sale
Price cut: $75K (7/24)
$900,000
5223 Margon Pl, Hillsborough, NC 27278
4beds
4,599sqft
Single Family Residence, Residential
Built in 2002
10.38 Acres Lot
$866,600 Zestimate®
$196/sqft
$50/mo HOA
What's special
Workshop areaBreakfast barGleaming hardwood floorsHardwood flooringExtensive recessed lightingWalk-in showerAbundant custom cabinetry
- 92 days |
- 434 |
- 25 |
Zillow last checked:
Listing updated:
Listed by:
Vlad Feldman 919-262-8819,
Real Broker, LLC
Source: Doorify MLS,MLS#: 10169077
Facts & features
Interior
Bedrooms & bathrooms
- Bedrooms: 4
- Bathrooms: 5
- Full bathrooms: 4
- 1/2 bathrooms: 1
Heating
- Forced Air, Propane
Cooling
- Ceiling Fan(s), Central Air
Appliances
- Included: Dishwasher, Down Draft, Dryer, Free-Standing Gas Oven, Free-Standing Gas Range, Free-Standing Refrigerator, Gas Range, Ice Maker, Microwave, Range, Range Hood, Refrigerator, Stainless Steel Appliance(s), Tankless Water Heater, Washer, Washer/Dryer, Water Softener, Water Softener Owned
- Laundry: In Hall, Inside, Laundry Closet, Washer Hookup
Features
- Bathtub/Shower Combination, Breakfast Bar, Built-in Features, Cathedral Ceiling(s), Ceiling Fan(s), Chandelier, Crown Molding, Double Vanity, Eat-in Kitchen, Entrance Foyer, Granite Counters, High Ceilings, Kitchen Island, Pantry, Recessed Lighting, Second Primary Bedroom, Smooth Ceilings, Stone Counters, Track Lighting, Vaulted Ceiling(s), Walk-In Closet(s), Walk-In Shower
- Flooring: Carpet, Ceramic Tile, Hardwood, Tile, Wood
- Doors: French Doors
- Windows: Wood Frames
- Basement: Bath/Stubbed, Concrete, Daylight, Exterior Entry, Partially Finished, Unfinished, Walk-Out Access
- Common walls with other units/homes: No Common Walls
Interior area
- Total structure area: 4,599
- Total interior livable area: 4,599 sqft
- Finished area above ground: 4,156
- Finished area below ground: 443
Video & virtual tour
Property
Parking
- Total spaces: 12
- Parking features: Attached, Basement, Drive Through, Driveway, Garage, Garage Door Opener
- Attached garage spaces: 2
- Uncovered spaces: 10
Features
- Levels: Three Or More, Two
- Stories: 2
- Patio & porch: Covered, Deck, Front Porch, Patio, Rear Porch, Wrap Around
- Exterior features: Private Yard, Rain Gutters, Smart Camera(s)/Recording
- Has view: Yes
- View description: Forest, Trees/Woods
Lot
- Size: 10.38 Acres
- Features: Front Yard, Gentle Sloping, Hardwood Trees, Landscaped, Sloped
Details
- Parcel number: 9842802152
- Zoning: AR
- Special conditions: Standard
Construction
Type & style
- Home type: SingleFamily
- Architectural style: Traditional, Transitional
- Property subtype: Single Family Residence, Residential
Materials
- Brick, Brick Veneer, Wood Siding
- Foundation: Concrete Perimeter, Permanent
- Roof: Asphalt, Shingle
Condition
- New construction: No
- Year built: 2002
Utilities & green energy
- Sewer: Septic Tank
- Water: Well
Community & HOA
Community
- Features: Gated
- Subdivision: Orange Grove
HOA
- Has HOA: Yes
- Services included: Road Maintenance
- HOA fee: $600 annually
Location
- Region: Hillsborough
Financial & listing details
- Price per square foot: $196/sqft
- Tax assessed value: $964,100
- Annual tax amount: $6,828
- Date on market: 5/22/2026
- Road surface type: Asphalt, Gravel
Estimated market value
$866,600
$823,000 - $910,000
$4,180/mo
Price history
| Date | Event | Price |
|---|---|---|
| 7/24/2026 | Price change | $900,000-7.7%$196/sqft |
Source:  Doorify MLS #10169077 Report a problem Doorify MLS #10169077 Report a problem | ||
| 5/22/2026 | Listed for sale | $975,000-11.4%$212/sqft |
Source: Doorify MLS #10169077 Report a problem | ||
| 3/10/2026 | Listing removed | $1,100,000$239/sqft |
Source: Doorify MLS #10135319 Report a problem | ||
| 1/14/2026 | Price change | $1,100,000-11.3%$239/sqft |
Source: Doorify MLS #10135319 Report a problem | ||
| 12/1/2025 | Listed for sale | $1,240,000+175.6%$270/sqft |
Source: Doorify MLS #10135319 Report a problem | ||
| 12/4/2018 | Sold | $450,000+109.3%$98/sqft |
Source: Doorify MLS #2202298 Report a problem | ||
| 2/12/2004 | Sold | $215,000$47/sqft |
Source: Public Record Report a problem | ||
Public tax history
| Year | Property taxes | Tax assessment |
|---|---|---|
| 2025 | $6,967 +29% | $964,100 +73.2% |
| 2024 | $5,400 +2.8% | $556,500 |
| 2023 | $5,251 +1.5% | $556,500 |
| 2022 | $5,172 +2.5% | $556,500 |
| 2021 | $5,047 0% | $556,500 +6.1% |
| 2020 | $5,049 | $524,300 |
| 2018 | $5,049 +2.1% | $524,300 |
| 2017 | $4,948 -2.1% | $524,300 +0.5% |
| 2016 | $5,053 | $521,781 |
| 2015 | $5,053 +1.4% | $521,781 |
| 2014 | $4,981 | $521,781 |
| 2013 | -- | $521,781 |
| 2012 | -- | $521,781 |
| 2011 | -- | $521,781 |
| 2010 | -- | $521,781 |
| 2009 | -- | $521,781 +23.1% |
| 2008 | $4,191 +5% | $423,783 |
| 2007 | $3,992 +26.5% | $423,783 |
| 2006 | $3,156 | $423,783 +17.8% |
| 2005 | $3,156 | $359,868 +2.5% |
| 2004 | -- | $351,232 +22.7% |
| 2003 | $2,531 | $286,276 |
Find assessor info on the county website
Monthly payment
Est. payment
Payment breakdown
Explore the cost of this home by adjusting the details. Changes won't be saved.Climate risks
Neighborhood: 27278
Nearby schools
GreatSchools rating
- 6/10Grady Brown ElementaryGrades: PK-5Distance: 4.3 mi
- 4/10A L Stanback MiddleGrades: 6-8Distance: 5.7 mi
- 7/10Cedar Ridge HighGrades: 9-12Distance: 4.4 mi
Schools provided by the listing agent
- Elementary: Orange - Grady Brown Elementary
- Middle: Orange - A L Stanback Middle
- High: Orange - Cedar Ridge High
Source: Doorify MLS. This data may not be complete. We recommend contacting the local school district to confirm school assignments for this home.
- $501,7003 bd2 ba1.5k sqft5208 Orange Grove Rd, Hillsborough, NC 27278Off Market
- $1,147,2004 bd4 ba4.8k sqft5233 Margon Pl, Hillsborough, NC 27278Off Market
- $1,283,2004 bd3 ba4.1k sqft5211 Margon Pl, Hillsborough, NC 27278Off Market
- $681,2002 bd2 ba1.4k sqft5216 Orange Grove Rd, Hillsborough, NC 27278Off Market
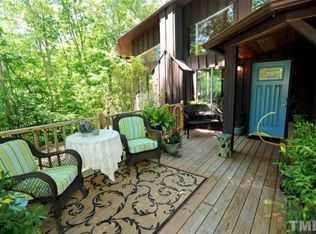
- $2,531,6004 bd5 ba5.1k sqft5236 Margon Pl, Hillsborough, NC 27278Off Market
- $434,8003 bd2 ba1.3k sqft5230 Orange Grove Rd, Hillsborough, NC 27278Off Market
- $974,2003 bd3 ba2.9k sqft5204 Margon Pl, Hillsborough, NC 27278Off Market
- $436,8003 bd2 ba2.1k sqft5300 Orange Grove Rd, Hillsborough, NC 27278Off Market
A local agent can set up tours, give advice and negotiate with sellers.
Similar homes
- $839,0004 bd4 ba4.1k sqft4664 White Oak Ln, Hillsborough, NC 27278For Sale
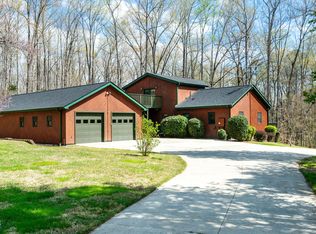
 MLS ID #10157754, Jackie Gautreau. Doorify MLS
 - $1,025,0004 bd3 ba3.1k sqft3108 Gait Way, Chapel Hill, NC 27516For Sale
 MLS ID #10182318, Christine Martin. Doorify MLS
 - $875,0004 bd4 ba3.2k sqft2101 Waterwheel Rd, Hurdle Mills, NC 27541For Sale
 MLS ID #10184399, Melissa H White. Doorify MLS
 - $759,0004 bd4 ba3.6k sqft2 Sagamore Pl, Hillsborough, NC 27278For Sale
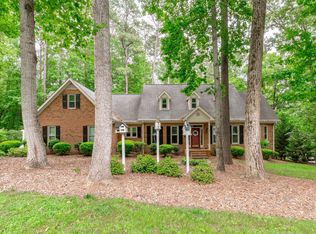 MLS ID #10166829, Chad Jemison. Doorify MLS
 - $949,0003 bd3 ba2.6k sqft3010 Blueberry Ln, Chapel Hill, NC 27516For SaleMLS ID #10158593, Deline Moscoso. Doorify MLS
- $799,0004 bd5 ba3.6k sqft543 Dairy Glen Rd, Chapel Hill, NC 27516For SaleMLS ID #10187254, James Blackburn. Doorify MLS
- $788,0004 bd4 ba3.1k sqft103 Avas Loop, Chapel Hill, NC 27516For SaleMLS ID #10187798, Mary Olivia Tatum. Doorify MLS
- $849,9005 bd5 ba5.8k sqft319 Triple Creek Dr, Efland, NC 27243For SaleMLS ID #10149956, Scott Hoffman. Doorify MLS
- $749,0004 bd2 ba2.3k sqft5500 State Highway 86, Chapel Hill, NC 27514For SaleMLS ID #10146103, Johnny May. Doorify MLS
- $969,0004 bd3 ba3.7k sqft8728 Drew Ln, Chapel Hill, NC 27516For SaleMLS ID #10159409, Patricia Owen. Doorify MLS
- $885,0005 bd4 ba3.3k sqft6218 Kims Dr, Hurdle Mills, NC 27541For SaleMLS ID #10173180, David Andrew Whitman. Doorify MLS
- $570,0003 bd3 ba2.5k sqft419 Calvary Ct, Hillsborough, NC 27278For SaleMLS ID #10179657, Nancy S Dillard. Doorify MLS
- $824,9004 bd3 ba3.6k sqft776 Legend Oaks Dr, Chapel Hill, NC 27517For SaleMLS ID #10175195, Chanel Hart D'Aprix. Doorify MLS
- $895,0004 bd4 ba3.8k sqft77012 Miller, Chapel Hill, NC 27517For SaleMLS ID #10172294, Scott Kelley. Doorify MLS
- $1,050,0004 bd3 ba4.4k sqft123 Grove Park Cir, Pittsboro, NC 27312For SaleMLS ID #10186224, Tonya Hunt. Doorify MLS
- $675,0004 bd4 ba3.1k sqft711 Hardscrabble Dr, Hillsborough, NC 27278For SaleMLS ID #10182435, Anna Peel Jones. Doorify MLS
- $950,0004 bd3 ba2.5k sqft92 Margaret Mann Way, Pittsboro, NC 27312For SaleMLS ID #10161964, Debi Booker. Doorify MLS
- $944,9004 bd4 ba3.7k sqft3735 Stoneybrook Dr, Durham, NC 27705For SaleMLS ID #10170028, Victoria Melto. Doorify MLS
- $843,0003 bd3 ba3.1k sqftLennar Carolinas, Durham, NC 27712For SaleMLS ID #10187754, Stephanie King. Doorify MLS
- $925,0004 bd4 ba2.8k sqft996 Cleland Dr, Chapel Hill, NC 27517For SaleMLS ID #10160111, Denise P Kennihan. Doorify MLS
