Beautiful views from this one of a kind timber framed home on 5.19 acres! 4 bedrooms, 3-1/2 baths, recreation room, loft with wall of window views and balcony, 1st floor master suite and 2nd master suite in walk-out basement. Large 2 car garage with shop/workout area in the back. Covered patio, large deck with hot tub, basement has long walk out patio, generator, tankless water heater, water softener, shelving in shop, granite counter tops in kitchen, wall oven and microwave, smooth cooktop, pendant lights, island, crown molding, wood floors first and second floor except bathrooms and kitchen which are tile, dual vanities and walk-in shower in primary bath, two story family room and more! NEW roof! Less than 15 minutes to Historic Hillsborough.
For sale
$839,000
4664 White Oak Ln, Hillsborough, NC 27278
4beds
4,191sqft
Single Family Residence, Residential
Built in 2000
5.19 Acres Lot
$-- Zestimate®
$200/sqft
$-- HOA
What's special
Timber framed homeCrown moldingRecreation roomCovered patioSmooth cooktopWall oven and microwaveBeautiful views
- 139 days |
- 1,017 |
- 56 |
Zillow last checked:
Listing updated:
Listed by:
Jackie Gautreau 919-621-9352,
Prime One Realty
Source: Doorify MLS,MLS#: 10157754
Facts & features
Interior
Bedrooms & bathrooms
- Bedrooms: 4
- Bathrooms: 4
- Full bathrooms: 3
- 1/2 bathrooms: 1
Heating
- Forced Air, Propane
Cooling
- Central Air, Electric, Heat Pump
Appliances
- Included: Cooktop, Dishwasher, Microwave, Tankless Water Heater
- Laundry: Laundry Closet, Main Level
Features
- Bathtub/Shower Combination, Ceiling Fan(s), Double Vanity, Granite Counters, Kitchen Island, Kitchen/Dining Room Combination, Separate Shower, Smooth Ceilings, Vaulted Ceiling(s), Walk-In Closet(s), Walk-In Shower
- Flooring: Carpet, Hardwood, Tile
- Basement: Daylight, Exterior Entry, Finished, Interior Entry, Sump Pump, Walk-Out Access
- Has fireplace: No
Interior area
- Total structure area: 4,191
- Total interior livable area: 4,191 sqft
- Finished area above ground: 2,417
- Finished area below ground: 1,774
Video & virtual tour
Property
Parking
- Total spaces: 2
- Parking features: Circular Driveway, Concrete, Driveway, Garage, Garage Door Opener, Garage Faces Front, Parking Pad, Workshop in Garage
- Garage spaces: 2
Features
- Levels: One and One Half
- Stories: 1
- Patio & porch: Deck, Patio
- Exterior features: Fire Pit, Rain Gutters
- Has spa: Yes
- Has view: Yes
Lot
- Size: 5.19 Acres
- Features: Hardwood Trees, Partially Cleared
Details
- Parcel number: 9897455860
- Special conditions: Standard
Construction
Type & style
- Home type: SingleFamily
- Architectural style: Rustic
- Property subtype: Single Family Residence, Residential
Materials
- Cedar
- Foundation: Slab
- Roof: Asphalt
Condition
- New construction: No
- Year built: 2000
Utilities & green energy
- Sewer: Septic Tank
- Water: Well
- Utilities for property: Cable Connected, Electricity Connected, Septic Connected, Propane
Community & HOA
Community
- Subdivision: Not in a Subdivision
HOA
- Has HOA: No
Location
- Region: Hillsborough
Financial & listing details
- Price per square foot: $200/sqft
- Tax assessed value: $762,000
- Annual tax amount: $5,409
- Date on market: 4/6/2026
- Road surface type: Gravel
Estimated market value
Not available
Estimated sales range
Not available
Not available
Price history
| Date | Event | Price |
|---|---|---|
| 4/6/2026 | Listed for sale | $839,000+4.9%$200/sqft |
Source:  Doorify MLS #10157754 Report a problem Doorify MLS #10157754 Report a problem | ||
| 12/8/2023 | Listing removed | -- |
Source: Doorify MLS #128565 Report a problem | ||
| 8/30/2023 | Listed for sale | $799,900+63.3%$191/sqft |
Source: Doorify MLS #2529602 Report a problem | ||
| 8/27/2018 | Sold | $489,900$117/sqft |
Source: Doorify MLS #2196935 Report a problem | ||
| 6/12/2018 | Pending sale | $489,900$117/sqft |
Source: ERA Triangle Real Estate Group #2196935 Report a problem | ||
| 6/8/2018 | Listed for sale | $489,900+16.6%$117/sqft |
Source: ERA Triangle Real Estate Group #2196935 Report a problem | ||
| 5/31/2016 | Sold | $420,000$100/sqft |
Source: Doorify MLS #2045475 Report a problem | ||
Public tax history
| Year | Property taxes | Tax assessment |
|---|---|---|
| 2025 | $5,410 +11.6% | $762,000 +51.5% |
| 2024 | $4,849 +2.9% | $502,900 |
| 2023 | $4,714 +1.5% | $502,900 |
| 2022 | $4,643 +1.4% | $502,900 |
| 2021 | $4,581 +2.4% | $502,900 +7.6% |
| 2020 | $4,473 | $467,200 +1.7% |
| 2018 | $4,473 | $459,500 |
| 2017 | -- | $459,500 -1.5% |
| 2016 | $4,394 | $466,700 +14.6% |
| 2015 | $4,394 +14.8% | $407,138 |
| 2014 | $3,827 | $407,138 |
| 2013 | -- | $407,138 |
| 2012 | -- | $407,138 |
| 2011 | -- | $407,138 |
| 2010 | -- | $407,138 |
| 2009 | -- | $407,138 +18.1% |
| 2008 | $3,435 +5% | $344,860 |
| 2007 | $3,273 +6.7% | $344,860 |
| 2006 | $3,066 | $344,860 |
| 2005 | $3,066 +9.4% | $344,860 +14.7% |
| 2004 | $2,802 +23.6% | $300,615 +18% |
| 2003 | $2,268 +1.7% | $254,775 |
| 2002 | $2,229 +2.9% | $254,775 |
| 2001 | $2,166 | $254,775 |
Find assessor info on the county website
Monthly payment
Est. payment
Payment breakdown
Explore the cost of this home by adjusting the details. Changes won't be saved.Climate risks
Neighborhood: 27278
Nearby schools
GreatSchools rating
- 7/10Pathways ElementaryGrades: PK-5Distance: 5.7 mi
- 5/10Orange Middle SchoolGrades: 6-8Distance: 6.3 mi
- 6/10Orange HighGrades: 9-12Distance: 6.1 mi
Schools provided by the listing agent
- Elementary: Orange - Pathways Elementary
- Middle: Orange - Orange Middle
- High: Orange - Orange High
Source: Doorify MLS. This data may not be complete. We recommend contacting the local school district to confirm school assignments for this home.
- $387,0003 bd2 ba1.4k sqft4715 White Oak Ln, Hillsborough, NC 27278Off Market
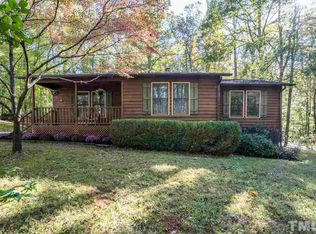
- $199,400-- bd-- ba-- sqft4608 Hunt Rd, Hillsborough, NC 27278Off Market
- $435,0002 bd2 ba2.1k sqft4621 White Oak Ln, Hillsborough, NC 27278Off Market
- $753,9003 bd3 ba3.5k sqft4512 White Oak Ln, Hillsborough, NC 27278Off Market
- $354,3003 bd2 ba1.5k sqft4720 N Poplar Ln, Hillsborough, NC 27278Off Market
- $349,5003 bd2 ba1.3k sqft4708 N Poplar Ln, Hillsborough, NC 27278Off Market
- $737,6002 bd3 ba3.3k sqft4606 Hunt Rd, Hillsborough, NC 27278Off Market
- $386,7003 bd2 ba1.4k sqft4607 White Oak Ln, Hillsborough, NC 27278Off Market
A local agent can set up tours, give advice and negotiate with sellers.
Similar homes
- $925,0004 bd4 ba3.5k sqft2205 Sanford Ln, Hillsborough, NC 27278For Sale

 MLS ID #10157713, Melissa H White. Doorify MLS
 - $759,0004 bd4 ba3.6k sqft2 Sagamore Pl, Hillsborough, NC 27278For Sale
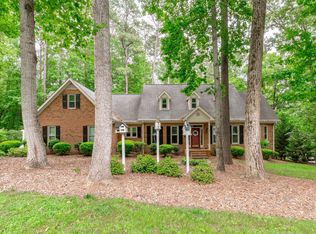 MLS ID #10166829, Chad Jemison. Doorify MLS
 - $1,055,0004 bd4 ba4k sqft417 Grand Oak Dr, Hillsborough, NC 27278For Sale
 MLS ID #10179341, Kathryn White. Doorify MLS
 - $875,0004 bd4 ba3.2k sqft2101 Waterwheel Rd, Hurdle Mills, NC 27541For Sale
 MLS ID #10184399, Melissa H White. Doorify MLS
 - $900,0004 bd5 ba4.5k sqft5223 Margon Pl, Hillsborough, NC 27278For SaleMLS ID #10169077, Vlad Feldman. Doorify MLS
- $885,0005 bd4 ba3.3k sqft6218 Kims Dr, Hurdle Mills, NC 27541For SaleMLS ID #10173180, David Andrew Whitman. Doorify MLS
- $750,0004 bd4 ba4.8k sqft605 Red Fox Trl, Hillsborough, NC 27278For SaleMLS ID #10162426, Shea Smith. Doorify MLS
- $790,0004 bd4 ba3.9k sqft504 Appaloosa Trl, Bahama, NC 27503For SaleMLS ID #10184407, Elizabeth Dougherty. Doorify MLS
- $570,0003 bd3 ba2.5k sqft419 Calvary Ct, Hillsborough, NC 27278For SaleMLS ID #10179657, Nancy S Dillard. Doorify MLS
- $849,9005 bd5 ba5.8k sqft319 Triple Creek Dr, Efland, NC 27243For SaleMLS ID #10149956, Scott Hoffman. Doorify MLS
- $435,0004 bd2 ba2.3k sqft3102 Little River Dr, Hillsborough, NC 27278For SaleMLS ID #10178597, Leigh Ann Rasberry. Doorify MLS
- $799,9003 bd4 ba3.3k sqft2428 Helena Moriah Rd, Timberlake, NC 27583For SaleMLS ID #10162346, Timothy Chandler. Doorify MLS
- $843,0003 bd3 ba3.1k sqftLennar Carolinas, Durham, NC 27712For SaleMLS ID #10187754, Stephanie King. Doorify MLS
- $895,0004 bd3 ba2.8k sqft110 E Orange St, Hillsborough, NC 27278For SaleMLS ID #10072621, Mike Strayhorn. Doorify MLS
- $679,9994 bd5 ba3.5k sqft405 Lookout Point, Rougemont, NC 27572For SaleMLS ID #10171404, Robert Dermer. Doorify MLS
- $1,100,0004 bd4 ba3.3k sqft7517 Mary Hall Rd, Rougemont, NC 27572For SaleMLS ID #10171615, Rob Sutter. Doorify MLS
- $749,0004 bd2 ba2.3k sqft5500 State Highway 86, Chapel Hill, NC 27514For SaleMLS ID #10146103, Johnny May. Doorify MLS
- $820,0004 bd3 ba2.9k sqft46 Birnham Ln, Durham, NC 27707For SaleMLS ID #10173379, Cathy Carr. Doorify MLS
- $788,0004 bd4 ba3.1k sqft103 Avas Loop, Chapel Hill, NC 27516For SaleMLS ID #10187798, Mary Olivia Tatum. Doorify MLS
- $1,250,0004 bd4 ba4.4k sqft3217 Wood Duck Ln, Hillsborough, NC 27278For SaleMLS ID #10141521, Steve Brauer. Doorify MLS
