Welcome to a home that truly delivers on space, comfort, and thoughtful updates. This impressive 4-bedroom, 3.5-bath residence offers 4,806 square feet of living space on a generous 0.46-acre lot, providing the perfect balance of indoor functionality and outdoor enjoyment. Step inside to find beautifully refreshed hardwood floors throughout most of the home, updated within the past six months, adding warmth and modern appeal. The main living area downstairs has been recently painted, creating a clean, inviting atmosphere ready for your personal touch. The kitchen has been fully updated with all new appliances, making it both stylish and functional for everyday living and entertaining. At the rear of the home, a bright sunroom offers a relaxing space to unwind while overlooking the fenced-in backyard--ideal for pets, play, or hosting gatherings with added privacy. Major systems have been thoughtfully maintained, including an HVAC system replaced just three years ago, and the roof replaced around six years ago, giving peace of mind for years to come. With its expansive layout, recent upgrades, and desirable outdoor space, this home is a rare opportunity to own a property that combines size, updates, and comfort in one complete package.
For sale
Price cut: $24.9K (7/22)
$775,000
605 Red Fox Trl, Hillsborough, NC 27278
4beds
4,806sqft
:
Get pre-qualified$4,719/mo
Single Family Residence, Residential
Built in 2004
0.46 Acres Lot
$762,700 Zestimate®
$161/sqft
$20/mo HOA
What's special
Expansive layoutDesirable outdoor space
- 91 days |
- 1,229 |
- 66 |
Zillow last checked:
Listing updated:
Listed by:
Shea Smith 910-337-2442,
NorthGroup Real Estate, Inc.
Source: Doorify MLS,MLS#: 10162426
Facts & features
Interior
Bedrooms & bathrooms
- Bedrooms: 4
- Bathrooms: 4
- Full bathrooms: 3
- 1/2 bathrooms: 1
Heating
- Central
Cooling
- Central Air
Features
- Flooring: Carpet, Hardwood
- Basement: Finished
Interior area
- Total structure area: 4,806
- Total interior livable area: 4,806 sqft
- Finished area above ground: 4,806
- Finished area below ground: 0
Property
Parking
- Total spaces: 3
- Parking features: Garage - Attached
- Attached garage spaces: 3
Features
- Levels: Two
- Stories: 1
- Has view: Yes
Lot
- Size: 0.46 Acres
Details
- Parcel number: 9875144088
- Zoning: R20
- Special conditions: Standard
Construction
Type & style
- Home type: SingleFamily
- Architectural style: Modern
- Property subtype: Single Family Residence, Residential
Materials
- Stone
- Foundation: Other
- Roof: Shake, Shingle
Condition
- New construction: No
- Year built: 2004
Utilities & green energy
- Sewer: Public Sewer
- Water: Public
Community & HOA
Community
- Subdivision: Burkes Meadows
HOA
- Has HOA: Yes
- Services included: Maintenance Grounds
- HOA fee: $240 annually
Location
- Region: Hillsborough
Financial & listing details
- Price per square foot: $161/sqft
- Tax assessed value: $914,700
- Annual tax amount: $6,819
- Date on market: 4/24/2026
Estimated market value
$762,700
$725,000 - $801,000
$4,170/mo
Price history
| Date | Event | Price |
|---|---|---|
| 7/22/2026 | Price change | $775,000-3.1%$161/sqft |
Source:  Doorify MLS #10162426 Report a problem Doorify MLS #10162426 Report a problem | ||
| 7/1/2026 | Price change | $799,900-3.9%$166/sqft |
Source: Doorify MLS #10162426 Report a problem | ||
| 6/23/2026 | Price change | $832,000-4.4%$173/sqft |
Source: Doorify MLS #10162426 Report a problem | ||
| 6/18/2026 | Price change | $869,900-1.8%$181/sqft |
Source: Doorify MLS #10162426 Report a problem | ||
| 6/5/2026 | Price change | $885,900-1.6%$184/sqft |
Source: Doorify MLS #10162426 Report a problem | ||
| 5/26/2026 | Price change | $899,900-2.7%$187/sqft |
Source: Doorify MLS #10162426 Report a problem | ||
| 5/12/2026 | Price change | $925,000-2.6%$192/sqft |
Source: Doorify MLS #10162426 Report a problem | ||
| 5/5/2026 | Price change | $949,900-5%$198/sqft |
Source: Doorify MLS #10162426 Report a problem | ||
| 4/24/2026 | Listed for sale | $999,900+94.2%$208/sqft |
Source: Doorify MLS #10162426 Report a problem | ||
| 9/15/2006 | Sold | $515,000+1019.6%$107/sqft |
Source: Public Record Report a problem | ||
| 3/9/2004 | Sold | $46,000$10/sqft |
Source: Public Record Report a problem | ||
Public tax history
| Year | Property taxes | Tax assessment |
|---|---|---|
| 2025 | $6,819 -0.8% | $914,700 +32.8% |
| 2024 | $6,871 +3.9% | $688,600 |
| 2023 | $6,616 +1.5% | $688,600 |
| 2022 | $6,519 +1.3% | $688,600 |
| 2021 | $6,433 +1.4% | $688,600 +6.9% |
| 2020 | $6,344 | $644,200 |
| 2018 | $6,344 +2.3% | $644,200 |
| 2017 | $6,200 -6.9% | $644,200 -5.5% |
| 2016 | $6,661 | $681,591 |
| 2015 | $6,661 +1.3% | $681,591 |
| 2014 | $6,573 | $681,591 |
| 2013 | -- | $681,591 |
| 2012 | -- | $681,591 |
| 2011 | -- | $681,591 |
| 2010 | -- | $681,591 |
| 2009 | -- | $681,591 +16.4% |
| 2008 | $4,756 | $585,746 +31.4% |
| 2007 | -- | $445,629 |
| 2006 | $3,130 | $445,629 +28% |
| 2005 | $3,130 | $348,129 |
Find assessor info on the county website
Monthly payment
Est. payment
Payment breakdown
Explore the cost of this home by adjusting the details. Changes won't be saved.Climate risks
Neighborhood: 27278
Nearby schools
GreatSchools rating
- 9/10Hillsborough ElementaryGrades: PK-5Distance: 1.3 mi
- 5/10Orange Middle SchoolGrades: 6-8Distance: 0.5 mi
- 6/10Orange HighGrades: 9-12Distance: 0.3 mi
Schools provided by the listing agent
- Elementary: Orange - River Park Elementary
- Middle: Orange - Orange Middle
- High: Orange - Orange High
Source: Doorify MLS. This data may not be complete. We recommend contacting the local school district to confirm school assignments for this home.
- $680,7005 bd3 ba3.8k sqft607 Red Fox Trl, Hillsborough, NC 27278Off Market

- $508,2004 bd2 ba2.2k sqft603 Red Fox Trl, Hillsborough, NC 27278Off Market
- $596,3004 bd2 ba2.8k sqft604 Orchard Pl, Hillsborough, NC 27278Off Market
- $625,7004 bd3 ba3.4k sqft608 Orchard Pl, Hillsborough, NC 27278Off Market
- $725,0005 bd4 ba3.2k sqft604 Red Fox Trl, Hillsborough, NC 27278Sold
- $512,7003 bd2 ba2.3k sqft602 Orchard Pl, Hillsborough, NC 27278Off Market
- $591,2004 bd4 ba2.8k sqft606 Red Fox Trl, Hillsborough, NC 27278Off Market
- $690,0006 bd6 ba4.3k sqft602 Red Fox Trl, Hillsborough, NC 27278Sold
A local agent can set up tours, give advice and negotiate with sellers.
Similar homes
- $780,0005 bd4 ba3.7k sqft605 N Scotswood Blvd, Hillsborough, NC 27278For Sale
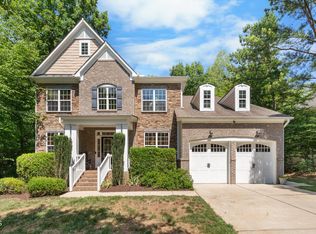
 MLS ID #10179417, Brooke Fulford. Doorify MLS
 - $745,0004 bd3 ba3.2k sqft511 E Hatterleigh Ave, Hillsborough, NC 27278For Sale
 MLS ID #10165881, Dave Brion. Doorify MLS
 - $720,0004 bd3 ba3.1k sqft624 E Hatterleigh Ave, Hillsborough, NC 27278For Sale
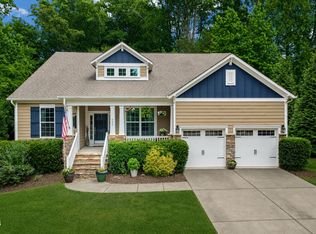 MLS ID #10173529, Adam J Dickinson. Doorify MLS
 - $669,0004 bd3 ba2.4k sqft519 Us Highway 70 E, Hillsborough, NC 27278For Sale
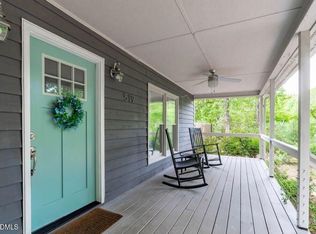 MLS ID #10175239, Chad Jemison. Doorify MLS
 - $759,0004 bd4 ba3.6k sqft2 Sagamore Pl, Hillsborough, NC 27278For SaleMLS ID #10166829, Chad Jemison. Doorify MLS
- $729,9004 bd4 ba3.3k sqft1015 Grassland Ct, Hillsborough, NC 27278For SaleMLS ID #10172861, Rick Dean. Doorify MLS
- $925,0004 bd4 ba3.5k sqft2205 Sanford Ln, Hillsborough, NC 27278For SaleMLS ID #10157713, Melissa H White. Doorify MLS
- $700,0005 bd3 ba3.8k sqft2804 Gaya Ct, Hillsborough, NC 27278For SaleMLS ID #10158717, Noah B Chase. Doorify MLS
- $900,0004 bd5 ba4.5k sqft5223 Margon Pl, Hillsborough, NC 27278For SaleMLS ID #10169077, Vlad Feldman. Doorify MLS
- $849,0004 bd4 ba4.3k sqft3426 Fairway Ln, Durham, NC 27712For SaleMLS ID #10181621, Amy J McKee. Doorify MLS
- $1,055,0004 bd4 ba4k sqft417 Grand Oak Dr, Hillsborough, NC 27278For SaleMLS ID #10179341, Kathryn White. Doorify MLS
- $845,0004 bd4 ba3.3k sqft1004 Woodlot Ridge Rd, Chapel Hill, NC 27516For SaleMLS ID #10179628, Graham Terhune. Doorify MLS
- $770,0006 bd4 ba4.4k sqft32 Chippers Way, Durham, NC 27705For SaleMLS ID #10172245, Kathryn White. Doorify MLS
- $760,0003 bd3 ba2.9k sqft121 Freedom Trl, Chapel Hill, NC 27516For SaleMLS ID #10149365, Cayla Sienna Nicol Morris. Doorify MLS
- $815,0004 bd5 ba4.9k sqft2811 Reynolda Cir, Durham, NC 27712For SaleMLS ID #10171174, Matthew Lewis Lawing. Doorify MLS
- $699,0004 bd3 ba2.7k sqft112 E Laramie Dr, Mebane, NC 27302For SaleMLS ID #10157849, Ritchie Jones. Doorify MLS
- $850,0004 bd4 ba3.5k sqft10 Altmont Ct, Durham, NC 27705For SaleMLS ID #10170536, Kathy Bennett. Doorify MLS
- $920,0005 bd4 ba3.3k sqft6218 Kims Dr, Hurdle Mills, NC 27541For SaleMLS ID #10173180, David Andrew Whitman. Doorify MLS
- $799,9994 bd4 ba3.3k sqft504 Manor Ridge Dr, Carrboro, NC 27510For SaleMLS ID #10175208, Chris Husack. Doorify MLS
- $799,0004 bd4 ba3.8k sqft5 Teahouse Ct, Durham, NC 27707For SaleMLS ID #10171871, Jackie Romant. Doorify MLS
