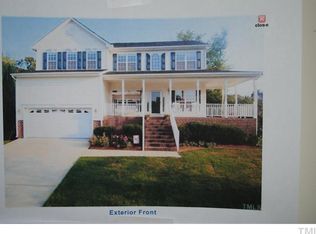
Nestled in a serene and private enclave, this magnificent property offers the epitome of luxurious living. Boasting a total of 4 bedrooms and 3.5 full baths spread across the first two levels, plus an additional two-bedroom, two-bathroom apartment in the basement with its own separate entrance, this home is designed to accommodate every aspect of your lifestyle with ease and comfort. As you step inside, you're greeted by an inviting ambiance that seamlessly blends elegance with functionality. The spacious layout begins with a large eat-in kitchen, complete with a central island that serves as the perfect gathering spot for family and friends. Imagine whipping up culinary delights while enjoying the company of loved ones in this culinary haven. Adjacent to the kitchen, a sprawling family room awaits, flooded with natural light streaming through expansive windows that offer breathtaking views of the surrounding greenery. Whether you're hosting gatherings or simply unwinding after a long day, this space provides the ideal backdrop for creating cherished memories. Retreat to the primary bedroom suite, where luxury meets tranquility. Featuring direct access to the screened porch, you can wake up to the soothing sounds of nature and enjoy your morning coffee amidst the serenity of the outdoors. With ample space, a walk-in closet, and a lavish ensuite bath, this sanctuary offers the ultimate in relaxation and rejuvenation. Venture downstairs to discover the versatile lower level, which boasts a fully-equipped apartment complete with two bedrooms, two baths, and its own separate entrance. Whether you choose to use it as an in-law suite, guest quarters, or rental opportunity, the possibilities are endless. Additionally, this home features a dedicated home office space, providing the perfect environment for productivity and focus. Step outside to the screened porch, where you can unwind and entertain while overlooking the lush common area, providing the perfect backdrop for al fresco dining and outdoor relaxation. Conveniently located in a highly sought-after neighborhood, this residence offers easy access to a myriad of amenities, including shops, restaurants, parks, and top-rated schools. With its blend of privacy, luxury, and convenience, this is more than just a home - it's a lifestyle. Don't miss your chance to make this exquisite property yours. Schedule your private tour today and experience the unparalleled beauty and comfort that awaits you!
Sold for $690,000
$690,000
602 Red Fox Trl, Hillsborough, NC 27278
6beds
4,321sqft
Single Family Residence, Residential
Built in 2001
0.48 Acres Lot
$731,200 Zestimate®
$160/sqft
$1,432 Estimated rent
Home value
$731,200
$665,000 - $790,000
$1,432/mo
Zestimate® history
Owner options
List your home for rent
$1,432/mo
Rent Zestimate®
Find your next renter with Zillow Rental Manager. Plus, with online applications, you can quickly screen prospective tenants – for free.
$1,432/mo
Rent Zestimate®
Refinance and save
$4,179/mo
Est. payment
Refinancing to a lower rate could help reduce your monthly payments and save thousands over the life of the loan.
$4,179/mo
Est. payment
Explore your selling options
Work with a Zillow partner agent
Leverage their expertise and Zillow's premium Showcase listings to get your home seen by more buyers.
Get startedList with your own agent
Get your home in front of millions of buyers by listing it on Zillow.
Learn how to do itSell it yourself
Take full control of how buyers see your home on Zillow by listing For Sale by Owner (FSBO).
List your homeWhat's special
Zillow last checked:
Listing updated:
Listed by:
Jenny Barber 919-624-9532,
Allen Tate / Durham
Bought with:
Logan Carter, 184443
Long & Foster Real Estate INC
Source: Doorify MLS,MLS#: 10022565
Facts & features
Interior
Bedrooms & bathrooms
- Bedrooms: 6
- Bathrooms: 6
- Full bathrooms: 5
- 1/2 bathrooms: 1
Heating
- Gas Pack
Cooling
- Central Air, Zoned
Appliances
- Laundry: In Basement, Laundry Room, Lower Level, Main Level, Multiple Locations, Upper Level
Features
- Apartment/Suite, Cathedral Ceiling(s), Double Vanity, Dual Closets, Eat-in Kitchen, Entrance Foyer, High Ceilings, In-Law Floorplan, Kitchen Island, Master Downstairs, Room Over Garage, Storage, Walk-In Closet(s), Walk-In Shower, Water Closet
- Flooring: Carpet, Wood
- Basement: Apartment, Daylight, Interior Entry, Partially Finished, Storage Space, Walk-Out Access
Interior area
- Total structure area: 4,321
- Total interior livable area: 4,321 sqft
- Finished area above ground: 3,103
- Finished area below ground: 1,218
Property
Parking
- Total spaces: 2
- Parking features: Driveway, Garage, Garage Door Opener, Garage Faces Side, Kitchen Level, Paved
- Attached garage spaces: 2
Features
- Levels: Two
- Stories: 2
- Patio & porch: Deck, Screened
- Has view: Yes
Lot
- Size: 0.48 Acres
- Features: Back Yard, Garden, Open Lot
Details
- Parcel number: 9875143320
- Special conditions: Standard
Construction
Type & style
- Home type: SingleFamily
- Architectural style: Traditional, Transitional
- Property subtype: Single Family Residence, Residential
Materials
- Vinyl Siding
- Foundation: Other
- Roof: Shingle
Condition
- New construction: No
- Year built: 2001
Utilities & green energy
- Sewer: Public Sewer
- Water: Public
Community & HOA
Community
- Subdivision: Burkes Meadows
HOA
- Has HOA: Yes
- Services included: None
- HOA fee: $24 monthly
Location
- Region: Hillsborough
Financial & listing details
- Price per square foot: $160/sqft
- Tax assessed value: $611,100
- Annual tax amount: $3,832
- Date on market: 4/11/2024
- Road surface type: Paved
Price history
| Date | Event | Price |
|---|---|---|
| 7/16/2026 | Listing removed | $1,500 |
Source: Zillow Rentals Report a problem | ||
| 6/23/2026 | Listed for rent | $1,500 |
Source: Zillow Rentals Report a problem | ||
| 5/21/2026 | Listing removed | $1,500 |
Source: Zillow Rentals Report a problem | ||
| 1/14/2026 | Listed for rent | $1,500+20% |
Source: Zillow Rentals Report a problem | ||
| 5/23/2024 | Sold | $690,000+10.4%$160/sqft |
Source:  Doorify MLS #10022565 Report a problem Doorify MLS #10022565 Report a problem | ||
| 4/16/2024 | Pending sale | $625,000$145/sqft |
Source: Doorify MLS #10022565 Report a problem | ||
| 4/11/2024 | Listed for sale | $625,000+115.9%$145/sqft |
Source: Doorify MLS #10022565 Report a problem | ||
| 8/15/2023 | Listing removed | -- |
Source: Zillow Rentals Report a problem | ||
| 8/9/2023 | Listed for rent | $1,250+6.4% |
Source: Zillow Rentals Report a problem | ||
| 12/3/2021 | Listing removed | -- |
Source: Zillow Rental Manager Report a problem | ||
| 11/17/2021 | Listed for rent | $1,175+30.6% |
Source: Zillow Rental Manager Report a problem | ||
| 8/13/2017 | Listing removed | $900 |
Source: Triangle Preferred Properties, LLC Report a problem | ||
| 7/31/2017 | Listed for rent | $900+2.9% |
Source: Triangle Preferred Properties, LLC Report a problem | ||
| 6/21/2016 | Listing removed | $875-25.5% |
Source: Triangle Preferred Properties, LLC Report a problem | ||
| 3/1/2016 | Listed for rent | $1,175 |
Source: Triangle Preferred Properties, LLC Report a problem | ||
| 7/23/2001 | Sold | $289,500+589.3%$67/sqft |
Source: Public Record Report a problem | ||
| 1/9/2001 | Sold | $42,000$10/sqft |
Source: Public Record Report a problem | ||
Public tax history
| Year | Property taxes | Tax assessment |
|---|---|---|
| 2025 | $4,601 +11.6% | $611,100 +49.9% |
| 2024 | $4,124 +3.8% | $407,600 |
| 2023 | $3,974 -0.5% | $407,600 -2% |
| 2022 | $3,994 +1.3% | $415,900 |
| 2021 | $3,942 +0.5% | $415,900 +6% |
| 2020 | $3,921 | $392,500 |
| 2018 | $3,921 +2.4% | $392,500 |
| 2017 | $3,829 +3.9% | $392,500 +5.5% |
| 2016 | $3,683 | $371,931 |
| 2015 | $3,683 +1.6% | $371,931 |
| 2014 | $3,626 | $371,931 |
| 2013 | -- | $371,931 |
| 2012 | -- | $371,931 |
| 2011 | -- | $371,931 |
| 2010 | -- | $371,931 |
| 2009 | -- | $371,931 +16.4% |
| 2008 | $3,152 +4.9% | $319,554 +2% |
| 2007 | $3,004 +6.7% | $313,292 |
| 2006 | $2,816 | $313,292 |
| 2005 | $2,816 +6.5% | $313,292 +10.3% |
| 2004 | $2,645 +3.9% | $284,149 |
| 2003 | $2,546 +9.8% | $284,149 +7.3% |
| 2002 | $2,319 | $264,702 |
Find assessor info on the county website
Neighborhood: 27278
Nearby homes
- $725,0005 bd4 ba3.2k sqft604 Red Fox Trl, Hillsborough, NC 27278Sold

- $511,1004 bd2 ba2.2k sqft603 Red Fox Trl, Hillsborough, NC 27278Off Market
- $556,0005 bd2 ba2.8k sqft601 Red Fox Trl, Hillsborough, NC 27278Off Market
- $11.886 Acres401 Governor Burke Rd, Hillsborough, NC 27278Off Market
- $775,0004 bd4 ba4.8k sqft605 Red Fox Trl, Hillsborough, NC 27278For Sale
- $591,2004 bd4 ba2.8k sqft606 Red Fox Trl, Hillsborough, NC 27278Off Market
- $785,0004 bd3 ba3.6k sqft710 Cloverfield Dr, Hillsborough, NC 27278Off Market
- $673,0005 bd3 ba3.8k sqft607 Red Fox Trl, Hillsborough, NC 27278Off Market
Nearby schools
GreatSchools rating
- 9/10River Park ElementaryGrades: PK-5Distance: 1.5 mi
- 5/10Orange Middle SchoolGrades: 6-8Distance: 0.6 mi
- 6/10Orange HighGrades: 9-12Distance: 0.4 mi
Schools provided by the listing agent
- Elementary: Orange - River Park
- Middle: Orange - Orange
- High: Orange - Orange
Source: Doorify MLS. This data may not be complete. We recommend contacting the local school district to confirm school assignments for this home.
Get a cash offer in 3 minutes
Find out how much your home could sell for in as little as 3 minutes with a no-obligation cash offer.
Estimated market value
$731,200
Get a cash offer in 3 minutes
Find out how much your home could sell for in as little as 3 minutes with a no-obligation cash offer.
Estimated market value
$731,200
- North Carolina
- Orange County
- Hillsborough
- 27278
- 602 Red Fox Trl
Nearby cities
Nearby zip codes
Other Hillsborough Topics
