Private Custom brick home in a beautiful Grand Oak Estate neighborhood. A short drive to downtown Hillsborough and Duke. Spacious wrap-around rocking chair front porch with rear screened porch. Home features beautiful reclaimed hardwood floors from an old whiskey distillery throughout the main floor, the railings to go upstairs were locally designed and milled. Tile floor in baths and utility room, granite countertop with custom cherry cabinets in kitchen. Design ideas based on a Carolina "T" Farmhouse using a brick finish. Main living area has a wood burning fireplace and the piano room utilizes a gas burning fireplace. Heated and cooled walk out basement (not included in the square footage) that also features a wood burning stove. Located on over 8 acres. Backyard receives great light for a garden. Surrounded by beautiful hardwood trees perfect for cutting shaded walking trails. Grand Oak Estates has a playground common area with a tennis court. Eno River Farms berry picking in an exciting adventure just down the road.
For sale
$1,055,000
417 Grand Oak Dr, Hillsborough, NC 27278
4beds
4,023sqft
Single Family Residence, Residential
Built in 2000
8.42 Acres Lot
$1,012,900 Zestimate®
$262/sqft
$21/mo HOA
What's special
Private custom brick homeRear screened porch
- 38 days |
- 713 |
- 26 |
Likely to sell faster than
Zillow last checked:
Listing updated:
Listed by:
Kathryn White 919-619-6722,
Berkshire Hathaway HomeService
Source: Doorify MLS,MLS#: 10179341
Facts & features
Interior
Bedrooms & bathrooms
- Bedrooms: 4
- Bathrooms: 4
- Full bathrooms: 3
- 1/2 bathrooms: 1
Heating
- Forced Air, Gas Pack, Zoned, None
Cooling
- Central Air
Appliances
- Included: Dishwasher, Electric Water Heater, Microwave, Refrigerator, Washer/Dryer
- Laundry: Inside, Laundry Chute, Laundry Room, Main Level
Features
- Ceiling Fan(s), Entrance Foyer, High Ceilings, Walk-In Closet(s)
- Flooring: Carpet, Combination, Hardwood, Tile, Wood
- Basement: Crawl Space, Exterior Entry, Heated, Interior Entry, Partially Finished
- Number of fireplaces: 2
- Fireplace features: Basement, Family Room, Living Room, Wood Burning Stove
Interior area
- Total structure area: 4,023
- Total interior livable area: 4,023 sqft
- Finished area above ground: 4,023
- Finished area below ground: 0
Property
Parking
- Total spaces: 2
- Parking features: Garage
- Attached garage spaces: 2
Features
- Levels: Two
- Stories: 2
- Patio & porch: Deck, Porch, Screened
- Exterior features: Rain Gutters
- Has view: Yes
Lot
- Size: 8.42 Acres
- Dimensions: 328 x 824 x 425 x 827
- Features: Garden, Hardwood Trees, Wooded
Details
- Parcel number: 0806531718
- Zoning: AR
- Special conditions: Standard
Construction
Type & style
- Home type: SingleFamily
- Architectural style: Farmhouse, Traditional
- Property subtype: Single Family Residence, Residential
Materials
- Brick
- Roof: Shingle
Condition
- New construction: No
- Year built: 2000
Utilities & green energy
- Sewer: Septic Tank
- Water: Well
Community & HOA
Community
- Features: Park, Tennis Court(s)
- Subdivision: Grand Oak Estates
HOA
- Has HOA: Yes
- Amenities included: Playground, Tennis Court(s)
- Services included: Insurance, Maintenance Grounds
- HOA fee: $250 annually
Location
- Region: Hillsborough
Financial & listing details
- Price per square foot: $262/sqft
- Tax assessed value: $983,800
- Annual tax amount: $6,805
- Date on market: 7/10/2026
Estimated market value
$1,012,900
$962,000 - $1.06M
$3,706/mo
Price history
| Date | Event | Price |
|---|---|---|
| 7/10/2026 | Listed for sale | $1,055,000+83.5%$262/sqft |
Source:  Doorify MLS #10179341 Report a problem Doorify MLS #10179341 Report a problem | ||
| 7/6/2006 | Sold | $575,000$143/sqft |
Source: Doorify MLS #795942 Report a problem | ||
Public tax history
| Year | Property taxes | Tax assessment |
|---|---|---|
| 2025 | $6,944 +15% | $983,800 +56.3% |
| 2024 | $6,036 +2.9% | $629,600 |
| 2023 | $5,866 +1.5% | $629,600 |
| 2022 | $5,778 +1.4% | $629,600 |
| 2021 | $5,699 +1.3% | $629,600 +6.5% |
| 2020 | $5,623 | $591,200 |
| 2018 | $5,623 +2.1% | $591,200 -7.5% |
| 2017 | $5,510 +8.2% | $639,300 +17.8% |
| 2016 | $5,090 | $542,500 |
| 2015 | $5,090 +0.4% | $542,500 |
| 2014 | $5,070 | $542,500 |
| 2013 | -- | $542,500 |
| 2012 | -- | $542,500 -6.4% |
| 2011 | -- | $579,465 |
| 2010 | -- | $579,465 |
| 2009 | -- | $579,465 +15% |
| 2008 | $5,019 | $503,906 |
| 2007 | -- | $503,906 |
| 2006 | $4,480 | $503,906 |
| 2005 | $4,480 +5.5% | $503,906 +10.6% |
| 2004 | $4,245 +4.7% | $455,421 |
| 2003 | $4,053 +1.7% | $455,421 |
| 2002 | $3,985 +2.9% | $455,421 |
| 2001 | $3,871 | $455,421 |
Find assessor info on the county website
Monthly payment
Est. payment
Payment breakdown
Explore the cost of this home by adjusting the details. Changes won't be saved.Climate risks
Neighborhood: 27278
Nearby schools
GreatSchools rating
- 7/10Pathways ElementaryGrades: PK-5Distance: 6.8 mi
- 5/10Orange Middle SchoolGrades: 6-8Distance: 6.7 mi
- 6/10Orange HighGrades: 9-12Distance: 6.6 mi
Schools provided by the listing agent
- Elementary: Orange - Pathways Elementary
- Middle: Orange - Orange Middle
- High: Orange - Orange High
Source: Doorify MLS. This data may not be complete. We recommend contacting the local school district to confirm school assignments for this home.
- $828,9004 bd3 ba3k sqft500 Deerhaven Ct, Hillsborough, NC 27278Off Market
- $704,1004 bd3 ba3k sqft505 Grand Oak Dr, Hillsborough, NC 27278Off Market
- $11.58 acres405 Grand Oak Dr, Hillsborough, NC 27278Off Market
- $844,3004 bd4 ba3.6k sqft504 Deerhaven Ct, Hillsborough, NC 27278Off Market
- $644,8003 bd2 ba2.5k sqft515 Grand Oak Dr, Hillsborough, NC 27278Off Market
- $753,2004 bd3 ba3.2k sqft420 Grand Oak Dr, Hillsborough, NC 27278Off Market
- $1,548,7004 bd3 ba5.7k sqft411 Grand Oak Dr, Hillsborough, NC 27278Off Market
- $691,6004 bd2 ba2.9k sqft426 Grand Oak Dr, Hillsborough, NC 27278Off Market
A local agent can set up tours, give advice and negotiate with sellers.
Similar homes
- $1,110,0004 bd4 ba3.3k sqft490 Terry Rd, Hillsborough, NC 27278For Sale
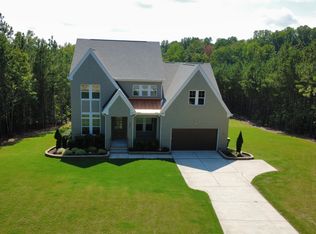
 MLS ID #10165285, Heidi Grable. Doorify MLS
 - $875,0003 bd3 ba2.6k sqft1624 Rosebriar Place, Hillsborough, NC 27278For Sale
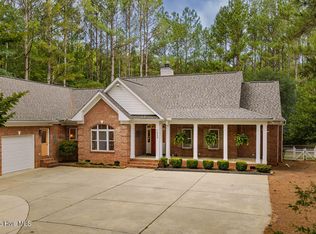
 MLS ID #100596198, Judith Weinstock, Keller Williams Central. Hive MLS
 - $925,0004 bd4 ba3.5k sqft2205 Sanford Ln, Hillsborough, NC 27278For Sale
 MLS ID #10157713, Melissa H White. Doorify MLS
 - $759,0004 bd4 ba3.6k sqft2 Sagamore Pl, Hillsborough, NC 27278For Sale
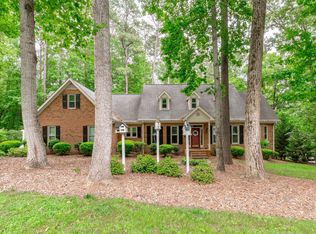 MLS ID #10166829, Chad Jemison. Doorify MLS
 - $675,0004 bd4 ba3.1k sqft711 Hardscrabble Dr, Hillsborough, NC 27278For SaleMLS ID #10182435, Anna Peel Jones. Doorify MLS
- $875,0004 bd4 ba3.2k sqft2101 Waterwheel Rd, Hurdle Mills, NC 27541For SaleMLS ID #10184399, Melissa H White. Doorify MLS
- $1,050,0004 bd3 ba2.8k sqft565 Erwin Rd, Durham, NC 27707For SaleMLS ID #10184556, Allison Zimmerman. Doorify MLS
- $780,0005 bd4 ba3.7k sqft605 N Scotswood Blvd, Hillsborough, NC 27278For SaleMLS ID #10179417, Brooke Fulford. Doorify MLS
- $1,025,0004 bd3 ba3.1k sqft3108 Gait Way, Chapel Hill, NC 27516For SaleMLS ID #10182318, Christine Martin. Doorify MLS
- $1,525,0004 bd3 ba3.4k sqft4911 Parc Jardin Dr, Hillsborough, NC 27278For SaleMLS ID #10177956, Ryan Ford. Doorify MLS
- $1,124,9005 bd5 ba4k sqft3835 Sweeten Creek Rd, Chapel Hill, NC 27514For SaleMLS ID #10186902, Sandra Kay Griffith. Doorify MLS
- $885,0005 bd4 ba3.3k sqft6218 Kims Dr, Hurdle Mills, NC 27541For SaleMLS ID #10173180, David Andrew Whitman. Doorify MLS
- $1,035,5005 bd3 ba3.3k sqft4904 Montvale Dr, Durham, NC 27705For SaleMLS ID #10179198, Barbara S Lyster. Doorify MLS
- $699,9004 bd4 ba3.2k sqft1550 Village Grove Ct, Hillsborough, NC 27278For SaleMLS ID #10176168, Armand Lenchek. Doorify MLS
- $944,9004 bd4 ba3.7k sqft3735 Stoneybrook Dr, Durham, NC 27705For SaleMLS ID #10170028, Victoria Melto. Doorify MLS
- $790,0004 bd4 ba3.9k sqft504 Appaloosa Trl, Bahama, NC 27503For SaleMLS ID #10184407, Elizabeth Dougherty. Doorify MLS
- $849,0004 bd4 ba4.3k sqft3426 Fairway Ln, Durham, NC 27712For SaleMLS ID #10181621, Amy J McKee. Doorify MLS
- $999,9004 bd4 ba2.7k sqft1021 Coley Rd, Durham, NC 27703For SaleMLS ID #10177918, Bryan Guarnieri. Doorify MLS
- $735,0004 bd4 ba3.1k sqft15 Chippers Way, Durham, NC 27705For SaleMLS ID #10184692, Jeanette Hussey. Doorify MLS
- $1,300,0003 bd4 ba4.4k sqft5901 Jomali Dr, Durham, NC 27705For SaleMLS ID #10168989, Lori Marie Hill. Doorify MLS
