Easy Living in Stroud Creek, where spacious living meets a peaceful natural setting close to it all. This beautiful 4BR, 3.5BA home features an open floor plan with hardwood floors, crown molding, and a dramatic two-story great room filled with natural light from oversized windows. The kitchen offers granite countertops, stainless steel appliances, tile backsplash, and ample workspace for everyday living and entertaining. The main-level primary suite includes a tray ceiling, large walk-in closet, garden tub, and separate shower. Upstairs, you'll find spacious secondary bedrooms, hardwood hallway floors, a Jack-and-Jill bath, and a huge bonus room with cathedral ceiling. A versatile main-level room with sink and tile flooring offers flexibility for hobbies, guests, or a home office. Enjoy relaxing in the sunroom overlooking greenspace and a creek, plus a detached storage shed, walk-in attic storage, pull-down attic, 2-car garage, and additional parking pad. A rare opportunity to enjoy privacy, space, and convenience in one of the area's most desirable neighborhoods.
For sale
Price cut: $28K (8/4)
$699,900
1550 Village Grove Ct, Hillsborough, NC 27278
4beds
3,248sqft
Single Family Residence, Residential
Built in 2018
0.47 Acres Lot
$-- Zestimate®
$215/sqft
$31/mo HOA
What's special
Tray ceilingCrown moldingHardwood floorsJack-and-jill bathSeparate showerAmple workspaceOpen floor plan
- 57 days |
- 649 |
- 44 |
Zillow last checked:
Listing updated:
Listed by:
Armand Lenchek 919-624-3692,
EXP Realty LLC,
Julia Leigh Vo 919-210-7286,
EXP Realty LLC
Source: Doorify MLS,MLS#: 10176168
Facts & features
Interior
Bedrooms & bathrooms
- Bedrooms: 4
- Bathrooms: 4
- Full bathrooms: 3
- 1/2 bathrooms: 1
Heating
- Central, Propane
Cooling
- Central Air
Appliances
- Included: Built-In Electric Range, Cooktop, Dishwasher, Disposal, Electric Water Heater, Exhaust Fan, Freezer, Ice Maker, Microwave, Oven, Self Cleaning Oven, Stainless Steel Appliance(s)
- Laundry: Laundry Room, Main Level
Features
- Cathedral Ceiling(s), Ceiling Fan(s), Double Vanity, High Ceilings, Kitchen/Dining Room Combination, Open Floorplan, Master Downstairs, Recessed Lighting, Soaking Tub, Tray Ceiling(s), Vaulted Ceiling(s), Walk-In Shower, Water Closet
- Flooring: Carpet, Hardwood, Tile
- Windows: Double Pane Windows, Insulated Windows
- Number of fireplaces: 1
- Fireplace features: Gas Log
Interior area
- Total structure area: 3,248
- Total interior livable area: 3,248 sqft
- Finished area above ground: 3,248
- Finished area below ground: 0
Video & virtual tour
Property
Parking
- Total spaces: 4
- Parking features: Attached, Driveway, Garage, Garage Door Opener, Garage Faces Front
- Attached garage spaces: 2
- Uncovered spaces: 2
Features
- Levels: Two
- Stories: 2
- Patio & porch: Deck, Front Porch, Rear Porch
- Exterior features: Fenced Yard, Lighting
- Fencing: Back Yard, Fenced, Wood
- Has view: Yes
- View description: Creek/Stream, Neighborhood
- Has water view: Yes
- Water view: Creek/Stream
Lot
- Size: 0.47 Acres
- Features: Back Yard, Cul-De-Sac, Front Yard, Hardwood Trees, Landscaped, Many Trees
Details
- Additional structures: Shed(s)
- Parcel number: 9875080753
- Zoning: AR
- Special conditions: Standard
Construction
Type & style
- Home type: SingleFamily
- Architectural style: Craftsman, Transitional
- Property subtype: Single Family Residence, Residential
Materials
- Stone, Vinyl Siding
- Roof: Shingle
Condition
- New construction: No
- Year built: 2018
Utilities & green energy
- Sewer: Public Sewer
- Water: Public
- Utilities for property: Cable Available, Electricity Connected, Phone Available, Sewer Connected, Water Connected, Propane
Community & HOA
Community
- Subdivision: Strouds Creek
HOA
- Has HOA: Yes
- Amenities included: Maintenance
- Services included: Maintenance Grounds, Storm Water Maintenance
- HOA fee: $375 annually
Location
- Region: Hillsborough
Financial & listing details
- Price per square foot: $215/sqft
- Tax assessed value: $657,500
- Annual tax amount: $4,802
- Date on market: 6/25/2026
- Road surface type: Asphalt, Paved
Estimated market value
Not available
Estimated sales range
Not available
Not available
Price history
| Date | Event | Price |
|---|---|---|
| 8/4/2026 | Price change | $699,900-3.8%$215/sqft |
Source: eXp Realty #10176168 Report a problem | ||
| 6/25/2026 | Listed for sale | $727,900+14.6%$224/sqft |
Source:  Doorify MLS #10176168 Report a problem Doorify MLS #10176168 Report a problem | ||
| 9/26/2022 | Sold | $635,000-6.6% |
Source:  Triad MLS #1074889 Report a problem Triad MLS #1074889 Report a problem | ||
| 7/31/2022 | Pending sale | $679,900$209/sqft |
Source: Doorify MLS #2458728 Report a problem | ||
| 7/25/2022 | Price change | $679,900-2.9%$209/sqft |
Source: BURMLS #123756 Report a problem | ||
| 6/29/2022 | Listed for sale | $699,900+54.6% |
Source: Triad MLS #1074889 Report a problem | ||
| 4/6/2018 | Sold | $452,641$139/sqft |
Source: Doorify MLS #2170730 Report a problem | ||
Public tax history
| Year | Property taxes | Tax assessment |
|---|---|---|
| 2025 | $4,940 +5% | $657,500 +40.8% |
| 2024 | $4,704 +3.8% | $467,000 |
| 2023 | $4,533 +2.2% | $467,000 +0.7% |
| 2022 | $4,437 +1.3% | $463,800 |
| 2021 | $4,379 +2.1% | $463,800 +7.7% |
| 2020 | $4,289 | $430,800 +761.6% |
| 2018 | $4,289 +810.8% | $50,000 |
| 2017 | $471 | $50,000 |
Find assessor info on the county website
Monthly payment
Est. payment
Payment breakdown
Explore the cost of this home by adjusting the details. Changes won't be saved.Climate risks
Neighborhood: 27278
Nearby schools
GreatSchools rating
- 7/10Pathways ElementaryGrades: PK-5Distance: 0.2 mi
- 5/10Orange Middle SchoolGrades: 6-8Distance: 1.4 mi
- 6/10Orange HighGrades: 9-12Distance: 1.2 mi
Schools provided by the listing agent
- Elementary: Orange - Pathways Elementary
- Middle: Orange - Orange Middle
- High: Orange - Orange High
Source: Doorify MLS. This data may not be complete. We recommend contacting the local school district to confirm school assignments for this home.
- $670,6005 bd4 ba2.9k sqft1543 Village Grove Ct, Hillsborough, NC 27278Off Market
- $721,2004 bd5 ba3.6k sqft1546 Village Grove Ct, Hillsborough, NC 27278Off Market

- $703,9005 bd4 ba3.2k sqft1535 Village Grove Ct, Hillsborough, NC 27278Off Market
- $706,1004 bd3 ba3.2k sqft1538 Village Grove Ct, Hillsborough, NC 27278Off Market
- $671,6004 bd3 ba3k sqft1529 Village Grove Ct, Hillsborough, NC 27278Off Market
- $705,8004 bd3 ba3.1k sqft1532 Village Grove Ct, Hillsborough, NC 27278Off Market
- $693,9004 bd3 ba3.4k sqft1523 Village Grove Ct, Hillsborough, NC 27278Off Market
- $636,8005 bd3 ba2.6k sqft1526 Village Grove Ct, Hillsborough, NC 27278Off Market
A local agent can set up tours, give advice and negotiate with sellers.
Similar homes
- $780,0005 bd4 ba3.7k sqft605 N Scotswood Blvd, Hillsborough, NC 27278For Sale
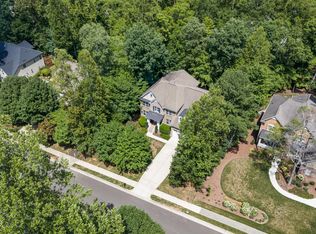
 MLS ID #10179417, Brooke Fulford. Doorify MLS
 - $630,0003 bd2 ba1.8k sqft2705 Percussion Dr, Hillsborough, NC 27278For Sale
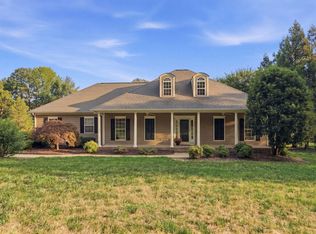 MLS ID #10178135, Doreen Hostetler. Doorify MLS
 - $759,0004 bd4 ba3.6k sqft2 Sagamore Pl, Hillsborough, NC 27278For Sale
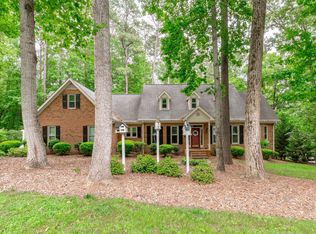 MLS ID #10166829, Chad Jemison. Doorify MLS
 - $925,0004 bd4 ba3.5k sqft2205 Sanford Ln, Hillsborough, NC 27278For Sale
 MLS ID #10157713, Melissa H White. Doorify MLS
 - $432,5003 bd3 ba1.9k sqft3722 Krystle Ct, Hillsborough, NC 27278For SaleMLS ID #10185153, Brooke Fulford. Doorify MLS
- $489,9004 bd4 ba2k sqft106 Sherwood Lane, Hillsborough, NC 27278New ConstructionMLS ID #10176884, Hunter Cutright. eXp Realty
- $560,0005 bd3 ba2.5k sqft3 Brookwood Ct, Durham, NC 27712For SaleMLS ID #10181123, Alisa H Thomas. Doorify MLS
- $699,0004 bd3 ba2.7k sqft105 Highstream Pl, Chapel Hill, NC 27516For SaleMLS ID #10169337, Chris Husack. Doorify MLS
- $675,0005 bd3 ba2.4k sqft2435 Sedgefield Dr, Chapel Hill, NC 27514For SaleMLS ID #10184498, Jordan Lee. Doorify MLS
- $799,0004 bd4 ba3.3k sqft24 Carter Walk Way, Chapel Hill, NC 27517For SaleMLS ID #10173184, Alyssa Boreiko Glogowski. Doorify MLS
- $799,0004 bd5 ba3.8k sqft1021 Reaves Dr, Chapel Hill, NC 27516For SaleMLS ID #10179619, Joe Norwood. Doorify MLS
- $728,4704 bd4 ba3.6k sqftClark, Durham, NC 27712New ConstructionDoorify MLS
- $725,0004 bd3 ba3k sqft4114 Trotter Ridge Rd, Durham, NC 27707For SaleMLS ID #10181780, Favio Ruiz. Doorify MLS
- $749,0004 bd3 ba2.7k sqft3802 Colorado Ave, Durham, NC 27707For SaleMLS ID #10182307, Kim G Duval. Doorify MLS
- $660,0005 bd3 ba2.9k sqft114 Shadow Hawk Dr, Durham, NC 27713For SaleMLS ID #10186411, Stephanie Marie Ross. Doorify MLS
- $679,9005 bd4 ba3.3k sqft1224 E Pointe Dr, Durham, NC 27712For SaleMLS ID #10163469, Kirk West. Doorify MLS
- $650,0003 bd3 ba2.6k sqft3501 Golden Heather Dr, Durham, NC 27712For SaleMLS ID #10167081, Everett Stevenson. Doorify MLS
- $739,0004 bd3 ba3.1k sqft6026 Scalybark Rd, Durham, NC 27712New ConstructionMLS ID #10149808, Ali Winslow. Doorify MLS
- $699,0004 bd4 ba3.4k sqft42 Cheswick Pl, Durham, NC 27707For SaleMLS ID #10167201, Stacy Slone. Doorify MLS
- $615,0003 bd3 ba2.7k sqft87 Danning Dr, Chapel Hill, NC 27516For SaleMLS ID #10183281, Steve Brauer. Doorify MLS
