Stately all-brick estate situated on 3.51 private acres in the desirable Triple Creek community, offering 5,806 square feet of beautifully appointed living space with 5 bedrooms and 4.5 baths. Designed with timeless architecture and exceptional craftsmanship, this residence features soaring ceilings, extensive crown molding, elegant arched windows, and hardwood floors throughout the home, with tile in the bathrooms and laundry room. A grand foyer welcomes you into refined formal living and dining rooms, ideal for hosting both intimate dinners and large gatherings. The spacious family room with fireplace flows seamlessly into the gourmet kitchen, which showcases custom cabinetry, granite countertops, stainless steel appliances, a large center island, and a bright breakfast area framed by expansive windows overlooking the private wooded setting. The luxurious primary suite offers a tray ceiling and a spa-like bath complete with soaking tub, separate walk-in shower, and dual vanities, creating a peaceful retreat. Generously sized secondary bedrooms and well-appointed baths provide comfort for family and guests, while expansive upper-level bonus and recreation spaces offer incredible flexibility for a media room, theater, home office, fitness studio, or game room. An oversized wood deck extends the living space outdoors, perfect for entertaining or simply enjoying the tranquility of the surrounding acreage. A 2-car built-in garage, mature landscaping, and a private drive enhance the estate feel. This exceptional property combines elegance, space, and privacy while remaining conveniently located to Chapel Hill, Hillsborough, Durham, and the greater Triangle area--an extraordinary opportunity for luxury living in Efland.
Pending
Price cut: $50K (8/10)
$849,900
319 Triple Creek Dr, Efland, NC 27243
5beds
5,806sqft
Single Family Residence, Residential
Built in 2006
3.51 Acres Lot
$840,600 Zestimate®
$146/sqft
$150/mo HOA
What's special
Soaring ceilingsPrivate driveGourmet kitchenElegant arched windowsExtensive crown moldingLarge center islandMature landscaping
- 176 days |
- 458 |
- 19 |
Zillow last checked:
Listing updated:
Listed by:
Scott Hoffman 919-740-0379,
Keller Williams Legacy
Source: Doorify MLS,MLS#: 10149956
Facts & features
Interior
Bedrooms & bathrooms
- Bedrooms: 5
- Bathrooms: 5
- Full bathrooms: 4
- 1/2 bathrooms: 1
Heating
- Electric, Forced Air, Heat Pump
Cooling
- Heat Pump
Appliances
- Included: Dishwasher, Double Oven, Electric Range, Electric Water Heater, Microwave, Range Hood, Oven
- Laundry: Laundry Room, Main Level
Features
- Cathedral Ceiling(s), Double Vanity, Eat-in Kitchen, Entrance Foyer, Granite Counters, High Ceilings, Kitchen Island, Open Floorplan, Master Downstairs, Smooth Ceilings, Tray Ceiling(s), Vaulted Ceiling(s), Walk-In Closet(s), Walk-In Shower
- Flooring: Hardwood, Tile
- Number of fireplaces: 1
- Fireplace features: Gas Log
Interior area
- Total structure area: 5,806
- Total interior livable area: 5,806 sqft
- Finished area above ground: 5,806
- Finished area below ground: 0
Video & virtual tour
Property
Parking
- Total spaces: 8
- Parking features: Asphalt, Driveway, Garage
- Attached garage spaces: 2
- Uncovered spaces: 6
Features
- Levels: One and One Half
- Stories: 1
- Patio & porch: Deck, Porch
- Exterior features: Rain Gutters
- Has view: Yes
Lot
- Size: 3.51 Acres
- Features: Hardwood Trees, Landscaped, Partially Cleared
Details
- Parcel number: 9847341080
- Zoning: AR
- Special conditions: Standard
Construction
Type & style
- Home type: SingleFamily
- Architectural style: Transitional
- Property subtype: Single Family Residence, Residential
Materials
- Brick Veneer
- Roof: Shingle
Condition
- New construction: No
- Year built: 2006
Utilities & green energy
- Sewer: Septic Tank
- Water: Well
Community & HOA
Community
- Subdivision: Triple Creek farms
HOA
- Has HOA: Yes
- Services included: Unknown
- HOA fee: $150 monthly
Location
- Region: Efland
Financial & listing details
- Price per square foot: $146/sqft
- Tax assessed value: $1,045,900
- Annual tax amount: $7,552
- Date on market: 3/4/2026
Estimated market value
$840,600
$799,000 - $883,000
$5,468/mo
Price history
| Date | Event | Price |
|---|---|---|
| 8/27/2026 | Pending sale | $849,900$146/sqft |
Source:  Doorify MLS #10149956 Report a problem Doorify MLS #10149956 Report a problem | ||
| 8/10/2026 | Price change | $849,900-5.6%$146/sqft |
Source: Doorify MLS #10149956 Report a problem | ||
| 7/7/2026 | Price change | $899,900-3.2%$155/sqft |
Source: Doorify MLS #10149956 Report a problem | ||
| 6/2/2026 | Price change | $929,900-2.1%$160/sqft |
Source: Doorify MLS #10149956 Report a problem | ||
| 4/30/2026 | Price change | $949,900-3%$164/sqft |
Source: Doorify MLS #10149956 Report a problem | ||
| 3/31/2026 | Price change | $979,000-2.1%$169/sqft |
Source: Doorify MLS #10149956 Report a problem | ||
| 3/4/2026 | Listed for sale | $999,999+743.9%$172/sqft |
Source: Doorify MLS #10149956 Report a problem | ||
| 5/4/2008 | Listing removed | $118,500$20/sqft |
Source: NCI Report a problem | ||
| 4/6/2008 | Listed for sale | $118,500-82.2%$20/sqft |
Source: NCI Report a problem | ||
| 12/18/2006 | Sold | $664,000$114/sqft |
Source: Doorify MLS #866690 Report a problem | ||
Public tax history
| Year | Property taxes | Tax assessment |
|---|---|---|
| 2025 | $7,690 +3.6% | $1,045,900 +38.6% |
| 2024 | $7,426 +2.8% | $754,700 |
| 2023 | $7,222 +2.6% | $754,700 |
| 2022 | $7,040 +2.5% | $754,700 |
| 2021 | $6,870 +23.5% | $754,700 +30.3% |
| 2020 | $5,561 | $579,100 |
| 2018 | $5,561 +2% | $579,100 |
| 2017 | $5,449 -23.2% | $579,100 -21.4% |
| 2016 | $7,093 | $736,886 |
| 2015 | $7,093 +0.3% | $736,886 |
| 2014 | $7,073 | $736,886 |
| 2013 | -- | $736,886 |
| 2012 | -- | $736,886 |
| 2011 | -- | $736,886 |
| 2010 | -- | $736,886 |
| 2009 | -- | $736,886 +17.1% |
| 2008 | $6,242 | $629,109 +15.8% |
| 2007 | -- | $543,123 |
Find assessor info on the county website
Monthly payment
Est. payment
Payment breakdown
Explore the cost of this home by adjusting the details. Changes won't be saved.Climate risks
Neighborhood: 27243
Nearby schools
GreatSchools rating
- 5/10Central ElementaryGrades: PK-5Distance: 6.6 mi
- 7/10Gravelly Hill MiddleGrades: 6-8Distance: 5.5 mi
- 6/10Orange HighGrades: 9-12Distance: 6.8 mi
Schools provided by the listing agent
- Elementary: Orange - Central Elementary
- Middle: Orange - Gravelly Hill Middle
- High: Orange - Orange High
Source: Doorify MLS. This data may not be complete. We recommend contacting the local school district to confirm school assignments for this home.
- $900,1003.41 acres315 Triple Creek Dr, Efland, NC 27243Off Market
- $185,0009.81 acres0 Triple Creek Dr LOT 9, Efland, NC 27243Sold
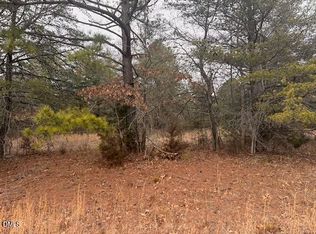
- $754,9003 bd3 ba2.8k sqft318 Triple Creek Dr, Efland, NC 27243Off Market

- $--10.01 acresLOT 16 Triple Creek Dr LOT 16, Efland, NC 27243Off Market

- $330,7003 bd2 ba1.4k sqft2027 Goldenmaple Ln, Cedar Grove, NC 27231Off Market
- $975,0004 bd4 ba4.5k sqft312 Triple Creek Dr, Efland, NC 27243Off Market
- $994,7005 bd6 ba5k sqft305 Triple Creek Dr, Efland, NC 27243Off Market
- $336,4003 bd2 ba1.2k sqft2030 Goldenmaple Ln, Cedar Grove, NC 27231Off Market
A local agent can set up tours, give advice and negotiate with sellers.
Similar homes
- $875,0004 bd4 ba3.2k sqft2101 Waterwheel Rd, Hurdle Mills, NC 27541For Sale

 MLS ID #10184399, Melissa H White. Doorify MLS
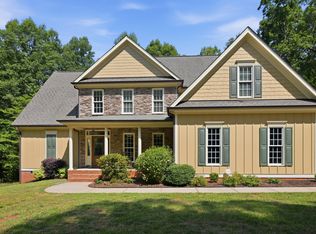
 - $885,0005 bd4 ba3.3k sqft6218 Kims Dr, Hurdle Mills, NC 27541For Sale
 MLS ID #10173180, David Andrew Whitman. Doorify MLS
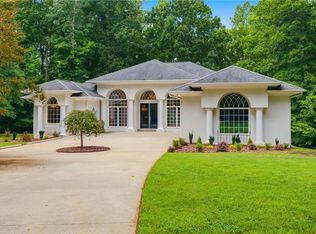
 - $885,0003 bd3 ba3.4k sqft908 River Ridge Rd, Mebane, NC 27302For Sale
 MLS ID #1230216, Ken Walker. Triad MLS
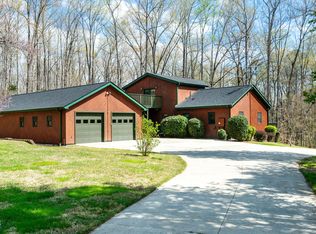
 - $839,0004 bd4 ba4.1k sqft4664 White Oak Ln, Hillsborough, NC 27278For Sale
 MLS ID #10157754, Jackie Gautreau. Doorify MLS
 - $900,0004 bd5 ba4.5k sqft5223 Margon Pl, Hillsborough, NC 27278For SaleMLS ID #10169077, Vlad Feldman. Doorify MLS
- $952,7504 bd5 ba3.8k sqft334 Conner Ridge Rd, Efland, NC 27243New ConstructionMLS ID #10146337, Chuck Ferguson. Doorify MLS
- $925,0004 bd4 ba3.5k sqft2205 Sanford Ln, Hillsborough, NC 27278For SaleMLS ID #10157713, Melissa H White. Doorify MLS
- $790,0004 bd4 ba3.9k sqft504 Appaloosa Trl, Bahama, NC 27503For SaleMLS ID #10184407, Elizabeth Dougherty. Doorify MLS
- $774,0004 bd5 ba3.8k sqft1021 Reaves Dr, Chapel Hill, NC 27516For SaleMLS ID #10179619, Joe Norwood. Doorify MLS
- $843,0003 bd3 ba3.1k sqftLennar Carolinas, Durham, NC 27712For SaleMLS ID #10187754, Stephanie King. Doorify MLS
- $849,0004 bd4 ba3.3k sqft204 Garden Heights Ln, Hillsborough, NC 27278For SaleMLS ID #10183195, Vivian Qi. Doorify MLS
- $780,0005 bd4 ba3.7k sqft605 N Scotswood Blvd, Hillsborough, NC 27278For SaleMLS ID #10179417, Brooke Fulford. Doorify MLS
- $900,0005 bd5 ba3.8k sqft101 Collinson Dr, Chapel Hill, NC 27514For SaleMLS ID #10182742, Shaylan Good. Doorify MLS
- $675,0004 bd4 ba3.1k sqft711 Hardscrabble Dr, Hillsborough, NC 27278For SaleMLS ID #10182435, Anna Peel Jones. Doorify MLS
- $850,0004 bd3 ba3.2k sqft102 Buck Taylor Trail, Chapel Hill, NC 27516For Sale
 MLS ID #100595312, Judith Weinstock, Keller Williams Central. Hive MLS
 - $950,0005 bd5 ba5.5k sqft101 Abbotsford Ct, Durham, NC 27712For SaleMLS ID #10144733, Jill Kuhn. Doorify MLS
- $750,0004 bd4 ba4.8k sqft605 Red Fox Trl, Hillsborough, NC 27278For SaleMLS ID #10162426, Shea Smith. Doorify MLS
- $750,0003 bd3 ba2.9k sqft121 Freedom Trl, Chapel Hill, NC 27516For SaleMLS ID #10149365, Cayla Sienna Nicol Morris. Doorify MLS
- $1,025,0004 bd3 ba3.1k sqft3108 Gait Way, Chapel Hill, NC 27516For SaleMLS ID #10182318, Christine Martin. Doorify MLS
- $788,0004 bd4 ba3.1k sqft103 Avas Loop, Chapel Hill, NC 27516For SaleMLS ID #10187798, Mary Olivia Tatum. Doorify MLS
