Unrestrained by restrictive covenants, four secluded acres cradle the custom brick residence at 2428 Helena-Moriah Road in Timberlake, offering an uncompromising synthesis of sprawling square footage and contemporary refinement. Spanning upwards of 3,300 heated square feet, the interior pairs rich hardwood flooring across primary living zones with polished ceramic tile in the washrooms. Recent capital improvements secure total peace of mind, highlighted by dual-zone climate control systems and newly fitted windows that draw shifting cascades of daylight across every room. Culinary endeavors find an ideal stage in the sprawling kitchen, equipped with generous cabinetry, polished granite surfaces, and a state-of-the-art double oven, complemented by a freshly redesigned pantry just steps away. A sanctuary of its own, the main-level primary suite features an extensively renovated bathroom complete with a walk-in tiled shower and a deep soaking tub. Beyond this retreat, formal dining spaces and a sweeping living area establish an effortless flow for both daily routines and grand entertaining. Ascending either of the dual staircases reveals an upper level dedicated to privacy and versatility: two well-proportioned bedrooms linked by a Jack-and-Jill bathroom, a substantial bonus space poised above the attached two-car garage, and an adaptable flex room. Out of doors, utility matches aesthetics through an auxiliary detached two-car garage and workshop—complete with an adjoining lean-to—alongside a dedicated shelter for an RV or watercraft. Whether morning unfolds across the deep, landscaped front porch or evenings settle over the expansive rear brick patio, this private estate delivers a rare union of seclusion and modern livability.
For sale
$799,900
2428 Helena Moriah Rd, Timberlake, NC 27583
3beds
3,312sqft
Single Family Residence
Built in 1997
4 Acres Lot
$769,400 Zestimate®
$242/sqft
$-- HOA
What's special
Extensively renovated bathroomExpansive rear brick patioDeep landscaped front porchCustom brick residenceSprawling kitchenAdaptable flex roomWalk-in tiled shower
- 141 days
- 281
- 22
Zillow last checked:
Listing updated:
Listed by:
Timothy Chandler 336-504-5581,
Burton Realty Group Inc,
Laura Burton 336-364-3053,
Burton Realty Group Inc
Source: Doorify MLS,MLS#: 10162346
Facts & features
Interior
Bedrooms & bathrooms
- Bedrooms: 3
- Bathrooms: 4
- Full bathrooms: 2
- 1/2 bathrooms: 2
- Main level bedrooms: 1
Primary bedroom
- Level: Main
- Area: 281.82 Square Feet
- Dimensions: 17.08 x 16.5
Breakfast room
- Level: Main
- Area: 105.04 Square Feet
- Dimensions: 13.0 x 8.08
Kitchen
- Level: Main
- Area: 169 Square Feet
- Dimensions: 13.0 x 13.0
Laundry
- Level: Main
- Area: 61.5 Square Feet
- Dimensions: 9.58 x 6.42
Living room
- Level: Main
- Area: 351.34 Square Feet
- Dimensions: 23.58 x 14.9
Heating
- Central, Electric, Fireplace(s), Heat Pump, Gas Pack
Cooling
- Central Air, Ceiling Fan(s), Electric, Heat Pump
Appliances
- Included: Dryer, Double Oven, Dishwasher, Electric Cooktop, Refrigerator, Washer
- Laundry: Electric Dryer Hookup, Inside, Main Level, Washer Hookup
Features
- Built-in Features, Ceiling Fan(s), Double Vanity, Granite Counters, Kitchen Island, Open Floorplan, Pantry, Primary Downstairs, Smart Light(s), Smart Thermostat, Soaking Tub, Storage, Bathtub/Shower Combination, Walk-In Shower, Room Over Garage
- Flooring: Ceramic Tile, Hardwood
- Basement: Crawl Space
Interior area
- Total structure area: 3,312
- Total interior livable area: 3,312 sqft
- Finished area above ground: 3,312
- Finished area below ground: 0
Property
Parking
- Total spaces: 4
- Parking features: Concrete, Garage Faces Side, Garage, Garage Door Opener, Inside Entrance, Kitchen Level, RV Access/Parking, RV Carport
- Garage spaces: 4
- Has carport: Yes
Features
- Levels: One and One Half
- Stories: 1
- Patio & porch: Covered, Deck, Front Porch
- Exterior features: Kennel, Private Yard, Rain Gutters, Smart Light(s), Storage
Lot
- Size: 4 Acres
- Features: Back Yard, Cleared, Few Trees, Front Yard, Landscaped, Level
- Residential vegetation: Cleared, Grassed
Details
- Additional structures: Garage(s), Kennel/Dog Run, RV/Boat Storage
- Parcel number: A75 243
- Special conditions: Standard
Construction
Type & style
- Home type: SingleFamily
- Architectural style: Traditional
- Property subtype: Single Family Residence
Materials
- Brick
- Foundation: Brick/Mortar
- Roof: Shingle
Condition
- New construction: No
- Year built: 1997
Utilities & green energy
- Sewer: Septic Tank
- Water: Well
- Utilities for property: Electricity Connected, Propane, Underground Utilities, Water Connected, Septic Connected
Community & HOA
HOA
- Has HOA: No
Location
- Region: Timberlake
Financial & listing details
- Price per square foot: $242/sqft
- Tax assessed value: $681,307
- Annual tax amount: $3,323
- Date on market: 4/24/2026
- Listing agreement: Exclusive Right To Sell
- Listing terms: Cash,Conventional,FHA,VA Loan
- Road surface type: Asphalt
Estimated market value
$769,400
$731,000 - $808,000
$3,017/mo
Price history
| Date | Event | Price |
|---|---|---|
| 6/6/2026 | Price change | $799,900-2.4%$242/sqft |
Source:  Doorify MLS #10162346 Report a problem Doorify MLS #10162346 Report a problem | ||
| 4/24/2026 | Listed for sale | $819,900+25.2%$248/sqft |
Source: Doorify MLS #10162346 Report a problem | ||
| 8/25/2022 | Sold | $655,000+0.8%$198/sqft |
Source: Public Record Report a problem | ||
| 7/21/2022 | Contingent | $649,900$196/sqft |
Source: Doorify MLS #2463407 Report a problem | ||
| 7/20/2022 | Listed for sale | $649,900$196/sqft |
Source: Doorify MLS #2463407 Report a problem | ||
Public tax history
| Year | Property taxes | Tax assessment |
|---|---|---|
| 2025 | $4,587 +38% | $681,307 +59.4% |
| 2024 | $3,324 | $427,388 |
| 2023 | $3,324 +3.7% | $427,388 +8.3% |
| 2022 | $3,205 +2.4% | $394,685 |
| 2021 | $3,130 +23.2% | $394,685 +25.6% |
| 2020 | $2,539 | $314,355 |
| 2019 | -- | $314,355 |
| 2018 | -- | $314,355 0% |
| 2017 | -- | $314,361 |
| 2016 | -- | $314,361 |
| 2015 | -- | $314,361 |
| 2014 | $2,223 | $314,361 -0.5% |
| 2012 | -- | $315,917 |
| 2011 | $2,211 | $315,917 |
| 2010 | -- | $315,917 |
Find assessor info on the county website
Monthly payment
Est. payment
Payment breakdown
Explore the cost of this home by adjusting the details. Changes won't be saved.Climate risks
Neighborhood: 27583
Nearby schools
Schools provided by the listing agent
- Elementary: Person - Helena Elementary
- Middle: Person - Northern Middle
- High: Person - Person High
Source: Doorify MLS. This data may not be complete. We recommend contacting the local school district to confirm school assignments for this home.
Similar homes
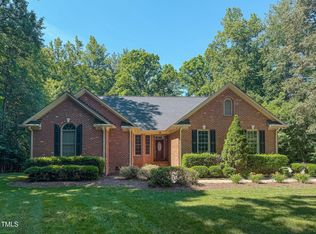
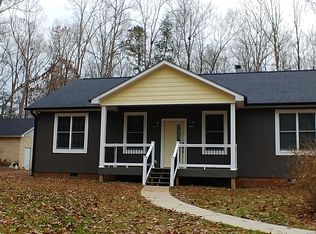
- $679,9994 bd5 ba3.5k sqft405 Lookout Point, Rougemont, NC 27572For Sale

 MLS ID #10171404, Robert Dermer. Doorify MLS
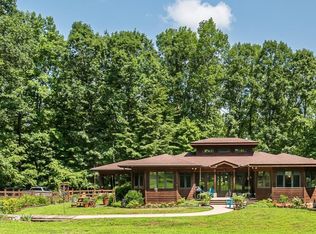
 - $637,0003 bd2 ba2.6k sqft384 Potluck Farm Rd, Rougemont, NC 27572For Sale
 MLS ID #10190880, Tracy Ann Laroe Bell. Doorify MLS
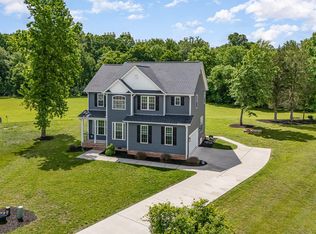
 - $455,0004 bd3 ba2.1k sqftYarmouth, Timberlake, NC 27583For Sale
 MLS ID #10187431, Lauren Michele Kniss. Doorify MLS
 - $532,0003 bd4 ba3.1k sqft400 Shetland Rd, Rougemont, NC 27572For Sale
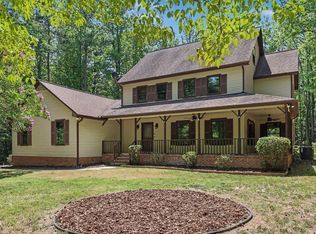 MLS ID #10178045, Lisa B Borer. Doorify MLS
 - $790,0004 bd4 ba3.9k sqft504 Appaloosa Trl, Bahama, NC 27503For SaleMLS ID #10184407, Elizabeth Dougherty. Doorify MLS
- $450,0003 bd2 ba1.8k sqft635 Manor Dr, Timberlake, NC 27583For SaleMLS ID #10182376, Melissa H White. Doorify MLS
- $550,0003 bd3 ba2.6k sqft2469 Flat River Church Rd, Roxboro, NC 27574For SaleMLS ID #10190098, Eddie Burton. Doorify MLS
- $675,0003 bd4 ba3k sqft81 Beaver Crossing Rd, Roxboro, NC 27574For SaleMLS ID #10169397, Gay Poindexter. Doorify MLS
- $528,0003 bd3 ba2.3k sqft802 Oaks Lane Rd, Timberlake, NC 27583For SaleMLS ID #10177122, Jennifer Huffman. Doorify MLS
- $665,0004 bd3 ba2.3k sqft7048 Curdsand Way, Rougemont, NC 27572For SaleMLS ID #10175158, Alison Miller. Doorify MLS
- $699,9003 bd3 ba4.1k sqft947 Old Salem Rd, Roxboro, NC 27573For SaleMLS ID #10176914, Jessica Wilson. Doorify MLS
- $465,0003 bd3 ba2.1k sqft114 Chappels Creek Ln, Timberlake, NC 27583For SaleMLS ID #10187580, Eddie Burton. Doorify MLS
- $875,0004 bd4 ba3.2k sqft2101 Waterwheel Rd, Hurdle Mills, NC 27541For SaleMLS ID #10184399, Melissa H White. Doorify MLS
- $749,9003 bd3 ba2.6k sqft665 Walnut Grove Rd, Oxford, NC 27565For SaleMLS ID #10186354, Benji Hight. Doorify MLS
- $875,0005 bd4 ba3.3k sqft6218 Kims Dr, Hurdle Mills, NC 27541For SaleMLS ID #10173180, David Andrew Whitman. Doorify MLS
- $697,5003 bd4 ba3.4k sqft1096 Buggy Ln, Stem, NC 27581For SaleMLS ID #10185011, Leigh Roberts. Doorify MLS
- $485,0003 bd2 ba2.4k sqft408 Lake Winds Trl, Rougemont, NC 27572For SaleMLS ID #10175048, Mike Ellis. Doorify MLS
- $595,0003 bd3 ba2.1k sqft201 Briggs Rd, Hurdle Mills, NC 27541For SaleMLS ID #10189220, Eddie Burton. Doorify MLS
- $765,0004 bd4 ba3k sqft2 Bentgrass Ln, Durham, NC 27705For SaleMLS ID #10185131, Melina Olivares. Doorify MLS
- $925,0004 bd4 ba3.5k sqft2205 Sanford Ln, Hillsborough, NC 27278For SaleMLS ID #10157713, Melissa H White. Doorify MLS
