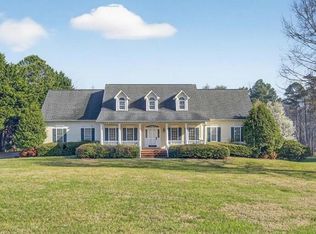
Spanning nearly five tranquil acres just beyond Old Salem Road, this impeccably refreshed Roxboro residence reconciles secluded repose with everyday accessibility. Set well back from the thoroughfare, the property welcomes visitors into an atmosphere of quiet detachment, though uptown shopping and dining remain merely minutes away. The primary level champions fluid, unencumbered living, anchored by a sprawling main-floor suite outfitted with both a deep soaking tub and a walk-in shower. Accompanied by dual living spaces, a formal dining room, and an exceptionally spacious utility area, this floor is engineered for both daily ease and entertaining. At the center of the residence sits a striking culinary workspace featuring a central prep island and an intimate breakfast nook that merges effortlessly into the formal dining zone. Beyond lies a screened-in back porch, opening outward to a vast, peaceful rear yard. Engineered with animal companions in mind, this partially enclosed sanctuary boasts premium turf, a drainage system, and both hot and cold outdoor water spigots designed to simplify pet care. The upper level unfolds from an open central landing, distributing four substantial bedrooms, an expansive full bathroom, a flexible bonus area, and an additional auxiliary space ready to adapt to individual pursuits. Adding further functional depth, a partially finished lower level provides an exceptional canvas for a media lounge, private fitness studio, or secluded guest quarters. Rounded out by an attached two-car garage and comprehensive, move-in-ready enhancements throughout, this singular property delivers an extraordinary standard of space and comfort.
For sale
Price cut: $30.1K (8/11)
$699,900
947 Old Salem Rd, Roxboro, NC 27573
3beds
4,116sqft
Single Family Residence
Built in 1981
4.7 Acres Lot
$680,300 Zestimate®
$170/sqft
$-- HOA
What's special
Partially finished lower levelExceptionally spacious utility areaCentral prep islandFlexible bonus areaWalk-in showerSprawling main-floor suiteDrainage system
- 80 days
- 599
- 49
Zillow last checked:
Listing updated:
Listed by:
Jessica Wilson 336-598-1891,
Burton Realty Group Inc,
Laura Burton 336-364-3053,
Burton Realty Group Inc
Source: Doorify MLS,MLS#: 10176914
Facts & features
Interior
Bedrooms & bathrooms
- Bedrooms: 3
- Bathrooms: 3
- Full bathrooms: 2
- 1/2 bathrooms: 1
- Main level bedrooms: 1
Primary bedroom
- Level: Main
Bedroom 2
- Level: Second
Bedroom 3
- Level: Second
Bedroom 4
- Level: Second
Basement
- Level: Basement
Bonus room
- Level: Second
Dining room
- Level: Main
Family room
- Level: Main
Kitchen
- Level: Main
Laundry
- Level: Main
Living room
- Level: Main
Office
- Level: Second
Heating
- Central
Cooling
- Central Air
Appliances
- Included: Dishwasher, Electric Range, Microwave, Refrigerator, Wall Oven
- Laundry: Laundry Room, Main Level
Features
- Built-in Features, Ceiling Fan(s), Crown Molding, Double Vanity, Entrance Foyer, Eat-in Kitchen, Granite Counters, Kitchen Island, Pantry, Primary Downstairs, Recessed Lighting, Storage, Walk-In Closet(s), Whirlpool Tub, Separate Shower
- Flooring: Ceramic Tile, Hardwood, Luxury Vinyl
- Windows: Insulated Windows
- Basement: Interior Entry,Partially Finished,Storage Space
- Fireplace features: Gas, Primary Bedroom, Wood Burning
Interior area
- Total structure area: 4,116
- Total interior livable area: 4,116 sqft
- Finished area above ground: 3,389
- Finished area below ground: 727
Property
Parking
- Total spaces: 6
- Parking features: Driveway, Garage Faces Side
- Garage spaces: 2
- Uncovered spaces: 4
Features
- Levels: Two
- Stories: 2
- Patio & porch: Covered, Deck, Front Porch, Rear Porch, Screened
- Exterior features: Outdoor Shower, Private Yard, Rain Gutters, Storage, Fenced Yard
- Fencing: Back Yard
Lot
- Size: 4.7 Acres
- Features: Agricultural, Landscaped, Pond on Lot, Private, Hardwood Trees, Partially Cleared
Details
- Parcel number: 115 29 5
- Special conditions: Standard
Construction
Type & style
- Home type: SingleFamily
- Architectural style: Farmhouse
- Property subtype: Single Family Residence
Materials
- HardiPlank Type
- Foundation: Brick/Mortar
- Roof: Shingle
Condition
- New construction: No
- Year built: 1981
Utilities & green energy
- Sewer: Septic Tank
- Water: Private, Well
Community & HOA
HOA
- Has HOA: No
Location
- Region: Roxboro
Financial & listing details
- Price per square foot: $170/sqft
- Tax assessed value: $528,000
- Annual tax amount: $3,357
- Date on market: 6/27/2026
- Listing agreement: Exclusive Right To Sell
- Listing terms: Cash,Conventional,FHA,VA Loan
- Road surface type: Paved
Estimated market value
$680,300
$646,000 - $714,000
$4,061/mo
Price history
| Date | Event | Price |
|---|---|---|
| 8/11/2026 | Price change | $699,900-4.1%$170/sqft |
Source:  Doorify MLS #10176914 Report a problem Doorify MLS #10176914 Report a problem | ||
| 7/28/2026 | Price change | $730,000-2.7%$177/sqft |
Source: Doorify MLS #10176914 Report a problem | ||
| 6/27/2026 | Listed for sale | $750,000$182/sqft |
Source: Doorify MLS #10176914 Report a problem | ||
Public tax history
| Year | Property taxes | Tax assessment |
|---|---|---|
| 2025 | $3,357 +35.5% | $499,878 +56.3% |
| 2024 | $2,479 | $319,806 |
| 2023 | $2,479 | $319,806 |
| 2022 | -- | $319,806 |
| 2021 | $2,399 +21.6% | $319,806 +21.7% |
| 2020 | $1,973 -1.3% | $262,848 |
| 2019 | $1,999 | $262,848 |
| 2018 | $1,999 +8.2% | $262,848 |
| 2017 | $1,848 | $262,848 |
| 2016 | $1,848 | $262,848 |
| 2015 | $1,848 | $262,848 |
| 2014 | $1,848 | $262,848 +2.7% |
| 2012 | -- | $255,924 |
| 2011 | $1,791 | $255,924 +2.1% |
| 2010 | -- | $250,640 |
Find assessor info on the county website
Monthly payment
Est. payment
Payment breakdown
Explore the cost of this home by adjusting the details. Changes won't be saved.Climate risks
Neighborhood: 27573
Nearby schools
Schools provided by the listing agent
- Elementary: Person - Stories Creek Elementary
- Middle: Person - Northern Middle
- High: Person - Person High
Source: Doorify MLS. This data may not be complete. We recommend contacting the local school district to confirm school assignments for this home.

Similar homes
- $575,0003 bd3 ba2.7k sqft314 Old Salem Rd, Roxboro, NC 27573For Sale

 MLS ID #10170222, David M Whitt. Doorify MLS
 - $599,0004 bd5 ba3.6k sqft98 Lochridge Dr, Roxboro, NC 27573For Sale
 MLS ID #10153010, Carla Stovall. Doorify MLS
 - $660,0004 bd4 ba3.5k sqft355 Denada Path, Roxboro, NC 27574For Sale
 MLS ID #10167065, Eddie Burton. Doorify MLS
 - $675,0003 bd4 ba3k sqft81 Beaver Crossing Rd, Roxboro, NC 27574For Sale
 MLS ID #10169397, Gay Poindexter. Doorify MLS
 - $389,0004 bd3 ba2.9k sqft81 Alleghany Dr, Roxboro, NC 27573For SaleMLS ID #10175563, Leighanne Nicole Peace. Doorify MLS
- $550,0003 bd3 ba2.6k sqft2469 Flat River Church Rd, Roxboro, NC 27574For SaleMLS ID #10190098, Eddie Burton. Doorify MLS
- $375,0003 bd3 ba3.3k sqft219 S Lamar St, Roxboro, NC 27573For SaleMLS ID #10170914, Cathy Lowery. Doorify MLS
- $679,9994 bd5 ba3.5k sqft405 Lookout Point, Rougemont, NC 27572For SaleMLS ID #10171404, Robert Dermer. Doorify MLS
- $639,9004 bd5 ba5k sqft471 Parham Rd, Roxboro, NC 27574For SaleMLS ID #10156056, Timothy Chandler. Doorify MLS
- $425,0003 bd3 ba2.4k sqft1641 Oak Grove Rd, Roxboro, NC 27574For SaleMLS ID #10184919, Mika Elizabeth Smith. Doorify MLS
- $637,0003 bd2 ba2.6k sqft384 Potluck Farm Rd, Rougemont, NC 27572For SaleMLS ID #10190880, Tracy Ann Laroe Bell. Doorify MLS
- $829,0003 bd3 ba2.2k sqft954 Huff Garrett Rd, Roxboro, NC 27574For Sale
 MLS ID #1227971, Loren Crabbe. Triad MLS
 - $525,0005 bd4 ba3.1k sqft1770 Gentry Ridge Road, Roxboro, NC 27574For Sale
 MLS ID #100567330, Delphine Camara, Keller Williams Realty Cary. Hive MLS
 - $789,9003 bd4 ba3.3k sqft2428 Helena Moriah Rd, Timberlake, NC 27583For SaleMLS ID #10162346, Timothy Chandler. Doorify MLS
- $665,0004 bd3 ba2.3k sqft7048 Curdsand Way, Rougemont, NC 27572For SaleMLS ID #10175158, Alison Miller. Doorify MLS
- $398,0004 bd2 ba2.2k sqft2551 Old Durham Rd, Roxboro, NC 27573For SaleMLS ID #10185125, Marta Parilli. Doorify MLS
- $749,9003 bd3 ba2.6k sqft665 Walnut Grove Rd, Oxford, NC 27565For SaleMLS ID #10186354, Benji Hight. Doorify MLS
- $475,0004 bd4 ba2.6k sqft120 Denada Path, Roxboro, NC 27574For SaleMLS ID #10151120, Crystal Kelly. Doorify MLS
- $595,0003 bd3 ba2.1k sqft201 Briggs Rd, Hurdle Mills, NC 27541For SaleMLS ID #10189220, Eddie Burton. Doorify MLS
- $779,0004 bd4 ba3.5k sqft115 Lake View Rd, Prospect Hill, NC 27314For SaleMLS ID #10173046, Brandon Vernon. Doorify MLS
