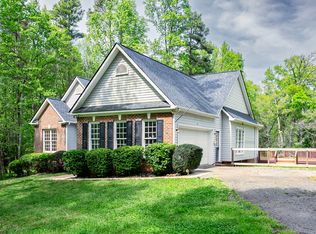
Welcome to serene Grand Oak Estates, where you can enjoy breathtaking sunsets from the comfort of your sunroom in this beautiful all-brick home nestled in a peaceful neighborhood. Relax on the rocking chair front porch or entertain on the spacious back deck. Inside, you'll love the open floor plan, soaring ceilings, and abundant natural light. The main-level primary suite features a private sitting room, while the additional bedrooms are generously sized. A bonus room and dedicated office provide flexibility for work, hobbies, or guests. Additional highlights include ample storage, a cozy fireplace, and a tankless water heater. The oversized tandem garage offers space for a third vehicle, workshop, or extra storage. Conveniently located near Durham, Hillsborough, state parks, and equestrian facilities, this exceptional home is priced to sell. Schedule your showing today before this opportunity is gone!
For sale
Price cut: $10K (10/1)
$720,000
6216 Acorn Ridge Trl, Hillsborough, NC 27278
3beds
3,560sqft
Single Family Residence
Built in 1993
1.24 Acres Lot
$704,500 Zestimate®
$202/sqft
$21/mo HOA
What's special
Soaring ceilingsBonus roomCozy fireplaceAbundant natural lightRocking chair front porchDedicated officeSpacious back deck
- 7 days
- 508
- 31
Zillow last checked:
Listing updated:
Listed by:
Stirling West 719-499-4124,
Mark Spain Real Estate
Source: Doorify MLS,MLS#: 10177734
Facts & features
Interior
Bedrooms & bathrooms
- Bedrooms: 3
- Bathrooms: 4
- Full bathrooms: 3
- 1/2 bathrooms: 1
- Main level bathrooms: 2
- Main level bedrooms: 1
Primary bedroom
- Level: Main
- Area: 190.8 Square Feet
- Dimensions: 12.0 x 15.9
Bedroom 2
- Level: Main
- Area: 224.68 Square Feet
- Dimensions: 16.4 x 13.7
Bedroom 3
- Level: Second
- Area: 328.53 Square Feet
- Dimensions: 14.1 x 23.3
Bedroom 4
- Level: Second
- Area: 289.32 Square Feet
- Dimensions: 12.0 x 24.11
Bedroom 5
- Level: Second
- Area: 288.65 Square Feet
- Dimensions: 11.5 x 25.1
Primary bathroom
- Level: Main
- Area: 175.38 Square Feet
- Dimensions: 15.8 x 11.1
Bathroom 2
- Level: Main
- Area: 13.37 Square Feet
- Dimensions: 3.11 x 4.3
Bathroom 3
- Level: Second
- Area: 49.98 Square Feet
- Dimensions: 9.8 x 5.1
Bathroom 4
- Level: Second
- Area: 13.44 Square Feet
- Dimensions: 5.15 x 2.61
Breakfast room
- Level: Main
- Area: 97 Square Feet
- Dimensions: 10.0 x 9.7
Dining room
- Level: Main
- Area: 153.72 Square Feet
- Dimensions: 12.6 x 12.2
Kitchen
- Level: Main
- Area: 163 Square Feet
- Dimensions: 10.0 x 16.3
Living room
- Level: Main
- Area: 364.25 Square Feet
- Dimensions: 23.5 x 15.5
Sunroom
- Level: Main
- Area: 237.36 Square Feet
- Dimensions: 17.2 x 13.8
Heating
- Forced Air, Heat Pump, Natural Gas, None
Cooling
- Central Air, Ceiling Fan(s)
Appliances
- Included: Dishwasher, Electric Range, Microwave, Refrigerator, Tankless Water Heater
- Laundry: Electric Dryer Hookup, Laundry Room, Main Level, Washer Hookup
Features
- Ceiling Fan(s), Double Vanity, Eat-in Kitchen, Granite Counters, Primary Downstairs, Walk-In Closet(s), Kitchen/Dining Room Combination, Whirlpool Tub, Bathtub/Shower Combination, Walk-In Shower
- Flooring: Hardwood, Tile
- Windows: Double Pane Windows
- Number of fireplaces: 1
- Fireplace features: Family Room, Glass Doors, Wood Burning
- Common walls with other units/homes: No Common Walls
Interior area
- Total structure area: 3,560
- Total interior livable area: 3,560 sqft
- Finished area above ground: 3,560
- Finished area below ground: 0
Property
Parking
- Total spaces: 5
- Parking features: Concrete, Driveway, Garage Faces Side
- Garage spaces: 3
- Uncovered spaces: 2
Features
- Levels: Two
- Stories: 2
- Patio & porch: Covered, Deck, Front Porch
- Exterior features: Rain Gutters
- Fencing: None
Lot
- Size: 1.24 Acres
- Features: Landscaped, Level, Partially Cleared
- Residential vegetation: Partially Wooded
Details
- Parcel number: 0806343605
- Zoning: AR
- Special conditions: Standard
Construction
Type & style
- Home type: SingleFamily
- Architectural style: Traditional
- Property subtype: Single Family Residence
Materials
- Brick
- Foundation: Crawlspace
- Roof: Composition,Architectural Shingle
Condition
- New construction: No
- Year built: 1993
Utilities & green energy
- Sewer: Septic Tank
- Water: Well
- Utilities for property: Electricity Connected, Natural Gas Connected, Water Connected, Septic Connected
Community & HOA
Community
- Subdivision: Grand Oak Estates
HOA
- Has HOA: Yes
- Amenities included: Playground, Tennis Court(s)
- Services included: Unknown
- HOA fee: $250 annually
- HOA name: Grand Oaks Estates HOA
Location
- Region: Hillsborough
Financial & listing details
- Price per square foot: $202/sqft
- Tax assessed value: $682,000
- Annual tax amount: $4,856
- Date on market: 7/2/2026
- Listing agreement: Exclusive Right To Sell
- Listing terms: Cash,Conventional,FHA,VA Loan
- Road surface type: Asphalt
Estimated market value
$704,500
$669,000 - $740,000
$3,725/mo
Price history
| Date | Event | Price |
|---|---|---|
| 10/1/2026 | Price change | $720,000-1.4%$202/sqft |
Source:  Doorify MLS #10177734 Report a problem Doorify MLS #10177734 Report a problem | ||
| 9/30/2026 | Listed for sale | $730,000+8.6%$205/sqft |
Source: Doorify MLS #10177734 Report a problem | ||
| 6/15/2026 | Sold | $672,000-25.3%$189/sqft |
Source: Public Record Report a problem | ||
| 3/10/2026 | Price change | $899,000-7.7%$253/sqft |
Source: Doorify MLS #10134247 Report a problem | ||
| 2/1/2026 | Price change | $974,500-2.1%$274/sqft |
Source: Doorify MLS #10134247 Report a problem | ||
| 12/12/2025 | Listed for sale | $995,000+139.8%$279/sqft |
Source: Doorify MLS #10134247 Report a problem | ||
| 1/17/2017 | Sold | $415,000$117/sqft |
Source: Public Record Report a problem | ||
Public tax history
| Year | Property taxes | Tax assessment |
|---|---|---|
| 2025 | $4,856 +13% | $682,000 +53.6% |
| 2024 | $4,296 +2.8% | $443,900 |
| 2023 | $4,178 +1.5% | $443,900 |
| 2022 | $4,115 +1.4% | $443,900 |
| 2021 | $4,060 +1.8% | $443,900 +7% |
| 2020 | $3,989 | $415,000 |
| 2018 | $3,989 | $415,000 |
| 2017 | -- | $415,000 +5.5% |
| 2016 | $3,720 | $393,346 |
| 2015 | $3,720 +0.5% | $393,346 |
| 2014 | $3,700 | $393,346 |
| 2013 | -- | $393,346 |
| 2012 | -- | $393,346 |
| 2011 | -- | $393,346 |
| 2010 | -- | $393,346 |
| 2009 | -- | $393,346 +9.4% |
| 2008 | $3,581 +5% | $359,526 |
| 2007 | $3,412 +6.7% | $359,526 |
| 2006 | $3,196 | $359,526 |
| 2005 | $3,196 +6.2% | $359,526 +11.3% |
| 2004 | $3,010 +12.9% | $323,005 +7.8% |
| 2003 | $2,667 +1.7% | $299,638 |
| 2002 | $2,622 +2.9% | $299,638 |
| 2001 | $2,547 +0.1% | $299,638 +14.9% |
| 2000 | $2,543 | $260,723 |
Find assessor info on the county website
Monthly payment
Est. payment
Payment breakdown
Explore the cost of this home by adjusting the details. Changes won't be saved.Climate risks
Neighborhood: 27278
Nearby schools
Schools provided by the listing agent
- Elementary: Orange - Pathways Elementary
- Middle: Orange - Orange Middle
- High: Orange - Orange High
Source: Doorify MLS. This data may not be complete. We recommend contacting the local school district to confirm school assignments for this home.
- $509,8003 bd2 ba2.2k sqft6208 Acorn Ridge Trl, Hillsborough, NC 27278Off Market
- $765,8004 bd4 ba3.1k sqft6224 Acorn Ridge Trl, Hillsborough, NC 27278Off Market
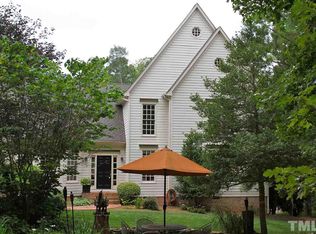
- $654,3004 bd3 ba3k sqft6200 Acorn Ridge Trl, Hillsborough, NC 27278Off Market
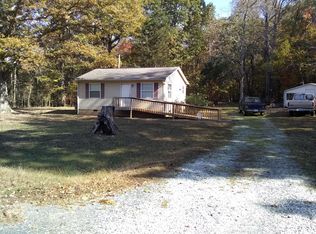
- $254,4002 bd1 ba750 sqft600 Lipscomb Grove Church Rd, Hillsborough, NC 27278Off Market
Similar homes
- $660,0004 bd4 ba3.1k sqft711 Hardscrabble Dr, Hillsborough, NC 27278For Sale
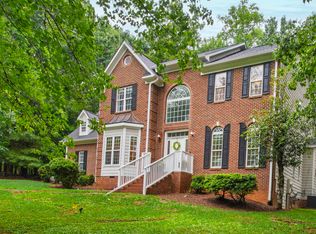
 MLS ID #10182435, Anna Peel Jones. Doorify MLS
 - $600,0003 bd2 ba1.8k sqft2705 Percussion Dr, Hillsborough, NC 27278For Sale
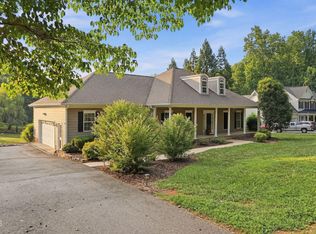 MLS ID #10178135, Doreen Hostetler. Doorify MLS
 - $675,0005 bd3 ba3.8k sqft2804 Gaya Ct, Hillsborough, NC 27278For Sale
 MLS ID #10191642, Noah B Chase. Doorify MLS
 - $925,0004 bd4 ba3.5k sqft2205 Sanford Ln, Hillsborough, NC 27278For Sale
 MLS ID #10157713, Melissa H White. Doorify MLS
 - $599,0003 bd3 ba2.7k sqft501 N Churton St, Hillsborough, NC 27278For SaleMLS ID #10187272, Melissa H White. Doorify MLS
- $765,0004 bd4 ba3.9k sqft504 Appaloosa Trl, Bahama, NC 27503For SaleMLS ID #10184407, Elizabeth Dougherty. Doorify MLS
- $735,0004 bd4 ba3.1k sqft15 Chippers Way, Durham, NC 27705For SaleMLS ID #10184692, Jeanette Hussey. Doorify MLS
- $765,0004 bd4 ba3k sqft2 Bentgrass Ln, Durham, NC 27705For SaleMLS ID #10185131, Melina Olivares. Doorify MLS
- $895,0004 bd4 ba3.9k sqft3735 Stoneybrook Dr, Durham, NC 27705For SaleMLS ID #10196168, Jay Andorfer. Doorify MLS
- $725,0005 bd4 ba3.5k sqft4024 Berini Dr, Durham, NC 27705For SaleMLS ID #10189604, Amy Gretenstein. Doorify MLS
- $549,9003 bd3 ba2.5k sqft419 Calvary Ct, Hillsborough, NC 27278For SaleMLS ID #10179657, Nancy S Dillard. Doorify MLS
- $398,5004 bd3 ba2.8k sqft7811 Buckhorn Rd, Hillsborough, NC 27278For SaleMLS ID #10161070, Leigh Ann Rasberry. Doorify MLS
- $765,0004 bd4 ba3.4k sqft1000 E Oak Dr, Durham, NC 27705For SaleMLS ID #10188831, Mary R Hunter. Doorify MLS
- $793,5005 bd4 ba3.2k sqft4610 Sycamore Shoals Rd, Durham, NC 27705For SaleMLS ID #10190692, Natasha C Jeffries. Doorify MLS
- $590,0003 bd3 ba2k sqft1011 Scotsburg Trl, Hillsborough, NC 27278For SaleMLS ID #10171144, Kevin McGraw. Doorify MLS
- $770,0006 bd4 ba4.4k sqft32 Chippers Way, Durham, NC 27705For SaleMLS ID #10172245, Kathryn White. Doorify MLS
- $772,5005 bd3 ba3.2k sqft4609 Moores Creek Rd, Durham, NC 27705For SaleMLS ID #10186438, Thomas Kortus. Doorify MLS
- $875,0004 bd4 ba3.2k sqft2101 Waterwheel Rd, Hurdle Mills, NC 27541For SaleMLS ID #10184399, Melissa H White. Doorify MLS
- $725,0003 bd3 ba2.1k sqft2702 Augusta Dr, Durham, NC 27707For SaleMLS ID #10190758, Derrick Lasley. Doorify MLS
- $789,9003 bd4 ba3.3k sqft2428 Helena Moriah Rd, Timberlake, NC 27583For SaleMLS ID #10162346, Timothy Chandler. Doorify MLS
