Skip main navigation
Off market
  • $793,900

    6224 Acorn Ridge Trl, Hillsborough, NC 27278

    4beds
    3,187sqft
    SingleFamily
    Built in 1995
    2.58 Acres Lot
    $793,900 Zestimate®
    $249/sqft
    $3,297 Estimated rent

    Home value

    $793,900

    $738,000 - $857,000

    $3,297/mo

    Zestimate® history
    Loading
    Loading...

    Owner options

    List your home for rent

    $3,297/mo

    Rent Zestimate®

    Find your next renter with Zillow Rental Manager. Plus, with online applications, you can quickly screen prospective tenants – for free.

    Learn more

    $3,297/mo

    Rent Zestimate®

    Refinance and save

    $4,698/mo

    Est. payment

    Refinancing to a lower rate could help reduce your monthly payments and save thousands over the life of the loan.

    See today's rates

    $4,698/mo

    Est. payment

    Explore your selling options

    Work with a Zillow partner agent

    Leverage their expertise and Zillow's premium Showcase listings to get your home seen by more buyers.

    Get started

    List with your own agent

    Get your home in front of millions of buyers by listing it on Zillow.

    Learn how to do it

    Sell it yourself

    Take full control of how buyers see your home on Zillow by listing For Sale by Owner (FSBO).

    List your home

    What's special

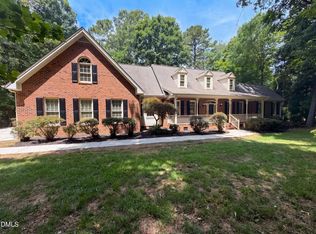
    Idyllic neighborhood with Park like common area - tennis court and playground equipment. This home has many neat features. First floor Master suite and a large suite upstairs that only your imagination will contain. This four bedroom has a large master suite on the main level - and the room upstairs could be a fabulous Second Master with a few tweaks - presently used as an Office suite. The beauty and sound of the Koi Pond is one of your first impressions. Plus a large separate shop.

    This property is off market, which means it's not currently listed for sale or rent on Zillow. This may be different from what's available on other websites or public sources.

    Facts & features

    Interior

    Bedrooms & bathrooms
    • Bedrooms: 4
    • Bathrooms: 4
    • Full bathrooms: 2
    • 1/2 bathrooms: 2
    Heating
    • Forced air, Gas
    Appliances
    • Included: Microwave, Range / Oven
    Features
    • Smoke Alarm, Solid Surface Counter Top, Bookshelves, Pantry, Distributed Audio, Garage Shop, Tray Ceiling, High Speed Internet, Smooth Ceilings
    • Flooring: Tile, Carpet, Hardwood, Laminate
    • Has fireplace: Yes
    Interior area
    • Total interior livable area: 3,187 sqft

    Property

    Parking
    • Parking features: Garage - Attached
    Features
    • Exterior features: Cement / Concrete
    Lot
    • Size: 2.58 Acres
    Details
    • Parcel number: 0806343816

    Construction

    Type & style
    • Home type: SingleFamily
    Materials
    • Frame
    • Foundation: Masonry
    • Roof: Shake / Shingle
    Condition
    • Year built: 1995

    Community & neighborhood

    Location
    • Region: Hillsborough

    Other

    Other facts
    • A/C: Central Air
    • Bath Features: Tub/ Sep Shower, Tub/Shower, Whirlpool
    • Equipment/Appliances: Ice Maker Connection, Cooktop ? Gas, Garage Opener, Gas Dryer HU
    • Exterior Features: Gutters, Storage Shed, Gas Grill
    • Foundation: Crawl Space
    • HO Fees Include: Area Lights, HO Association, Maint Com. Area, Street Lights
    • Washer Dryer Location: 1st Floor, Laundry Room
    • Water/Sewer: Septic Tank, Well
    • Lot Description: Landscaped
    • Bedrooms 1st Floor: Yes
    • Roof: Shingle
    • Master Bedroom 1st Floor: Yes
    • Master Bedroom Floor: Main
    • Bedroom 2 Floor: Main
    • Bedroom 3 Floor: Main
    • Utility Room Floor: Main
    • Entrance Hall Floor: Main
    • Design: 1.5 Story
    • Family Room Floor: Main
    • Kitchen Floor: Main
    • Other Area/Room 2 Lvl: Main
    • Breakfast Room Floor: Main
    • Bonus Room Floor: Second
    • Lvng Area/Other Rm 1 Lvl: Main
    • Garage Floor: Main
    • Parking: DW/Concrete
    • Style: Transitional
    • Office/Study Floor: Second
    • Attic Description: Walk In
    • Storage Floor: Second
    • Subdivision: Grand Oak Estates
    • Interior Features: Smoke Alarm, Solid Surface Counter Top, Bookshelves, Pantry, Distributed Audio, Garage Shop, Tray Ceiling, High Speed Internet, Smooth Ceilings
    • Restrictive Covenants: Yes
    • Acres: 1-2.9 Acres
    • HOA 1 Fees Required: Yes
    • HOA 1 Fee Payment: Annually

    Price history

    DateEventPrice
    1/9/2018Sold$415,000-3.5%$130/sqft
    Source: Doorify MLS #2148443 Report a problem
    11/21/2017Pending sale$430,000$135/sqft
    Source: Berkshire Hathaway HomeServices Carolinas Realty #2148443 Report a problem
    8/30/2017Listed for sale$430,000+7.5%$135/sqft
    Source: Berkshire Hathaway HomeServices YSU #2148443 Report a problem
    9/19/2011Listing removed$400,000$126/sqft
    Source: Keller Williams Burlington Market Center, Mebane, NC #1786926 Report a problem
    6/3/2011Price change$400,000-3.6%$126/sqft
    Source: Keller Williams Burlington Market Center, Mebane, NC #1786926 Report a problem
    5/6/2011Price change$415,000-2.4%$130/sqft
    Source: B & B Realty Group, LLC dba Keller Williams Preferred Realty #1768687 Report a problem
    2/19/2011Listed for sale$425,000+9.5%$133/sqft
    Source: B & B Realty Group, LLC dba Keller Williams Preferred Realty #1768687 Report a problem
    11/14/2005Sold$388,000$122/sqft
    Source: Public Record Report a problem

    Public tax history

    YearProperty taxesTax assessment
    2025$4,872 +14.6%$684,300 +55.8%
    2024$4,252 +2.8%$439,200
    2023$4,135 +1.5%$439,200
    2022$4,073 +1.4%$439,200
    2021$4,018 -2%$439,200 +2.9%
    2020$4,101 $427,000 +0.6%
    2018$4,101 +2.7%$424,400
    2017$3,992 -5.1%$424,400 -5%
    2016$4,209 $446,558
    2015$4,209 +0.5%$446,558
    2014$4,189 $446,558
    2013-- $446,558
    2012-- $446,558
    2011-- $446,558
    2010-- $446,558 -2.7%
    2009-- $458,799 +5.7%
    2008$4,323 +9.6%$434,056
    2007$3,943 $434,056 +3.1%
    2006-- $421,162
    2005$3,744 +1.8%$421,162 +6.7%
    2004$3,678 +4.7%$394,637
    2003$3,512 +1.7%$394,637
    2002$3,453 +2.9%$394,637
    2001$3,354 +0.1%$394,637 +14.9%
    2000$3,351 $343,515

    Find assessor info on the county website

    Neighborhood: 27278

    Nearby schools

    GreatSchools rating
    Schools provided by the listing agent
    • Elementary: Orange - Pathways
    • Middle: Orange - Stanford
    • High: Orange - Orange

    Source: The MLS. This data may not be complete. We recommend contacting the local school district to confirm school assignments for this home.

    Get a cash offer in 3 minutes
    Find out how much your home could sell for in as little as 3 minutes with a no-obligation cash offer.
    Estimated market value
    $793,900
    Get a cash offer in 3 minutes
    Find out how much your home could sell for in as little as 3 minutes with a no-obligation cash offer.
    Estimated market value
    $793,900