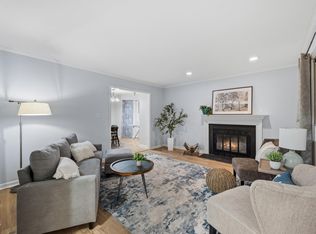
This gorgeously renovated home is ready for its next owner, featuring a brand new roof & no HOA! Set quietly at the end of a cul-de-sac, this house delivers a level of design and scale that's rare to find in a split-level. The renovation was approached with intention, pairing clean modern finishes with thoughtful upgrades so the result feels cohesive, elevated, and ready to live in from day one. Every improvement was completed with permits, adding an extra layer of confidence in the quality of the work. The main living area is truly a standout. Far larger than most homes of this style, the space offers the kind of flexibility designers & homeowners appreciate. It is large enough to comfortably support multiple seating areas, whether that means a conversation space, a traditional living room setup, or a combination of both. New 9-inch wide, 20-mil LVP flooring runs throughout, grounding the interior with durability and a refined modern look. The kitchen was completely redesigned with new cabinetry, quartz countertops, and a striking quartz backsplash that adds subtle dimension and polish. A large slider window over the sink fills the space with natural light, while brand new appliances and updated lighting complete the room with a clean, contemporary feel. All bathrooms have been fully updated, and the layout offers a surprising level of privacy and flexibility. The lower level features a true primary suite with a spacious walk in closet and an oversized bathroom, creating a quiet retreat separate from the main living areas. Upstairs, one of the bedrooms includes its own half bathroom, an uncommon and highly practical feature for guests, family members, or a private office setup. Beyond the cosmetic improvements, the home also benefits from meaningful mechanical updates including a brand new heat pump system & a whole house dehumidifier. Outside, the property has been refreshed to open up the lot and maximize the yard. Eighteen trees were cleared and the entire yard was hydroseeded, creating a clean slate for the expansive backyard. The lot sits on a cul-de-sac and is already fenced on multiple sides, making it easy to complete a fully enclosed yard while still enjoying the generous outdoor space. Location enhances the home's appeal. Residents enjoy the charm and amenities of Hillsborough just minutes away, with restaurants, shops, and daily conveniences like grocery stores close at hand. Outdoor recreation is within easy reach, including scenic trails and river access at Occoneechee Mountain State Natural Area and Eno River State Park. Commuters benefit from convenient access to Interstate 40 and Interstate 85, making trips to Durham, Chapel Hill, and beyond effortless while still returning to the quiet, tree-lined streets of this peaceful neighborhood.
For sale
$424,900
7 Cates Ct, Hillsborough, NC 27278
4beds
2,000sqft
Single Family Residence
Built in 1975
0.43 Acres Lot
$418,500 Zestimate®
$212/sqft
$-- HOA
What's special
Updated lightingBrand new appliancesStriking quartz backsplashBrand new roofQuartz countertops
- 9 hours
- 236
- 21
Zillow last checked:
Listing updated:
Listed by:
William Patrick 719-684-5190,
EXP Realty LLC
Source: Doorify MLS,MLS#: 10191202
Facts & features
Interior
Bedrooms & bathrooms
- Bedrooms: 4
- Bathrooms: 3
- Full bathrooms: 2
- 1/2 bathrooms: 1
Primary bedroom
- Level: Lower
Heating
- Electric, Heat Pump
Cooling
- Electric, Heat Pump
Appliances
- Included: Dishwasher, Free-Standing Electric Range, Microwave, Range Hood, Water Heater
- Laundry: Lower Level, Laundry Room
Features
- Chandelier, Double Vanity, Kitchen Island, Open Floorplan, Primary Downstairs, Recessed Lighting, Bathtub/Shower Combination, Walk-In Shower, Quartz Counters, Smooth Ceilings
- Flooring: Carpet, Ceramic Tile, Luxury Vinyl
- Basement: Finished
Interior area
- Total structure area: 2,000
- Total interior livable area: 2,000 sqft
- Finished area above ground: 1,400
- Finished area below ground: 600
Property
Parking
- Parking features: Driveway, Off Street, Parking Pad
- Has uncovered spaces: Yes
Features
- Levels: Multi/Split
- Stories: 1
- Patio & porch: Front Porch, Patio
- Fencing: Back Yard,Partial,Wood
Lot
- Size: 0.43 Acres
- Features: Back Yard, Cul-De-Sac, Front Yard
Details
- Parcel number: 9863786220
- Zoning: R10
- Special conditions: Standard
Construction
Type & style
- Home type: SingleFamily
- Architectural style: Traditional
- Property subtype: Single Family Residence
Materials
- Brick, Vinyl Siding
- Foundation: Slab, Crawlspace
- Roof: Shingle
Condition
- New construction: No
- Year built: 1975
Utilities & green energy
- Sewer: Public Sewer
- Water: Public
- Utilities for property: Cable Available, Electricity Connected, Water Connected
Community & HOA
Community
- Subdivision: Flint Ridge
HOA
- Has HOA: No
Location
- Region: Hillsborough
Financial & listing details
- Price per square foot: $212/sqft
- Tax assessed value: $313,200
- Annual tax amount: $3,884
- Date on market: 9/8/2026
- Listing agreement: Exclusive Right To Sell
- Listing terms: Cash,Conventional,FHA,VA Loan
Estimated market value
$418,500
$398,000 - $439,000
$2,331/mo
Price history
| Date | Event | Price |
|---|---|---|
| 9/8/2026 | Listed for sale | $424,900-2.1%$212/sqft |
Source:  Doorify MLS #10191202 Report a problem Doorify MLS #10191202 Report a problem | ||
| 9/1/2026 | Listing removed | $434,000$217/sqft |
Source: eXp Realty #10151978 Report a problem | ||
| 8/18/2026 | Price change | $434,000-3.3%$217/sqft |
Source: Doorify MLS #10151978 Report a problem | ||
| 7/22/2026 | Price change | $449,000-3.4%$225/sqft |
Source: Doorify MLS #10151978 Report a problem | ||
| 7/14/2026 | Price change | $465,000-2.1%$233/sqft |
Source: Doorify MLS #10151978 Report a problem | ||
| 7/10/2026 | Listed for sale | $475,000$238/sqft |
Source: Doorify MLS #10151978 Report a problem | ||
| 7/10/2026 | Pending sale | $475,000$238/sqft |
Source: Doorify MLS #10151978 Report a problem | ||
| 7/7/2026 | Listed for sale | $475,000$238/sqft |
Source: Doorify MLS #10151978 Report a problem | ||
| 6/15/2026 | Pending sale | $475,000$238/sqft |
Source: Doorify MLS #10151978 Report a problem | ||
| 5/11/2026 | Price change | $475,000-3.1%$238/sqft |
Source: Doorify MLS #10151978 Report a problem | ||
| 4/21/2026 | Price change | $489,990-2%$245/sqft |
Source: Doorify MLS #10151978 Report a problem | ||
| 3/12/2026 | Listed for sale | $499,990+117.4%$250/sqft |
Source: Doorify MLS #10151978 Report a problem | ||
| 10/28/2025 | Sold | $230,000+100%$115/sqft |
Source: Public Record Report a problem | ||
| 6/30/2008 | Sold | $115,000+8.5%$58/sqft |
Source: Public Record Report a problem | ||
| 1/17/2002 | Sold | $106,000$53/sqft |
Source: Public Record Report a problem | ||
Public tax history
| Year | Property taxes | Tax assessment |
|---|---|---|
| 2025 | $4,127 +18.5% | $337,400 +52.3% |
| 2024 | $3,484 +3.5% | $221,500 |
| 2023 | $3,367 +0.3% | $221,500 |
| 2022 | $3,358 +0.8% | $221,500 |
| 2021 | $3,331 +9.3% | $221,500 +16.5% |
| 2020 | $3,047 | $190,200 |
| 2018 | $3,047 +1.4% | $190,200 |
| 2017 | $3,004 +5.6% | $190,200 +11.3% |
| 2016 | $2,845 | $170,900 -1.8% |
| 2015 | $2,845 +2.4% | $174,053 |
| 2014 | $2,779 | $174,053 |
| 2013 | -- | $174,053 |
| 2012 | -- | $174,053 |
| 2011 | -- | $174,053 |
| 2010 | -- | $174,053 |
| 2009 | -- | $174,053 +21.4% |
| 2008 | $2,272 +4.1% | $143,334 |
| 2007 | $2,183 +8.1% | $143,334 |
| 2006 | $2,020 | $143,334 |
| 2005 | $2,020 +3.5% | $143,334 +10.2% |
| 2004 | $1,952 +2.4% | $130,103 |
| 2003 | $1,906 | $130,103 |
| 2002 | -- | $130,103 |
| 2001 | $1,828 +10.2% | $130,103 +21.5% |
| 2000 | $1,659 | $107,114 |
Find assessor info on the county website
Monthly payment
Est. payment
Payment breakdown
Explore the cost of this home by adjusting the details. Changes won't be saved.Climate risks
Neighborhood: 27278
Nearby schools
Schools provided by the listing agent
- Elementary: Orange - River Park Elementary
- Middle: Orange - Orange Middle
- High: Orange - Cedar Ridge High
Source: Doorify MLS. This data may not be complete. We recommend contacting the local school district to confirm school assignments for this home.
Similar homes
- $417,5004 bd3 ba1.7k sqft104 Pointe Pl, Hillsborough, NC 27278For Sale
 MLS ID #10152805, Natalie Bree. Doorify MLS
 - $465,0003 bd2 ba1.7k sqft1713 Riverside Dr, Hillsborough, NC 27278For Sale
 MLS ID #10179611, Dacao Zhou. Doorify MLS
 - $499,9003 bd3 ba2.1k sqft2120 Thoroughbred Dr, Hillsborough, NC 27278For Sale
 MLS ID #10178747, Matt Perry. Doorify MLS
 - $425,0004 bd2 ba1.7k sqft5715 Birch Dr, Durham, NC 27712For Sale
 MLS ID #10189422, Stephanie Anson. Doorify MLS
 - $549,9003 bd3 ba2.5k sqft419 Calvary Ct, Hillsborough, NC 27278For SaleMLS ID #10179657, Nancy S Dillard. Doorify MLS
- $590,0003 bd3 ba2k sqft1011 Scotsburg Trl, Hillsborough, NC 27278For SaleMLS ID #10171144, Kevin M McGraw. Doorify MLS
- $435,0003 bd3 ba2.8k sqft127 & 129 Barnhill St, Durham, NC 27707For SaleMLS ID #10189043, Tina Caul. Doorify MLS
- $415,0003 bd3 ba1.9k sqft2902 Kanewood Dr, Durham, NC 27707For SaleMLS ID #10189353, Tina Caul. Doorify MLS
- $405,0002 bd1 ba1k sqft911 New Hope Church Rd, Chapel Hill, NC 27516For SaleMLS ID #10176514, Devin E Giovacchini. Doorify MLS
- $630,0003 bd2 ba1.8k sqft2705 Percussion Dr, Hillsborough, NC 27278For SaleMLS ID #10178135, Doreen Hostetler. Doorify MLS
- $395,0003 bd2 ba1.5k sqft155 Barclay Rd, Durham, NC 27712For SaleMLS ID #10186234, Gloria Raymundo Rodrigues. Doorify MLS
- $400,0003 bd2 ba1.2k sqft2304 Nelson Hwy, Chapel Hill, NC 27517For SaleMLS ID #10186567, Inna Shapiro. Doorify MLS
- $389,0003 bd2 ba1.8k sqft508 Crestview Dr, Durham, NC 27712For SaleMLS ID #10181156, Anzhelika Alekseyevna Baaklini. Doorify MLS
- $395,0003 bd2 ba1.4k sqft4123 Casa St, Durham, NC 27704For SaleMLS ID #10182280, Amanda Bone. Doorify MLS
- $395,0003 bd2 ba1.2k sqft155 Smith Dr, Durham, NC 27712For SaleMLS ID #10181859, Reade Ackner. Doorify MLS
- $449,0003 bd2 ba1.2k sqft27 S Circle Dr, Chapel Hill, NC 27516For SaleMLS ID #10164985, William Patrick. Doorify MLS
- $340,0003 bd3 ba1.7k sqft518 Flat Ford Rd, Hillsborough, NC 27278For SaleMLS ID #10185704, Melinda Gaye Griengl Schott. Doorify MLS
- $450,0003 bd3 ba1.7k sqft70 Strawberry Springs Dr, Hurdle Mills, NC 27541For SaleMLS ID #10185458, Melissa H White. Doorify MLS
- $429,0004 bd2 ba1.7k sqft2707 N Roxboro St, Durham, NC 27704For SaleMLS ID #10176553, Ellie Brizuela. Doorify MLS
- $325,0003 bd2 ba1.3k sqft812 Chalk Level Rd, Durham, NC 27704For SaleMLS ID #10147671, Amanda M HINSHAW. Doorify MLS
