Beautifully maintained and thoughtfully designed, this custom-built five-bedroom home (2015) offers a rare blend of craftsmanship, comfort, and elevated style—set on one of the most picturesque, wooded lots in Hardscrabble Plantation. With five bedrooms and a highly functional layout, this home delivers both space and flexibility. The main level showcases rich wood floors and a warm Craftsman-inspired aesthetic, accented by custom details and unique character throughout. At the heart of the home, the chef's kitchen is truly exceptional—featuring a six-burner gas range, expansive countertops, abundant cabinetry, custom tile backsplash, and pantry with solid shelving and beautiful stained glass detail. The primary suite is a serene retreat with tile flooring in the bath, a tiled walk-in shower, dual vanities, granite countertops, and soaring ceilings and access to an exterior balcony. A standout feature of the home is the sunroom suite, complete with a sliding barn door, en suite bath, and walk-in tile shower—offering the potential for a second primary suite or private guest quarters on the main. Upstairs offers three additional rooms ideal for bedrooms, offices, or bonus spaces—providing incredible versatility. Storage is abundant, including a spacious walk-in attic. Designed for everyday ease, the home includes a well-appointed drop zone off the oversized two car garage—perfect for organization and functionality. Throughout the home, you'll find deep closets, solid wood drawers, and exceptional craftsmanship that truly set it apart. Set on just over an acre, the beautifully landscaped, low-maintenance lot offers privacy and natural beauty. Residents of Hardscrabble Plantation enjoy access to an impressive array of amenities, including a clubhouse, pool, tennis and pickleball courts, playground, community garden, ponds, sand volleyball court, soccer and baseball fields, and outdoor fitness equipment. A truly special property that combines custom design, modern convenience, and a vibrant community lifestyle.
Pending
$679,900
600 Edburton Ct, Hillsborough, NC 27278
5beds
2,389sqft
:
Get pre-qualified$4,297/mo
Single Family Residence, Residential
Built in 2015
1.05 Acres Lot
$676,600 Zestimate®
$285/sqft
$131/mo HOA
What's special
Soaring ceilingsRich wood floorsTiled walk-in showerWalk-in tile showerOversized two car garagePicturesque wooded lotsGranite countertops
- 13 days |
- 1,909 |
- 93 |
Likely to sell faster than
Zillow last checked:
Listing updated:
Listed by:
Rachel Zamorski 919-323-6068,
Keller Williams Central,
Alia Graham 919-475-8089,
Keller Williams Central
Source: Doorify MLS,MLS#: 10181255
Facts & features
Interior
Bedrooms & bathrooms
- Bedrooms: 5
- Bathrooms: 3
- Full bathrooms: 3
Heating
- Central, Electric, Natural Gas, See Remarks
Cooling
- Central Air, Electric
Appliances
- Included: Dishwasher, Free-Standing Gas Range, Free-Standing Refrigerator, Range Hood, Refrigerator, Self Cleaning Oven, Stainless Steel Appliance(s), Washer/Dryer Stacked
- Laundry: Main Level
Features
- Cathedral Ceiling(s), Ceiling Fan(s), Chandelier, Crown Molding, Entrance Foyer, Granite Counters, High Ceilings, Kitchen Island, Open Floorplan, Pantry, Master Downstairs, Second Primary Bedroom, Separate Shower, Smooth Ceilings, Soaking Tub, Storage, Vaulted Ceiling(s), Walk-In Closet(s), Walk-In Shower, See Remarks
- Flooring: Carpet, Tile, Wood, See Remarks
- Doors: French Doors
- Basement: Crawl Space
Interior area
- Total structure area: 2,389
- Total interior livable area: 2,389 sqft
- Finished area above ground: 2,389
- Finished area below ground: 0
Video & virtual tour
Property
Parking
- Total spaces: 2
- Parking features: Attached, Garage, Garage Door Opener, Garage Faces Side, See Remarks
- Attached garage spaces: 2
Features
- Levels: Two
- Stories: 1
- Patio & porch: Covered, Deck, Front Porch, Porch, See Remarks
- Exterior features: Private Yard, Rain Barrel/Cistern(s), Rain Gutters, Other
- Pool features: Community
- Fencing: See Remarks
- Has view: Yes
- View description: See Remarks
Lot
- Size: 1.05 Acres
- Features: Back Yard, Cleared, Front Yard, Garden, Hardwood Trees, Interior Lot, Landscaped, Level, Native Plants, Private, Views, Wooded, See Remarks
Details
- Additional structures: Shed(s)
- Parcel number: 0806853341
- Zoning: AR
- Special conditions: Standard
Construction
Type & style
- Home type: SingleFamily
- Architectural style: Traditional
- Property subtype: Single Family Residence, Residential
Materials
- Brick, HardiPlank Type
- Roof: Shingle
Condition
- New construction: No
- Year built: 2015
Utilities & green energy
- Sewer: Septic Tank
- Water: Public
- Utilities for property: Electricity Connected, Septic Connected, Water Connected, See Remarks
Community & HOA
Community
- Features: Clubhouse, Playground, Pool, Sidewalks, Street Lights, Tennis Court(s), Other
- Subdivision: Hardscrabble
HOA
- Has HOA: Yes
- Amenities included: Clubhouse, Exercise Course, Management, Picnic Area, Playground, Pool, Sport Court, Tennis Court(s)
- Services included: Insurance, Maintenance Grounds, Storm Water Maintenance, Water
- HOA fee: $131 monthly
Location
- Region: Hillsborough
Financial & listing details
- Price per square foot: $285/sqft
- Tax assessed value: $473,300
- Annual tax amount: $3,274
- Date on market: 7/20/2026
- Road surface type: Paved
Estimated market value
$676,600
$643,000 - $710,000
$2,941/mo
Price history
| Date | Event | Price |
|---|---|---|
| 7/29/2026 | Pending sale | $679,900$285/sqft |
Source:  Doorify MLS #10181255 Report a problem Doorify MLS #10181255 Report a problem | ||
| 7/20/2026 | Listed for sale | $679,900+899.9%$285/sqft |
Source: Doorify MLS #10181255 Report a problem | ||
| 5/23/2014 | Sold | $68,000-7.5%$28/sqft |
Source: Doorify MLS #1918281 Report a problem | ||
| 9/13/2005 | Sold | $73,500$31/sqft |
Source: Public Record Report a problem | ||
Public tax history
| Year | Property taxes | Tax assessment |
|---|---|---|
| 2025 | $3,412 -4.8% | $473,300 +28.6% |
| 2024 | $3,585 +2.8% | $368,000 |
| 2023 | $3,488 +1.5% | $368,000 |
| 2022 | $3,436 +1.4% | $368,000 |
| 2021 | $3,390 +2.6% | $368,000 +7.9% |
| 2020 | $3,303 | $341,000 |
| 2018 | $3,303 | $341,000 |
| 2017 | -- | $341,000 -13.1% |
| 2016 | $3,713 | $392,500 +130.6% |
| 2015 | $3,713 | $170,200 |
Find assessor info on the county website
Monthly payment
Est. payment
Payment breakdown
Explore the cost of this home by adjusting the details. Changes won't be saved.Climate risks
Neighborhood: 27278
Nearby schools
GreatSchools rating
- 7/10Pathways ElementaryGrades: PK-5Distance: 7.5 mi
- 5/10Orange Middle SchoolGrades: 6-8Distance: 7.4 mi
- 6/10Orange HighGrades: 9-12Distance: 7.3 mi
Schools provided by the listing agent
- Elementary: Orange - Pathways Elementary
- Middle: Orange - Orange Middle
- High: Orange - Orange High
Source: Doorify MLS. This data may not be complete. We recommend contacting the local school district to confirm school assignments for this home.
- $752,8003 bd3 ba3.4k sqft506 Edburton Ct, Hillsborough, NC 27278Off Market

- $840,1004 bd4 ba2.9k sqft602 Edburton Ct, Hillsborough, NC 27278Off Market
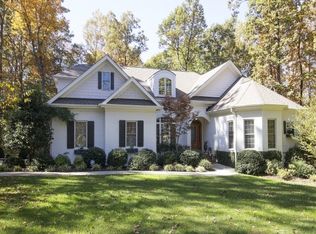
- $785,0004 bd4 ba3.9k sqft505 Edburton Ct, Hillsborough, NC 27278Off Market

- $757,5004 bd3 ba3k sqft504 Edburton Ct, Hillsborough, NC 27278Off Market
- $702,0004 bd4 ba3.4k sqft601 Edburton Ct, Hillsborough, NC 27278Off Market
- $536,9003 bd2 ba1.8k sqft503 Edburton Ct, Hillsborough, NC 27278Off Market
- $15.21 Acres611 Edburton Ct, Hillsborough, NC 27278Off Market
- $94,900-- bd-- ba-- sqft604 Edburton Ct, Hillsborough, NC 27278Off Market
A local agent can set up tours, give advice and negotiate with sellers.
Similar homes
- $675,0004 bd4 ba3.1k sqft711 Hardscrabble Dr, Hillsborough, NC 27278For Sale
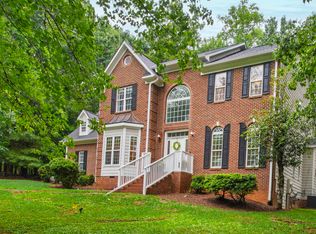
 MLS ID #10182435, Anna Peel Jones. Doorify MLS
 - $630,0003 bd2 ba1.8k sqft2705 Percussion Dr, Hillsborough, NC 27278For Sale
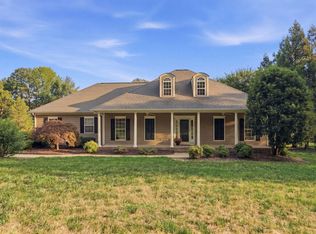 MLS ID #10178135, Doreen Hostetler. Doorify MLS
 - $525,0003 bd3 ba2.1k sqft1326 Hounds Ear Rd, Hillsborough, NC 27278For Sale
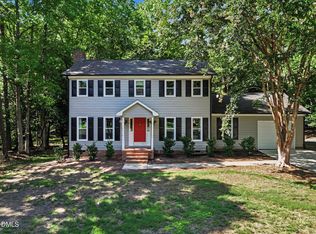 MLS ID #10179711, Tonya Snow-Saleeby. Doorify MLS
 - $435,0004 bd2 ba2.3k sqft3102 Little River Dr, Hillsborough, NC 27278For Sale
 MLS ID #10178597, Leigh Ann Rasberry. Doorify MLS
 - $863,7204 bd3 ba3k sqft503 Terry Rd, Hillsborough, NC 27278New ConstructionMLS ID #10170598, Bruce Clayton. Doorify MLS
- $350,0003 bd2 ba1.5k sqft1316 Hounds Ear Rd, Hillsborough, NC 27278For SaleMLS ID #10181656, Robin Samuel Franc Hug. Doorify MLS
- $560,0005 bd3 ba2.5k sqft3 Brookwood Ct, Durham, NC 27712For SaleMLS ID #10181123, Alisa H Thomas. Doorify MLS
- $398,5004 bd3 ba2.4k sqft7811 Buckhorn Rd, Hillsborough, NC 27278For SaleMLS ID #10161070, Leigh Ann Rasberry. Doorify MLS
- $649,9004 bd3 ba3k sqft1 Queensland Ct, Durham, NC 27712For SaleMLS ID #10166961, Tuan Nguyen. Doorify MLS
- $499,9993 bd2 ba1.8k sqft3216 Oak Knob Ct, Hillsborough, NC 27278For SaleMLS ID #10177256, Craig Tribus. Doorify MLS
- $--3 bd2 ba1.9k sqft7 Breslin Trl, Durham, NC 27712AuctionServiceLink Auction
- $382,5003 bd3 ba1.6k sqft2823 Saint Marys Rd, Hillsborough, NC 27278For SaleMLS ID #10170290, Roney Brown. Doorify MLS
- $--3 bd3 ba2.1k sqft3113 Wilderness Rd, Durham, NC 27712AuctionAuction.com 2
- $498,5004 bd3 ba2.6k sqft14 Brightfield Ln, Durham, NC 27712For SaleMLS ID #10183878, Genesis Jackson. Doorify MLS
- $470,0003 bd3 ba1.8k sqft3311 Alex Dr, Hillsborough, NC 27278For Sale
 MLS ID #1224096, Lisa Ellis. Triad MLS
 - $600,0005 bd3 ba2.9k sqft1618 Crystal Creek Dr, Durham, NC 27712For SaleMLS ID #10166085, Eddie Alie. Doorify MLS
- $429,9004 bd3 ba2.3k sqft706 Crestview Dr, Durham, NC 27712For SaleMLS ID #10183335, Michelle Edwards Mitchell. Doorify MLS
- $675,0004 bd3 ba2.5k sqft6036 Scalybark Rd, Durham, NC 27712New ConstructionMLS ID #10149783, Ali Winslow. Doorify MLS
- $665,0003 bd3 ba2.6k sqft3501 Golden Heather Dr, Durham, NC 27712For SaleMLS ID #10167081, Everett Stevenson. Doorify MLS
- $539,0005 bd3 ba2.7k sqftTrinity Builders, Durham, NC 27712For SaleMLS ID #10170912, Luther Misenheimer. Doorify MLS
