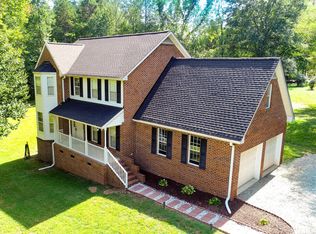
Anchored within the serene enclave of Timberlake, North Carolina, 53 Flat River Circle marries contemporary refinement with the quiet cadence of rural life. Impeccably cared for, this residence immediately commands attention through an expansive open-concept layout tailored equally to vibrant entertaining and restorative solitude. Each bedroom incorporates the indulgence of a walk-in closet, complemented upstairs by an expansive bonus room and an adjoining storage vault designed to preserve effortless organization. Architectural nuance defines the interior spaces, punctuated by a striking coffered ceiling in the family room and a dedicated study framed by custom built-in shelving and cabinetry. Culinary pursuits find an ideal setting in the immaculate kitchen, outfitted with high-end stainless steel appliances and dual ovens. Transitioning seamlessly from the primary living quarters, a screened-in porch provides a secluded vantage for morning reflections, looking out over a verdant, private parcel cradled by mature timber. Beyond the walls lies a secluded backyard sanctuary centered around an inviting fire pit, perfectly suited for unhurried evenings beneath the stars. Recent capital improvements—including a roof replacement executed in 2022—afford prospective buyers absolute confidence. Ideally situated for those balancing professional commutes with rural serenity, the address rests a mere thirty minutes from downtown Durham, while UNC and RDU International Airport are both within a convenient forty-five-minute radius.
For sale
Price cut: $45.5K (9/28)
$569,500
53 Flat River Cir, Timberlake, NC 27583
3beds
2,865sqft
Single Family Residence
Built in 2006
1 Acres Lot
$557,900 Zestimate®
$199/sqft
$30/mo HOA
What's special
Expansive bonus roomAdjoining storage vaultImmaculate kitchenScreened-in porchDual ovensExpansive open-concept layoutHigh-end stainless steel appliances
- 85 days
- 624
- 34
Zillow last checked:
Listing updated:
Listed by:
Eddie Burton 336-364-3053,
Burton Realty Group Inc,
Laura Burton 336-364-3053,
Burton Realty Group Inc
Source: Doorify MLS,MLS#: 10180981
Facts & features
Interior
Bedrooms & bathrooms
- Bedrooms: 3
- Bathrooms: 3
- Full bathrooms: 2
- 1/2 bathrooms: 1
- Main level bedrooms: 3
Primary bedroom
- Level: Main
- Area: 242.87 Square Feet
- Dimensions: 16.3 x 14.9
Bedroom 2
- Level: Main
- Area: 142.8 Square Feet
- Dimensions: 12.0 x 11.9
Bedroom 3
- Level: Main
- Area: 142.8 Square Feet
- Dimensions: 12.0 x 11.9
Bonus room
- Level: Second
- Area: 246.72 Square Feet
- Dimensions: 25.7 x 9.6
Breakfast room
- Level: Main
- Area: 131.1 Square Feet
- Dimensions: 11.5 x 11.4
Dining room
- Level: Main
- Area: 138.04 Square Feet
- Dimensions: 11.9 x 11.6
Other
- Level: Main
- Area: 84 Square Feet
- Dimensions: 12.0 x 7.0
Kitchen
- Level: Main
- Area: 166.44 Square Feet
- Dimensions: 14.6 x 11.4
Laundry
- Level: Main
- Area: 42 Square Feet
- Dimensions: 7.0 x 6.0
Living room
- Level: Main
- Area: 378 Square Feet
- Dimensions: 22.5 x 16.8
Office
- Level: Main
- Area: 138.06 Square Feet
- Dimensions: 11.8 x 11.7
Recreation room
- Level: Second
- Area: 303.38 Square Feet
- Dimensions: 19.7 x 15.4
Heating
- Heat Pump
Cooling
- Central Air, Heat Pump
Appliances
- Included: Dishwasher, Microwave, Oven, Refrigerator, Water Softener
- Laundry: Laundry Room
Features
- Bookcases, Ceiling Fan(s), Entrance Foyer, Granite Counters, Pantry
- Flooring: Carpet, Ceramic Tile, Wood
- Number of fireplaces: 1
- Fireplace features: Gas Log
Interior area
- Total structure area: 2,865
- Total interior livable area: 2,865 sqft
- Finished area above ground: 2,865
- Finished area below ground: 0
Property
Parking
- Total spaces: 2
- Parking features: Concrete, Driveway, Garage
- Garage spaces: 2
- Has uncovered spaces: Yes
Features
- Levels: One and One Half
- Stories: 1
- Patio & porch: Front Porch, Porch, Rear Porch, Screened
Lot
- Size: 1 Acres
- Features: Wooded
Details
- Additional structures: Outbuilding
- Parcel number: A65 538
- Special conditions: Standard
Construction
Type & style
- Home type: SingleFamily
- Architectural style: Traditional
- Property subtype: Single Family Residence
Materials
- Fiber Cement
- Foundation: Block, Brick/Mortar, Combination
- Roof: Shingle
Condition
- New construction: No
- Year built: 2006
Utilities & green energy
- Sewer: Septic Tank
- Water: Well
Community & HOA
Community
- Subdivision: Flat River Ridge
HOA
- Has HOA: Yes
- Services included: None
- HOA fee: $355 annually
- HOA name: Flat River Ridge POA
- HOA phone: 336-504-0379
Location
- Region: Timberlake
Financial & listing details
- Price per square foot: $199/sqft
- Tax assessed value: $622,521
- Annual tax amount: $4,125
- Date on market: 7/17/2026
- Listing agreement: Exclusive Right To Sell
- Listing terms: Cash,Conventional,FHA,USDA Loan,VA Loan
- Road surface type: Asphalt
Estimated market value
$557,900
$530,000 - $586,000
$2,608/mo
Price history
| Date | Event | Price |
|---|---|---|
| 9/28/2026 | Price change | $569,500-7.4%$199/sqft |
Source:  Doorify MLS #10180981 Report a problem Doorify MLS #10180981 Report a problem | ||
| 9/17/2026 | Price change | $615,000-1.6%$215/sqft |
Source: Doorify MLS #10180981 Report a problem | ||
| 7/17/2026 | Listed for sale | $625,000+1983.3%$218/sqft |
Source: Doorify MLS #10180981 Report a problem | ||
| 5/6/2011 | Sold | $30,000-92%$10/sqft |
Source: Public Record Report a problem | ||
| 11/16/2006 | Sold | $373,000$130/sqft |
Source: Public Record Report a problem | ||
Public tax history
| Year | Property taxes | Tax assessment |
|---|---|---|
| 2025 | $4,187 +41.2% | $622,521 +63.1% |
| 2024 | $2,965 | $381,708 |
| 2023 | $2,965 +0.3% | $381,708 |
| 2022 | $2,955 +3% | $381,708 |
| 2021 | $2,869 +11.8% | $381,708 +11.8% |
| 2020 | $2,567 -1.3% | $341,295 |
| 2019 | $2,601 | $341,295 |
| 2018 | $2,601 +8.2% | $341,295 +0% |
| 2017 | $2,404 | $341,207 |
| 2016 | $2,404 | $341,207 |
| 2015 | $2,404 | $341,207 |
| 2014 | $2,404 | $341,207 -3.9% |
| 2012 | -- | $355,171 |
| 2011 | $2,486 | $355,171 |
| 2010 | -- | $355,171 |
Find assessor info on the county website
Monthly payment
Est. payment
Payment breakdown
Explore the cost of this home by adjusting the details. Changes won't be saved.Climate risks
Neighborhood: 27583
Nearby schools
Schools provided by the listing agent
- Elementary: Person - Helena Elementary
- Middle: Person - Southern Middle
- High: Person - Person High
Source: Doorify MLS. This data may not be complete. We recommend contacting the local school district to confirm school assignments for this home.
Similar homes
- $449,9993 bd3 ba1.8k sqft131 American Rd, Timberlake, NC 27583For Sale

 MLS ID #10196842, Jessica Wilson. Doorify MLS
 - $--3 bd3 ba3.3k sqft8924 Old Cedar Trl, Rougemont, NC 27572Auction
 Auction.com 2
 - $418,5005 bd3 ba2.8k sqft79 Taylor St, Timberlake, NC 27583For Sale
 MLS ID #10195900, Nathan White. Doorify MLS
 - $444,5003 bd3 ba2k sqft138 Ann Dr, Timberlake, NC 27583For Sale
 MLS ID #10192125, Vance Blackwell Blackwell. Doorify MLS
 - $440,0004 bd3 ba2.1k sqftYarmouth, Timberlake, NC 27583For SaleMLS ID #10187431, Lauren Michele Kniss. Doorify MLS
- $585,0003 bd4 ba2.5k sqft191 Sequoia Dr, Timberlake, NC 27583New ConstructionMLS ID #10182624, Laura Burlage. Doorify MLS
- $365,0003 bd2 ba1.4k sqft212 Shady Grove Dr, Timberlake, NC 27583For SaleMLS ID #10195945, Victoria Melto. Doorify MLS
- $390,0003 bd3 ba2.2k sqft114 Oak Hollow Rd, Timberlake, NC 27583For SaleMLS ID #10183479, Ricky Hargrave. Doorify MLS
- $350,0003 bd2 ba1.4k sqft41 Foxcroft Dr, Timberlake, NC 27583For SaleMLS ID #10194122, Joy Weaver Neems. Doorify MLS
- $550,0003 bd3 ba2.6k sqft2469 Flat River Church Rd, Roxboro, NC 27574For SaleMLS ID #10190098, Eddie Burton. Doorify MLS
- $585,0004 bd2 ba2.4k sqft10304 S Lowell Rd, Bahama, NC 27503For SaleMLS ID #10196015, Peggy Jennings. Doorify MLS
- $532,0003 bd4 ba3.1k sqft400 Shetland Rd, Rougemont, NC 27572For SaleMLS ID #10178045, Lisa B Borer. Doorify MLS
- $310,0003 bd2 ba1.4k sqft180 Dandelion Dr, Timberlake, NC 27583For SaleMLS ID #10188271, Eddie Burton. Doorify MLS
- $359,9003 bd2 ba1.4k sqft63 Springview Drive, Timberlake, NC 27583For Sale
 MLS ID #100606531, Daniel Carlton, Homes by Carlton Realty, LLC. Hive MLS
 - $774,9004 bd4 ba3.2k sqft303 Bowen Rd, Rougemont, NC 27572For SaleMLS ID #10197495, Ken Cannon. Doorify MLS
- $637,0003 bd2 ba2.6k sqft384 Potluck Farm Rd, Rougemont, NC 27572For SaleMLS ID #10190880, Tracy Ann Laroe Bell. Doorify MLS
- $379,9003 bd3 ba1.9k sqft51 Water Front Ln, Timberlake, NC 27583For Sale
 MLS ID #1224649, Victoria Holmes. Triad MLS
 - $379,9003 bd3 ba1.9k sqft51 Water Front Ln, Timberlake, NC 27583For SaleMLS ID #10174214, Victoria Lee Holmes. Doorify MLS
- $655,0004 bd3 ba2.3k sqft7048 Curdsand Way, Rougemont, NC 27572For SaleMLS ID #10175158, Alison Miller. Doorify MLS
