
Welcome home to this well maintained 3 bedroom ranch on over an acre! You're greeted with an open floor plan featuring vaulted ceilings in the spacious living room, kitchen with granite countertops and stainless steel appliances and a split bedroom floor plan. Large primary bedroom offers a walk-in closet with ample space. Freshly painted interior throughout the home. Enjoy morning coffee sitting on the covered front porch. Step outside to the backyard which is perfect for entertaining with the above ground pool, newly stained deck and patio area. An added bonus is the 24x30 wired detached 3-car garage with new smart technology offering a large space for vehicles, hobbies, storage, or a workshop. Also includes a garden shed great for storing lawn equipment and tools. Chickens are welcome with a poultry coop included. This charming home has a peaceful country setting and conveniently located only 30 minutes to Durham. This home is a must see, schedule your showing today!
For sale
$359,900
63 Springview Drive, Timberlake, NC 27583
3beds
1,456sqft
Single Family Residence
Built in 2019
1.18 Acres Lot
$354,400 Zestimate®
$247/sqft
$-- HOA
What's special
Above ground poolCovered front porchNewly stained deckPatio areaOpen floor planPoultry coop includedSplit bedroom floor plan
- 3 days
- 331
- 14
Zillow last checked:
Listing updated:
Listed by:
Daniel Carlton 919-902-1590,
Homes by Carlton Realty, LLC
Source: Hive MLS,MLS#: 100606531 Originating MLS: Johnston County Association of REALTORS
Originating MLS: Johnston County Association of REALTORSFacts & features
Interior
Bedrooms & bathrooms
- Bedrooms: 3
- Bathrooms: 2
- Full bathrooms: 2
Rooms
- Room types: Living Room, Dining Room, Master Bedroom, Bedroom 2, Bedroom 3
Heating
- Heat Pump, Electric, Forced Air
Cooling
- Central Air, Heat Pump
Appliances
- Included: Built-In Microwave, Dishwasher, Electric Range
- Laundry: Laundry Room
Features
- Master Downstairs, Vaulted Ceiling(s), Ceiling Fan(s), Blinds/Shades
- Flooring: LVT/LVP, Carpet
- Basement: Crawl Space
- Attic: Scuttle
- Has fireplace: No
Interior area
- Total structure area: 1,456
- Total interior livable area: 1,456 sqft
Property
Parking
- Total spaces: 6
- Parking features: Detached, Concrete, Garage Door Opener, Garage
- Garage spaces: 3
Features
- Levels: One
- Patio & porch: Deck, Patio, Front Porch
- Pool features: Above Ground
- Fencing: None
- View description: None
- Frontage type: See Remarks
Lot
- Size: 1.18 Acres
- Features: Interior Lot, Cleared
Details
- Additional structures: Shed(s), Storage, Outbuilding
- Parcel number: A42 105
- Zoning: R20
- Special conditions: Standard
Construction
Type & style
- Home type: SingleFamily
- Property subtype: Single Family Residence
Materials
- Vinyl Siding, Wood Frame
- Foundation: Block, Crawl Space
- Roof: Shingle
Condition
- New construction: No
- Year built: 2019
Utilities & green energy
- Sewer: Septic Tank
- Water: Well, Private
- Utilities for property: Water Connected
Community & HOA
Community
- Subdivision: Other
HOA
- Has HOA: No
Location
- Region: Timberlake
Financial & listing details
- Price per square foot: $247/sqft
- Tax assessed value: $325,141
- Annual tax amount: $1,922
- Date on market: 9/27/2026
- Cumulative days on market: 3 days
- Listing agreement: Exclusive Right To Sell
- Listing terms: Cash,Conventional,FHA,USDA Loan,VA Loan
- Road surface type: Paved
Estimated market value
$354,400
$337,000 - $372,000
$2,026/mo
Price history
| Date | Event | Price |
|---|---|---|
| 9/25/2026 | Listed for sale | $359,900+12.5%$247/sqft |
Source:  Doorify MLS #10195007 Report a problem Doorify MLS #10195007 Report a problem | ||
| 8/31/2022 | Sold | $320,000-3%$220/sqft |
Source: Public Record Report a problem | ||
| 7/18/2022 | Contingent | $329,900$227/sqft |
Source: Doorify MLS #2455289 Report a problem | ||
| 7/11/2022 | Price change | $329,900-2.7%$227/sqft |
Source: Doorify MLS #2455289 Report a problem | ||
| 6/10/2022 | Listed for sale | $339,000+54.1%$233/sqft |
Source: Doorify MLS #2455058 Report a problem | ||
| 1/15/2020 | Sold | $220,000+2.4%$151/sqft |
Source: Doorify MLS #2285644 Report a problem | ||
| 12/23/2019 | Pending sale | $214,900$148/sqft |
Source: Cardinal Real Estate Group #2285644 Report a problem | ||
| 12/23/2019 | Listed for sale | $214,900+1093.9%$148/sqft |
Source: Cardinal Real Estate Group #2285644 Report a problem | ||
| 7/1/2019 | Sold | $18,000+300%$12/sqft |
Source: Public Record Report a problem | ||
| 4/10/2013 | Sold | $4,500$3/sqft |
Source: Public Record Report a problem | ||
Public tax history
| Year | Property taxes | Tax assessment |
|---|---|---|
| 2025 | $2,194 +14.1% | $325,141 +31.7% |
| 2024 | $1,923 +6.5% | $246,804 +6.6% |
| 2023 | $1,805 +10.3% | $231,562 +10% |
| 2022 | $1,636 +3% | $210,438 |
| 2021 | $1,589 +30.5% | $210,438 +30.9% |
| 2020 | $1,217 +453.5% | $160,702 +474.5% |
| 2019 | $220 | $27,974 |
| 2018 | $220 +7.9% | $27,974 |
| 2017 | $204 | $27,974 |
| 2016 | $204 | $27,974 |
| 2015 | $204 | $27,974 |
Find assessor info on the county website
Monthly payment
Est. payment
Payment breakdown
Explore the cost of this home by adjusting the details. Changes won't be saved.Climate risks
Neighborhood: 27583
Nearby schools
Schools provided by the listing agent
- Elementary: Helena Elementary School
- Middle: Southern Middle School
- High: Person High School
Source: Hive MLS. This data may not be complete. We recommend contacting the local school district to confirm school assignments for this home.
Similar homes
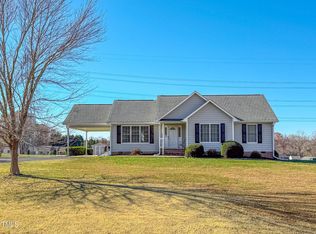
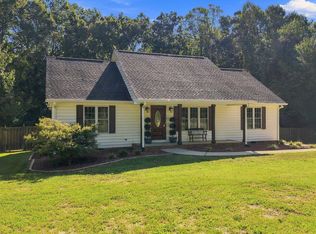
- $360,0003 bd2 ba1.4k sqft41 Foxcroft Dr, Timberlake, NC 27583For Sale
 MLS ID #10194122, Joy Weaver Neems. Doorify MLS
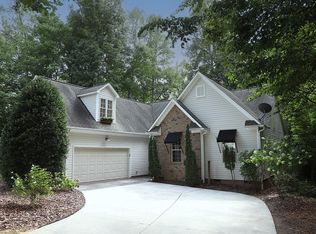
 - $389,9003 bd3 ba2.1k sqft325 Water Front Ln, Timberlake, NC 27583For Sale
 MLS ID #10190100, Jeane Bargo. Doorify MLS
 - $390,0003 bd3 ba1.9k sqft51 Water Front Ln, Timberlake, NC 27583For Sale
 MLS ID #10174214, Victoria Lee Holmes. Doorify MLS
 - $390,0003 bd3 ba1.9k sqft51 Water Front Ln, Timberlake, NC 27583For Sale

 MLS ID #1224649, Victoria Holmes. Triad MLS
 - $335,0003 bd2 ba1.4k sqft62 Red Berry Holly Ln, Hillsborough, NC 27541For SaleMLS ID #10194319, Anna Hester Martin. Doorify MLS
- $335,0003 bd2 ba1.4k sqft200 Dandelion Dr, Timberlake, NC 27583For SaleMLS ID #1226779, Victoria Holmes. Triad MLS
- $310,0003 bd2 ba1.4k sqft180 Dandelion Dr, Timberlake, NC 27583For SaleMLS ID #10188271, Eddie Burton. Doorify MLS
- $325,0003 bd2 ba1.6k sqft81 Mount Harmony Church Rd, Timberlake, NC 27583For SaleMLS ID #10191507, David Dixon. Doorify MLS
- $385,0003 bd2 ba1.7k sqft2023 Milton Rd, Durham, NC 27712For SaleMLS ID #10194267, Jeanette Hussey. Doorify MLS
- $450,0003 bd3 ba2k sqft138 Ann Dr, Timberlake, NC 27583For SaleMLS ID #10192125, Vance Blackwell Blackwell. Doorify MLS
- $389,0003 bd2 ba1.4k sqft28 Harvey B Duncan Dr, Timberlake, NC 27583For SaleMLS ID #10171337, Corina G Clay. Doorify MLS
- $455,0004 bd3 ba2.1k sqftYarmouth, Timberlake, NC 27583For SaleMLS ID #10187431, Lauren Michele Kniss. Doorify MLS
- $500,0003 bd2 ba2k sqft4592 Boogaboo Trl, Rougemont, NC 27572For SaleMLS ID #10195053, Jana Elaine Murdock Doherty. Doorify MLS
- $389,9003 bd2 ba1.6k sqft97 Izuba Day Dr, Timberlake, NC 27583For SaleMLS ID #10189064, Camille Pedersen. Doorify MLS
- $265,0003 bd3 ba2k sqft0 Crystal Lake Dr, Timberlake, NC 27583New ConstructionMLS ID #1236991, Andrew Westmoreland. Triad MLS
- $354,9003 bd2 ba1.5k sqft7825 Country Knoll Rd, Bahama, NC 27503For SaleMLS ID #10191981, Liz N Dean. Doorify MLS
- $370,0002 bd2 ba1.6k sqft9999 Carolina #57, Rougemont, NC 27572For SaleMLS ID #10171317, Jessica Vines. Doorify MLS
- $324,0002 bd2 ba936 sqft424 Cedar Laurel Ln, Rougemont, NC 27572For SaleMLS ID #10175723, Hillary Miller Aaron. Doorify MLS
- $315,0003 bd2 ba1.4k sqft307 Punch Hill Farm Rd, Rougemont, NC 27572For SaleMLS ID #10190690, Teicy Garcia. Doorify MLS
- $294,9004 bd2 ba2.1k sqft9721 La Mesa Ln, Timberlake, NC 27583For SaleMLS ID #10179399, Bobbie K Boghosian. Doorify MLS
