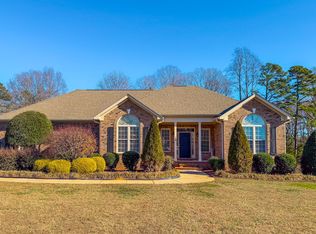
One- level living and nearly two acres come together at 179 Hannah Lane in Roxboro's Roseville Ridge subdivision. A curved walkway winds past landscaped beds to the covered front porch, where there's room to pull up a chair and enjoy the view across the front lawn. Open lawn extends along both sides of the brick home, with space for yard games or a garden beds.
Inside, the home offers three bedrooms, two full bathrooms, a half bath and a fireplace, all on one level. A paved driveway leads to the attached two car garage, and space to keep lawn equipment or outdoor gear handy. Contact listing Agent Scott Cobb for showings
For sale
$430,000
179 Hannah Ln, Roxboro, NC 27574
3beds
1,983sqft
Single Family Residence
Built in 2005
1.94 Acres Lot
$437,500 Zestimate®
$217/sqft
$-- HOA
What's special
Covered front porchOne-level livingPaved drivewayLandscaped bedsNearly two acresHalf bathAttached two car garage
- 1 day
- 130
- 8
Zillow last checked:
Listing updated:
Listed by:
Scott Cobb 336-516-5591,
Above & Beyond Realty LLC
Source: Doorify MLS,MLS#: 10202034
Facts & features
Interior
Bedrooms & bathrooms
- Bedrooms: 3
- Bathrooms: 3
- Full bathrooms: 2
- 1/2 bathrooms: 1
- Main level bedrooms: 3
Primary bedroom
- Level: Main
- Area: 32940 Square Feet
- Dimensions: 244.0 x 135.0
Bedroom 2
- Level: Main
- Area: 22494 Square Feet
- Dimensions: 138.0 x 163.0
Bedroom 3
- Level: Main
- Area: 13420 Square Feet
- Dimensions: 110.0 x 122.0
Kitchen
- Level: Main
- Area: 16464 Square Feet
- Dimensions: 147.0 x 112.0
Living room
- Level: Main
- Area: 31141 Square Feet
- Dimensions: 209.0 x 149.0
Heating
- Heat Pump
Cooling
- Central Air
Features
- Flooring: Carpet, Combination, Wood
- Number of fireplaces: 1
- Common walls with other units/homes: No Common Walls
Interior area
- Total structure area: 1,983
- Total interior livable area: 1,983 sqft
- Finished area above ground: 1,983
- Finished area below ground: 0
Property
Parking
- Total spaces: 2
- Parking features: Garage
- Garage spaces: 2
Features
- Levels: One
- Stories: 1
Lot
- Size: 1.94 Acres
Details
- Parcel number: A29 130
- Special conditions: Standard
Construction
Type & style
- Home type: SingleFamily
- Architectural style: Ranch
- Property subtype: Single Family Residence
Materials
- Brick, Concrete
- Foundation: Combination
- Roof: Shingle
Condition
- New construction: No
- Year built: 2005
Utilities & green energy
- Sewer: Septic Tank
- Water: Well
Community & HOA
Community
- Subdivision: Roseville
HOA
- Has HOA: No
Location
- Region: Roxboro
Financial & listing details
- Price per square foot: $217/sqft
- Tax assessed value: $437,024
- Annual tax amount: $2,943
- Date on market: 11/5/2026
- Listing agreement: Exclusive Agency
- Listing terms: Cash,Conventional,FHA,VA Loan
Estimated market value
$437,500
$403,000 - $468,000
$2,215/mo
Price history
| Date | Event | Price |
|---|---|---|
| 11/5/2026 | Listed for sale | $430,000+2.4%$217/sqft |
Source:  Doorify MLS #10202034 Report a problem | ||
| 10/5/2024 | Listing removed | $420,000$212/sqft |
Source: Doorify MLS #10051608 Report a problem | ||
| 9/9/2024 | Listed for sale | $420,000+68.3%$212/sqft |
Source: Doorify MLS #10051608 Report a problem | ||
| 4/24/2006 | Sold | $249,500$126/sqft |
Source: Public Record Report a problem | ||
Public tax history
| Year | Property taxes | Tax assessment |
|---|---|---|
| 2026 | $2,899 -1.5% | $437,024 |
| 2025 | $2,943 +23.7% | $437,024 +42.8% |
| 2024 | $2,379 | $306,059 |
| 2023 | $2,379 +0.3% | $306,059 |
| 2022 | $2,372 +3% | $306,059 |
| 2021 | $2,303 +23.2% | $306,059 +23.4% |
| 2020 | $1,869 -1.3% | $248,022 |
| 2019 | $1,894 | $248,022 |
| 2018 | $1,894 +8.1% | $248,022 |
| 2017 | $1,751 | $248,022 |
| 2016 | $1,751 +0.2% | $248,022 |
| 2015 | $1,748 +2% | $248,022 +2% |
| 2014 | $1,714 | $243,179 -1.7% |
| 2012 | -- | $247,306 |
| 2011 | $1,731 | $247,306 +1.1% |
| 2010 | -- | $244,509 |
Find assessor info on the county website
Monthly payment
Est. payment
Payment breakdown
Explore the cost of this home by adjusting the details. Changes won't be saved.Climate risks
Neighborhood: 27574
Nearby schools
Schools provided by the listing agent
- Elementary: Person - Oak Lane Elementary
- Middle: Person - Southern Middle
- High: Person - Person High
Source: Doorify MLS. This data may not be complete. We recommend contacting the local school district to confirm school assignments for this home.

Similar homes
- $395,0003 bd2 ba1.6k sqft819 Buttonwood Ln, Roxboro, NC 27574For Sale
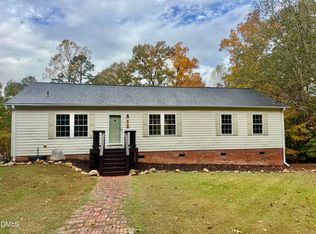
 MLS ID #10202175, Claire Poindexter Brann. Doorify MLS
- $--3 bd2 ba1.7k sqft1366 John Allen Rd, Roxboro, NC 27574Auction
 Xome
- $--3 bd3 ba2k sqft84 Glen Allen Ct, Roxboro, NC 27574AuctionAuction.com 2
- $322,0003 bd3 ba2.7k sqft2730 Burlington Rd, Roxboro, NC 27574For Sale
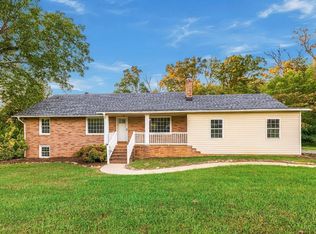 MLS ID #10200259, Shaylan Good. Doorify MLS
- $425,0003 bd2 ba1.4k sqft152 Morton Pulliam Rd, Roxboro, NC 27574For SaleMLS ID #10191671, Sharon Moore Howard. Doorify MLS
- $369,0003 bd2 ba1.4k sqftLOT 16 Brookland Dr, Roxboro, NC 27573New ConstructionMLS ID #10201466, Claire Poindexter Brann. Doorify MLS
- $398,0004 bd2 ba2.2k sqft2551 Old Durham Rd, Roxboro, NC 27573For SaleMLS ID #10185125, Marta Parilli. Doorify MLS
- $428,0003 bd3 ba1.6k sqft226 Aubrey Clayton Rd, Hurdle Mills, NC 27541For SaleMLS ID #10169469, Corina G Clay. Doorify MLS
- $392,5003 bd3 ba1.7k sqftBrookland Church Rd, Roxboro, NC 27573New ConstructionMLS ID #10200442, Claire Poindexter Brann. Doorify MLS
- $369,0004 bd3 ba2.2k sqft310 Reade Dr, Roxboro, NC 27573For SaleMLS ID #10199507, Claire Poindexter Brann. Doorify MLS
- $255,0003 bd2 ba1.3k sqft1352 Gentry Ridge Rd, Roxboro, NC 27574For SaleMLS ID #10201894, David M Whitt. Doorify MLS
- $399,9002 bd2 ba1.3k sqft152 Duke Ln, Roxboro, NC 27574For SaleMLS ID #10173749, Lori Smith. Doorify MLS
- $436,0003 bd3 ba1.8k sqft131 American Rd, Timberlake, NC 27583For SaleMLS ID #10196842, Jessica Wilson. Doorify MLS
- $444,5003 bd3 ba2k sqft138 Ann Dr, Timberlake, NC 27583For SaleMLS ID #10192125, Vance Blackwell Blackwell. Doorify MLS
- $475,0003 bd3 ba2.8k sqft416 Charlie Moore Rd, Timberlake, NC 27583For SaleMLS ID #10199960, Eddie Burton. Doorify MLS
- $440,0004 bd3 ba2.1k sqftYarmouth, Timberlake, NC 27583For SaleMLS ID #10187431, Lauren Michele Kniss. Doorify MLS
- $415,0003 bd3 ba2.1k sqft3123 Pearson Rd, Hurdle Mills, NC 27541For SaleMLS ID #10195428, Adam Villeda-Yoguez. Doorify MLS
- $492,9003 bd3 ba1.8k sqft55 Highlands, Timberlake, NC 27583New ConstructionMLS ID #10201800, Magan Inscoe. Doorify MLS
