Rare opportunity to own 5 private waterfront acres in Rougemont with an easy commute to Downtown Durham. This spacious 4-bedroom, 3.5-bath home offers an inviting open floor plan with plenty of space for family and entertaining. The main level features a private primary bedroom with en-suite bath featuring a soaking tub with separate shower, walk-in closet, and a built-in wall safe that provides additional convenience. A separate office space is conveniently located near the foyer. The living room features soaring ceilings, multiple windows for gorgeous natural light, built-in bookshelves, and a fireplace framed by a stunning tall masonry accent wall. The open living and dining areas flow into an updated kitchen with a gas range, quartz countertops, stainless steel appliances, and a large eat-in counter. The main level also includes a flex room and bathroom with direct access to the pool patio. Upstairs, the bedrooms are thoughtfully separated for privacy for family and guests. Outside, enjoy the in-ground saltwater pool, large deck, waterfront setting, basketball court, and fire pit. The wraparound porch adds even more outdoor living space. A huge detached 3-bay garage/workshop provides exceptional space for vehicles, hobbies, equipment, or storage. The property also includes an attached 2-car garage and storage shed. With 5 acres, waterfront, a pool, extensive garage/workshop space, Durham County schools, and convenient access to Downtown Durham, this property offers incredible value. Priced to sell with the potential for instant equity—come see all this property has to offer!
For sale
$774,900
303 Bowen Rd, Rougemont, NC 27572
4beds
3,204sqft
Single Family Residence
Built in 2002
5.04 Acres Lot
$750,800 Zestimate®
$242/sqft
$-- HOA
What's special
Waterfront settingIn-ground saltwater poolWraparound porchBuilt-in wall safeBasketball courtLarge deckLarge eat-in counter
- 21 days
- 1,756
- 291
Likely to sell faster than
Zillow last checked:
Listing updated:
Listed by:
Ken Cannon 919-448-4262,
Compass -- Chapel Hill - Durham
Source: Doorify MLS,MLS#: 10197495
Facts & features
Interior
Bedrooms & bathrooms
- Bedrooms: 4
- Bathrooms: 4
- Full bathrooms: 3
- 1/2 bathrooms: 1
- Main level bathrooms: 2
- Main level bedrooms: 1
Primary bedroom
- Level: First
Heating
- Electric, Fireplace(s)
Cooling
- Central Air, Ceiling Fan(s)
Appliances
- Included: Dryer, Dishwasher, Gas Range, Ice Maker, Microwave, Range, Refrigerator, Range Hood, Stainless Steel Appliance(s), Washer
- Laundry: Laundry Closet, Electric Dryer Hookup, Inside, Laundry Room, Sink, Upper Level, Washer Hookup
Features
- Breakfast Bar, Built-in Features, Bookcases, Cathedral Ceiling(s), Ceiling Fan(s), Crown Molding, Double Vanity, Entrance Foyer, High Ceilings, His and Hers Closets, Open Floorplan, Pantry, Recessed Lighting, Soaking Tub, Vaulted Ceiling(s), Walk-In Closet(s), Kitchen/Dining Room Combination, Separate Shower, Bathtub/Shower Combination, Walk-In Shower, Water Closet, Quartz Counters, Smooth Ceilings
- Flooring: Hardwood, Tile
- Doors: French Doors
- Fireplace features: Fire Pit, Living Room, Masonry, Stone
- Common walls with other units/homes: No Common Walls
Interior area
- Total structure area: 3,204
- Total interior livable area: 3,204 sqft
- Finished area above ground: 3,204
- Finished area below ground: 0
Video & virtual tour
Property
Parking
- Total spaces: 4
- Parking features: Attached, Detached, Driveway, Garage
- Garage spaces: 4
- Has uncovered spaces: Yes
Features
- Levels: One and One Half
- Stories: 1
- Patio & porch: Covered, Deck, Front Porch, Patio, Porch, Wrap Around
- Exterior features: Basketball Court, Fire Pit, Lighting, Private Yard, Rain Gutters
- Pool features: Filtered, In Ground, Salt Water
- Fencing: Back Yard,Fenced
- Has view: Yes
- View description: Trees/Woods
Lot
- Size: 5.04 Acres
- Features: Back Yard
Details
- Additional structures: Garage(s), Second Garage, Shed(s), Storage
- Parcel number: 190726
- Zoning: PDR
- Special conditions: Standard
Construction
Type & style
- Home type: SingleFamily
- Architectural style: Traditional,Transitional
- Property subtype: Single Family Residence
Materials
- Vinyl Siding
- Foundation: Crawlspace
- Roof: Shingle
Condition
- New construction: No
- Year built: 2002
Utilities & green energy
- Sewer: Septic Tank
- Water: Well
Community & HOA
Community
- Security: Smoke Detector(s)
HOA
- Has HOA: No
Location
- Region: Rougemont
Financial & listing details
- Price per square foot: $242/sqft
- Tax assessed value: $850,959
- Annual tax amount: $5,756
- Date on market: 10/9/2026
- Listing agreement: Exclusive Right To Sell
- Listing terms: Cash,Conventional
Estimated market value
$750,800
$713,000 - $788,000
$3,555/mo
Price history
| Date | Event | Price |
|---|---|---|
| 10/9/2026 | Listed for sale | $774,900-3.1%$242/sqft |
Source:  Doorify MLS #10197495 Report a problem | ||
| 10/11/2022 | Sold | $800,000+0%$250/sqft |
Source: Public Record Report a problem | ||
| 9/10/2022 | Contingent | $799,900$250/sqft |
Source: Doorify MLS #2466157 Report a problem | ||
| 9/5/2022 | Listed for sale | $799,900$250/sqft |
Source: Doorify MLS #2466157 Report a problem | ||
| 8/7/2022 | Contingent | $799,900$250/sqft |
Source: Doorify MLS #2466157 Report a problem | ||
| 8/2/2022 | Listed for sale | $799,900+136%$250/sqft |
Source: Doorify MLS #2466157 Report a problem | ||
| 12/15/2016 | Sold | $339,000-7.1%$106/sqft |
Source: Public Record Report a problem | ||
| 4/27/2016 | Listing removed | $365,000$114/sqft |
Source: Berkshire Hathaway HomeServices Carolinas Realty #2034840 Report a problem | ||
| 3/19/2016 | Price change | $365,000-3.7%$114/sqft |
Source: Berkshire Hathaway HomeServices Carolinas Realty #2034840 Report a problem | ||
| 3/10/2016 | Price change | $379,000-2.8%$118/sqft |
Source: Berkshire Hathaway HomeServices Carolinas Realty #2034840 Report a problem | ||
| 2/18/2016 | Price change | $390,000+8.3%$122/sqft |
Source: Berkshire Hathaway HomeServices Carolinas Realty #2034840 Report a problem | ||
| 2/13/2016 | Price change | $360,000-22.6%$112/sqft |
Source: Berkshire Hathaway HomeServices Carolinas Realty #2034840 Report a problem | ||
| 2/2/2016 | Listed for sale | $465,000$145/sqft |
Source: Berkshire Hathaway HomeServices Carolinas Realty #2034840 Report a problem | ||
Public tax history
| Year | Property taxes | Tax assessment |
|---|---|---|
| 2025 | $5,551 +39.9% | $850,959 +88.9% |
| 2024 | $3,968 +5.9% | $450,452 |
| 2023 | $3,748 +12.6% | $450,452 |
| 2022 | $3,328 | $450,452 |
| 2021 | $3,328 +1.2% | $450,452 |
| 2020 | $3,288 | $450,452 |
| 2019 | $3,288 -4.6% | $450,452 +35.9% |
| 2018 | $3,447 +13.7% | $331,433 |
| 2017 | $3,031 +3.1% | $331,433 |
| 2016 | $2,940 | $331,433 -12.6% |
| 2015 | $2,940 -16.5% | $379,155 |
| 2014 | $3,520 | $379,155 |
| 2013 | -- | $379,155 |
| 2012 | -- | $379,155 |
| 2011 | $3,056 | $379,155 |
| 2010 | $3,056 | $379,155 |
| 2009 | -- | $379,155 +0.1% |
| 2008 | $2,910 +15% | $378,856 +30.1% |
| 2007 | $2,531 | $291,222 |
| 2006 | $2,531 | $291,222 |
| 2005 | $2,531 +2.2% | $291,222 |
| 2004 | $2,475 | $291,222 |
Find assessor info on the county website
Monthly payment
Est. payment
Payment breakdown
Explore the cost of this home by adjusting the details. Changes won't be saved.Climate risks
Neighborhood: 27572
Nearby schools
Schools provided by the listing agent
- Elementary: Durham - Mangum Elementary
- Middle: Durham - Lucas Middle School
- High: Durham - Northern High
Source: Doorify MLS. This data may not be complete. We recommend contacting the local school district to confirm school assignments for this home.

Similar homes
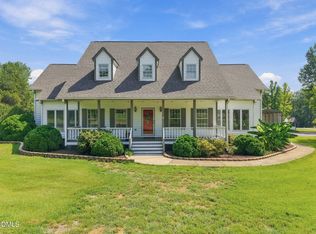
- $665,0004 bd5 ba3.5k sqft405 Lookout Point, Rougemont, NC 27572For Sale

 MLS ID #10171404, Robert Dermer. Doorify MLS
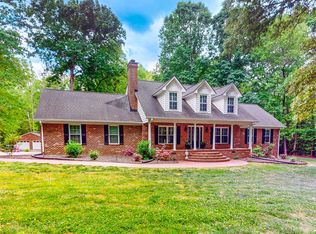
- $650,0004 bd3 ba3.7k sqft30 River Gorge Run, Rougemont, NC 27572For Sale
 MLS ID #10195039, Melissa H White. Doorify MLS
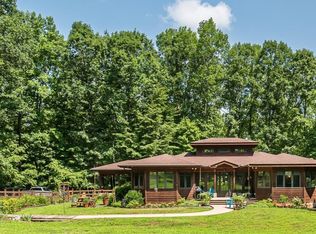
- $789,9003 bd4 ba3.3k sqft2428 Helena Moriah Rd, Timberlake, NC 27583For Sale
 MLS ID #10162346, Timothy Chandler. Doorify MLS
- $637,0003 bd2 ba2.6k sqft384 Potluck Farm Rd, Rougemont, NC 27572For Sale
 MLS ID #10190880, Tracy Ann Laroe Bell. Doorify MLS
- $532,0003 bd4 ba3.1k sqft400 Shetland Rd, Rougemont, NC 27572For SaleMLS ID #10178045, Lisa B Borer. Doorify MLS
- $765,0004 bd4 ba3.9k sqft504 Appaloosa Trl, Bahama, NC 27503For SaleMLS ID #10184407, Elizabeth Dougherty. Doorify MLS
- $950,0003 bd4 ba3k sqft296 Cothran Hicks Rd, Rougemont, NC 27572For Sale
 MLS ID #1222046, James W. Patella. Triad MLS
- $475,0003 bd2 ba2.5k sqft408 Lake Winds Trl, Rougemont, NC 27572For SaleMLS ID #10199953, Stacie Dye. Doorify MLS
- $625,0004 bd3 ba2.3k sqft7048 Curdsand Way, Rougemont, NC 27572For SaleMLS ID #10175158, Alison Miller. Doorify MLS
- $749,5004 bd4 ba4.3k sqft301 Get A Way Ln, Bahama, NC 27503For SaleMLS ID #10191192, Kathy Dyer. Doorify MLS
- $824,0003 bd3 ba2.8k sqftLOT 1 Boogaboo Trl, Rougemont, NC 27572New ConstructionMLS ID #10195259, Jana Elaine Murdock Doherty. Doorify MLS
- $596,0003 bd3 ba3.1k sqft2743 Dink Ashley Rd, Timberlake, NC 27583For SaleMLS ID #10199837, Jill Strickland. Doorify MLS
- $539,0004 bd3 ba2.5k sqft393 Oaks Lane Rd, Timberlake, NC 27583For SaleMLS ID #10200433, Gay Poindexter. Doorify MLS
- $819,0003 bd3 ba1.8k sqftLOT 2 Boogaboo Trl, Rougemont, NC 27572New ConstructionMLS ID #10195254, Jana Elaine Murdock Doherty. Doorify MLS
- $850,0003 bd4 ba4.6k sqft75 Frank Timberlake Rd, Timberlake, NC 27583For SaleMLS ID #1235657, Amber Harvalias. Triad MLS
- $475,0003 bd3 ba2.8k sqft416 Charlie Moore Rd, Timberlake, NC 27583For SaleMLS ID #10199960, Eddie Burton. Doorify MLS
- $585,0004 bd2 ba2.4k sqft10304 S Lowell Rd, Bahama, NC 27503For SaleMLS ID #10196015, Peggy Jennings. Doorify MLS
- $695,0003 bd4 ba3.5k sqft6216 Acorn Ridge Trl, Hillsborough, NC 27278For SaleMLS ID #10177734, Stirling West. Doorify MLS
- $500,0003 bd2 ba2k sqft4592 Boogaboo Trl, Rougemont, NC 27572For SaleMLS ID #10195053, Jana Elaine Murdock Doherty. Doorify MLS
- $589,0004 bd3 ba2.4k sqft310 Derwin Dr, Timberlake, NC 27583For SaleMLS ID #10199600, Nicole Renae Oleson. Doorify MLS
