UNRIVALED ENERGY INDEPENDENCE & PASSIVE INCOME IN DEEP CREEK! Situated on 2.58 peaceful acres, this stunning 3,796 sq ft custom estate offers luxury country living paired with incredible financial freedom. *** INCOME-PRODUCING OR MULTI-GEN LIVING: Features a completely private, detached garage apartment with its own separate entrance, bedroom, kitchen, dining area, and ¾ bath. Currently rented month-to-month, generating a steady $950/month in passive income—perfect as a massive mortgage subsidizer, guest cottage, or private in-law suite! *** FULLY PAID SOLAR & BATTERY BACKUP: Say goodbye to high power bills! The property features a fully permitted, 100% paid-for 18Kw solar system equipped with a massive 42Kwh battery backup. This premium off-grid-capable setup uses Piedmont Electrical Coop only as an automatic backup, ensuring total energy security while greatly lowering your electricity costs. *** THE MAIN RESIDENCE: Step inside to beautiful hardwood floors and a welcoming front porch overlooking a serene pond across the street. The main level boasts a spacious primary suite with a large en-suite bath and generous walk-in closet, a cozy family room with a wood-burning stove, a separate dining room, a kitchen with a breakfast nook, and a large laundry/mudroom. Enjoy seamless outdoor living on the expansive screened porch and adjoining deck. *** UPSTAIRS ACCOMMODATIONS: Features a second primary suite complete with a sitting area and private bath—ideal for guests or large families. Two additional bedrooms are connected by a convenient Jack-and-Jill bath, alongside a versatile bonus room with a walk-in closet. *** ADDITIONAL FEATURES: An oversized 2-car garage, an RV carport, a secondary carport, and a private subdivision layout with only one entrance/exit for ultimate peace and quiet. *** A truly unique, highly optioned property offering space, privacy, and modern self- sufficiency. Welcome home! More technical solar documentation available upon request.
For sale
$675,000
30 River Gorge Run, Rougemont, NC 27572
4beds
3,796sqft
Single Family Residence
Built in 1990
2.58 Acres Lot
$652,000 Zestimate®
$178/sqft
$13/mo HOA
What's special
Welcoming front porchBeautiful hardwood floorsGenerous walk-in closetRv carportSecondary carportSeparate dining room
- 10 days
- 514
- 43
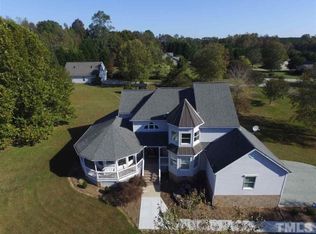
Likely to sell faster than
Zillow last checked:
Listing updated:
Listed by:
Melissa H White 919-304-2323,
Keller Williams Central
Source: Doorify MLS,MLS#: 10195039
Facts & features
Interior
Bedrooms & bathrooms
- Bedrooms: 4
- Bathrooms: 3
- Full bathrooms: 2
- 1/2 bathrooms: 1
- Main level bedrooms: 1
Primary bedroom
- Level: Main
- Area: 218.12 Square Feet
- Dimensions: 15.58 x 14.0
Primary bedroom
- Level: Second
- Area: 183.37 Square Feet
- Dimensions: 15.5 x 11.83
Bedroom 2
- Level: Second
- Area: 154.75 Square Feet
- Dimensions: 13.17 x 11.75
Bedroom 3
- Level: Second
- Area: 154.75 Square Feet
- Dimensions: 13.17 x 11.75
Bonus room
- Level: Second
- Area: 186 Square Feet
- Dimensions: 15.5 x 12.0
Dining room
- Level: Main
- Area: 193.52 Square Feet
- Dimensions: 14.25 x 13.58
Other
- Level: Main
- Area: 64.44 Square Feet
- Dimensions: 14.58 x 4.42
Family room
- Level: Main
- Area: 344.76 Square Feet
- Dimensions: 24.33 x 14.17
Kitchen
- Level: Main
- Area: 155.25 Square Feet
- Dimensions: 13.5 x 11.5
Laundry
- Level: Main
- Area: 218.12 Square Feet
- Dimensions: 15.58 x 14.0
Office
- Level: Main
- Area: 192.38 Square Feet
- Dimensions: 13.5 x 14.25
Other
- Description: Room off 2nd primary
- Level: Second
- Area: 280.44 Square Feet
- Dimensions: 18.0 x 15.58
Other
- Description: Apartment
- Level: Upper
- Area: 351 Square Feet
- Dimensions: 27.0 x 13.0
Heating
- Active Solar, Central, Forced Air, Heat Pump
Cooling
- Central Air, Electric
Appliances
- Laundry: Laundry Room, Main Level
Features
- Breakfast Bar, Double Vanity, Entrance Foyer, Eat-in Kitchen, Kitchen Island, Pantry, Primary Downstairs, Walk-In Closet(s), Second Primary Bedroom, Apartment/Suite, Walk-In Shower, Water Closet, Room Over Garage
- Flooring: Carpet, Hardwood, Tile
- Number of fireplaces: 1
- Fireplace features: Living Room, Wood Burning Stove
Interior area
- Total structure area: 3,796
- Total interior livable area: 3,796 sqft
- Finished area above ground: 3,796
- Finished area below ground: 0
Video & virtual tour
Property
Parking
- Total spaces: 5
- Parking features: Garage, Carport
- Garage spaces: 2
- Carport spaces: 3
- Covered spaces: 5
Features
- Levels: Two
- Stories: 2
- Patio & porch: Front Porch, Screened
- Exterior features: Garden, Storage
Lot
- Size: 2.58 Acres
- Features: Level
Details
- Parcel number: A86 95
- Special conditions: Standard
Construction
Type & style
- Home type: SingleFamily
- Architectural style: Traditional
- Property subtype: Single Family Residence
Materials
- Masonite
- Foundation: Permanent, Crawlspace
- Roof: Shingle
Condition
- New construction: No
- Year built: 1990
Utilities & green energy
- Sewer: Septic Tank
- Water: Well
Green energy
- Energy generation: Solar
Community & HOA
Community
- Subdivision: Deep Creek
HOA
- Has HOA: Yes
- Services included: Unknown
- HOA fee: $150 annually
- HOA name: Deep Creek HOA
- HOA phone: 919-884-5194
Location
- Region: Rougemont
Financial & listing details
- Price per square foot: $178/sqft
- Tax assessed value: $579,633
- Annual tax amount: $315
- Date on market: 9/25/2026
- Listing agreement: Exclusive Right To Sell
- Listing terms: Cash,Conventional,FHA,USDA Loan,VA Loan
Estimated market value
$652,000
$619,000 - $685,000
$2,797/mo
Price history
| Date | Event | Price |
|---|---|---|
| 9/25/2026 | Listed for sale | $675,000+74%$178/sqft |
Source:  Doorify MLS #10195039 Report a problem Doorify MLS #10195039 Report a problem | ||
| 1/15/2021 | Sold | $388,000-2.7%$102/sqft |
Source: Doorify MLS #2338030 Report a problem | ||
| 1/13/2021 | Pending sale | $398,950$105/sqft |
Source: Doorify MLS #2338030 Report a problem | ||
| 1/5/2021 | Contingent | $398,950$105/sqft |
Source: Doorify MLS #2338030 Report a problem | ||
| 12/11/2020 | Pending sale | $398,950$105/sqft |
Source: Howard Perry & Walston Realty #2338030 Report a problem | ||
| 12/11/2020 | Contingent | $398,950$105/sqft |
Source: Doorify MLS #2338030 Report a problem | ||
| 10/17/2020 | Price change | $398,950-3.8%$105/sqft |
Source: Howard Perry & Walston Realty #2338030 Report a problem | ||
| 9/10/2020 | Price change | $414,900-2.4%$109/sqft |
Source: Howard Perry & Walston Realty #2338030 Report a problem | ||
| 8/25/2020 | Listed for sale | $424,900+6.8%$112/sqft |
Source: Howard Perry & Walston Realty #2338030 Report a problem | ||
| 3/17/2016 | Listing removed | $398,000$105/sqft |
Source: Coldwell Banker Advantage #2028686 Report a problem | ||
| 1/13/2016 | Price change | $398,000-0.3%$105/sqft |
Source: Coldwell Banker Advantage #2028686 Report a problem | ||
| 9/9/2015 | Listed for sale | $399,000$105/sqft |
Source: Coldwell Banker Advantage #2028686 Report a problem | ||
Public tax history
| Year | Property taxes | Tax assessment |
|---|---|---|
| 2025 | $2,081 +101% | $579,633 +66.8% |
| 2024 | $1,035 -16.7% | $347,488 +1.2% |
| 2023 | $1,243 -7.5% | $343,384 |
| 2022 | $1,345 -48.1% | $343,384 |
| 2021 | $2,589 +23.1% | $343,384 +23.3% |
| 2020 | $2,103 -1.3% | $278,446 |
| 2019 | $2,131 | $278,446 |
| 2018 | $2,131 +8.1% | $278,446 |
| 2017 | $1,971 | $278,446 |
| 2016 | $1,971 | $278,446 |
| 2015 | $1,971 | $278,446 |
| 2014 | $1,971 | $278,446 +4.6% |
| 2012 | -- | $266,105 |
| 2011 | $1,863 | $266,105 |
| 2010 | -- | $266,105 |
Find assessor info on the county website
Monthly payment
Est. payment
Payment breakdown
Explore the cost of this home by adjusting the details. Changes won't be saved.Climate risks
Neighborhood: 27572
Nearby schools
Schools provided by the listing agent
- Elementary: Person - Helena Elementary
- Middle: Person - Southern Middle
- High: Person - Person High
Source: Doorify MLS. This data may not be complete. We recommend contacting the local school district to confirm school assignments for this home.
Similar homes
- $679,9994 bd5 ba3.5k sqft405 Lookout Point, Rougemont, NC 27572For Sale

 MLS ID #10171404, Robert Dermer. Doorify MLS
 - $--3 bd3 ba3.3k sqft8924 Old Cedar Trl, Rougemont, NC 27572Auction
 Auction.com 2
 - $637,0003 bd2 ba2.6k sqft384 Potluck Farm Rd, Rougemont, NC 27572For Sale
 MLS ID #10190880, Tracy Ann Laroe Bell. Doorify MLS
 - $655,0004 bd3 ba2.3k sqft7048 Curdsand Way, Rougemont, NC 27572For Sale
 MLS ID #10175158, Alison Miller. Doorify MLS
 - $532,0003 bd4 ba3.1k sqft400 Shetland Rd, Rougemont, NC 27572For SaleMLS ID #10178045, Lisa B Borer. Doorify MLS
- $789,9003 bd4 ba3.3k sqft2428 Helena Moriah Rd, Timberlake, NC 27583For SaleMLS ID #10162346, Timothy Chandler. Doorify MLS
- $950,0003 bd4 ba3k sqft296 Cothran Hicks Rd, Rougemont, NC 27572For Sale
 MLS ID #1222046, James W. Patella. Triad MLS
 - $585,0004 bd2 ba2.4k sqft10304 S Lowell Rd, Bahama, NC 27503For SaleMLS ID #10196015, Peggy Jennings. Doorify MLS
- $450,0003 bd3 ba2.3k sqft4811 Green Riley Rd, Rougemont, NC 27572For SaleMLS ID #10194895, Meighan Carmichael. Doorify MLS
- $675,0003 bd4 ba3k sqft81 Beaver Crossing Rd, Roxboro, NC 27574For SaleMLS ID #10169397, Gay Poindexter. Doorify MLS
- $720,0003 bd4 ba3.5k sqft6216 Acorn Ridge Trl, Hillsborough, NC 27278For SaleMLS ID #10177734, Stirling West. Doorify MLS
- $500,0003 bd2 ba2k sqft4592 Boogaboo Trl, Rougemont, NC 27572For SaleMLS ID #10195053, Jana Elaine Murdock Doherty. Doorify MLS
- $418,5005 bd3 ba2.8k sqft79 Taylor St, Timberlake, NC 27583For SaleMLS ID #10195900, Nathan White. Doorify MLS
- $765,0004 bd4 ba3.9k sqft504 Appaloosa Trl, Bahama, NC 27503For SaleMLS ID #10184407, Elizabeth Dougherty. Doorify MLS
- $650,0003 bd3 ba4.1k sqft947 Old Salem Rd, Roxboro, NC 27573For SaleMLS ID #10176914, Jessica Wilson. Doorify MLS
- $639,9004 bd5 ba5k sqft471 Parham Rd, Roxboro, NC 27574For SaleMLS ID #10156056, Timothy Chandler. Doorify MLS
- $660,0004 bd4 ba3.5k sqft355 Denada Path, Roxboro, NC 27574For SaleMLS ID #10167065, Eddie Burton. Doorify MLS
- $660,0004 bd4 ba3.1k sqft711 Hardscrabble Dr, Hillsborough, NC 27278For SaleMLS ID #10182435, Anna Peel Jones. Doorify MLS
- $785,0004 bd4 ba4.3k sqft301 Get A Way Ln, Bahama, NC 27503For SaleMLS ID #10191192, Kathy Dyer. Doorify MLS
- $824,0003 bd3 ba2.8k sqftLOT 1 Boogaboo Trl, Rougemont, NC 27572New ConstructionMLS ID #10195259, Jana Elaine Murdock Doherty. Doorify MLS
