Have you always wanted to live in a mountain cabin? To have the view overlooking a river. The warm wooden floors. The quirky floorplan. The solid comfort of thick log cabin beams. Did you ever think it would be possible - here in the Triangle? To have your high-speed internet and Costco and your favorite craft brewery while still getting to go home to your "vacation retreat" every single night? It's time to have your cake and eat it too - the heavy lifting has been done for you (ask for the full list of recent work completed), so you can add your finishing touches and settle in to this hidden gem. Tucked at the end of a private driveway, with almost 5 acres to call your own, bounded by the South Fork Little River and woods. Need more than 5 acres? Adjacent parcels are also available (additional 8.76 acres, 2 lots, see survey). You can already picture yourself curled up with a book and mug of tea while the rain falls. Or having a picnic by the river on a crisp fall weekend, leaves swirling around you. This is the time to turn that dream you never thought could happen into reality. This is the time.
For sale
$500,000
4592 Boogaboo Trl, Rougemont, NC 27572
3beds
2,072sqft
Single Family Residence
Built in 1981
4.92 Acres Lot
$-- Zestimate®
$241/sqft
$-- HOA
What's special
View overlooking a riverWarm wooden floors
- 9 days
- 1,113
- 137
Zillow last checked:
Listing updated:
Listed by:
Jana Elaine Murdock Doherty 336-380-1668,
Howard Hanna Allen Tate Hillsb
Source: Doorify MLS,MLS#: 10195053
Facts & features
Interior
Bedrooms & bathrooms
- Bedrooms: 3
- Bathrooms: 2
- Full bathrooms: 2
- Main level bathrooms: 1
- Main level bedrooms: 1
Primary bedroom
- Level: Main
Heating
- Heat Pump
Cooling
- Heat Pump
Features
- Ceiling Fan(s), Granite Counters, High Speed Internet, Smooth Ceilings
- Flooring: Carpet, Wood
- Basement: Crawl Space
Interior area
- Total structure area: 2,072
- Total interior livable area: 2,072 sqft
- Finished area above ground: 2,072
- Finished area below ground: 0
Property
Parking
- Parking features: Driveway
- Has uncovered spaces: Yes
Features
- Levels: Two
- Stories: 2
- Patio & porch: Deck, Porch
Lot
- Size: 4.92 Acres
Details
- Parcel number: 9897758411
- Zoning: AR
- Special conditions: Standard
Construction
Type & style
- Home type: SingleFamily
- Architectural style: Transitional
- Property subtype: Single Family Residence
Materials
- Log, Wood Siding
- Foundation: Crawlspace
- Roof: Architectural Shingle
Condition
- New construction: No
- Year built: 1981
Utilities & green energy
- Sewer: Septic Tank
- Water: Well
Community & HOA
HOA
- Has HOA: No
Location
- Region: Rougemont
Financial & listing details
- Price per square foot: $241/sqft
- Tax assessed value: $202,500
- Annual tax amount: $1,506
- Date on market: 9/25/2026
- Listing agreement: Exclusive Right To Sell
- Listing terms: Cash,Conventional,USDA Loan
Estimated market value
Not available
Estimated sales range
Not available
Not available
Price history
| Date | Event | Price |
|---|---|---|
| 9/25/2026 | Listed for sale | $500,000$241/sqft |
Source:  Doorify MLS #10195053 Report a problem Doorify MLS #10195053 Report a problem | ||
Public tax history
| Year | Property taxes | Tax assessment |
|---|---|---|
| 2025 | $1,387 +18.3% | $180,600 +63.4% |
| 2024 | $1,173 +2.3% | $110,500 |
| 2023 | $1,147 +1.4% | $110,500 |
| 2022 | $1,131 +1.2% | $110,500 |
| 2021 | $1,117 -0.7% | $110,500 +4.2% |
| 2020 | $1,125 | $106,000 |
| 2018 | $1,125 +2.6% | $106,000 |
| 2017 | $1,096 +14.1% | $106,000 +14.1% |
| 2016 | $960 | $92,904 |
| 2015 | $960 | $92,904 |
| 2014 | -- | $92,904 |
| 2013 | -- | $92,904 |
| 2012 | -- | $92,904 |
| 2011 | -- | $92,904 |
| 2010 | -- | $92,904 |
| 2009 | -- | $92,904 +18.5% |
| 2008 | $781 +5% | $78,409 |
| 2007 | $744 +6.7% | $78,409 |
| 2006 | $697 | $78,409 |
| 2005 | $697 +12.1% | $78,409 +17.5% |
| 2004 | $622 +4.7% | $66,746 |
| 2003 | $594 +1.7% | $66,746 |
| 2002 | $584 +2.9% | $66,746 |
| 2001 | $567 -19.8% | $66,746 +9.4% |
| 2000 | $707 | $61,023 |
Find assessor info on the county website
Monthly payment
Est. payment
Payment breakdown
Explore the cost of this home by adjusting the details. Changes won't be saved.Climate risks
Neighborhood: 27572
Nearby schools
Schools provided by the listing agent
- Elementary: Orange - Pathways Elementary
- Middle: Orange - Orange Middle
- High: Orange - Orange High
Source: Doorify MLS. This data may not be complete. We recommend contacting the local school district to confirm school assignments for this home.


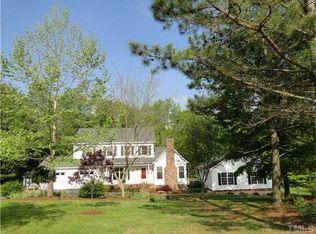
Similar homes
- $450,0003 bd3 ba2.3k sqft4811 Green Riley Rd, Rougemont, NC 27572For Sale
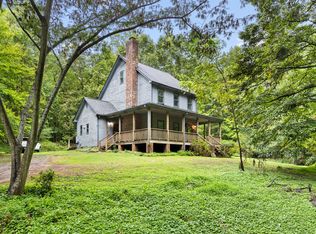
 MLS ID #10194895, Meighan Carmichael. Doorify MLS
 - $499,9003 bd2 ba1.8k sqft4 Joanna Ct, Bahama, NC 27503For Sale
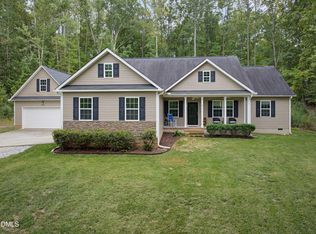 MLS ID #10195972, Matt Perry. Doorify MLS
 - $449,0002 bd1 ba1.5k sqft12609 N Roxboro Rd, Rougemont, NC 27572For Sale
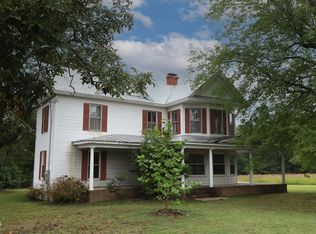 MLS ID #10196222, Jeane Bargo. Doorify MLS
 - $500,0003 bd2 ba1.9k sqft135 Heather Ridge Ct, Durham, NC 27712For Sale
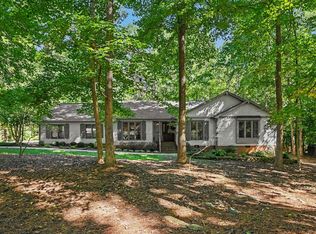 MLS ID #10195478, Kelsey Kearney. Doorify MLS
 - $425,0004 bd3 ba2.6k sqft8307 Bromley Rd, Hillsborough, NC 27278For SaleMLS ID #10195618, Heather Anagnos. Doorify MLS
- $585,0004 bd2 ba2.4k sqft10304 S Lowell Rd, Bahama, NC 27503For SaleMLS ID #10196015, Peggy Jennings. Doorify MLS
- $480,0003 bd2 ba2.4k sqft408 Lake Winds Trl, Rougemont, NC 27572For SaleMLS ID #10175048, Mike Ellis. Doorify MLS
- $415,0003 bd3 ba2.1k sqft3123 Pearson Rd, Hurdle Mills, NC 27541For SaleMLS ID #10195428, Adam Villeda-Yoguez. Doorify MLS
- $515,0003 bd3 ba2.1k sqft1326 Hounds Ear Rd, Hillsborough, NC 27278For SaleMLS ID #10179711, Tonya Snow-Saleeby. Doorify MLS
- $574,0003 bd2 ba2.5k sqft1008 Panther Ct, Hillsborough, NC 27278For SaleMLS ID #10195411, Naomi Brown-Rasmussen. Doorify MLS
- $549,9003 bd3 ba2.5k sqft419 Calvary Ct, Hillsborough, NC 27278For SaleMLS ID #10179657, Nancy S Dillard. Doorify MLS
- $450,0004 bd2 ba2.1k sqft210 Faucette Mill Rd, Hillsborough, NC 27278For SaleMLS ID #10195913, Stephanie Marie Ross. Doorify MLS
- $655,0004 bd3 ba2.3k sqft7048 Curdsand Way, Rougemont, NC 27572For SaleMLS ID #10175158, Alison Miller. Doorify MLS
- $460,0003 bd2 ba1.8k sqft200 Sawmill Rd, Cedar Grove, NC 27231For SaleMLS ID #10152311, Robbin Taylor-Hall. Doorify MLS
- $425,0004 bd2 ba2.3k sqft3102 Little River Dr, Hillsborough, NC 27278For SaleMLS ID #10178597, Leigh Ann Rasberry. Doorify MLS
- $370,0002 bd2 ba1.6k sqft9999 Carolina #57, Rougemont, NC 27572For SaleMLS ID #10171317, Jessica Vines. Doorify MLS
- $390,0003 bd3 ba2.2k sqft114 Oak Hollow Rd, Timberlake, NC 27583For SaleMLS ID #10183479, Ricky Hargrave. Doorify MLS
- $419,9003 bd3 ba1.9k sqft3722 Krystle Ct, Hillsborough, NC 27278For SaleMLS ID #10185153, Brooke Fulford. Doorify MLS
- $425,0003 bd2 ba2.3k sqft603 Snow Hill Rd, Durham, NC 27712For SaleMLS ID #10191138, Christian Rasberry. Doorify MLS
- $434,9003 bd3 ba2.1k sqft118 Laurston Ct, Durham, NC 27712For SaleMLS ID #10181718, Galen Durant. Doorify MLS
