Charm and character abound in this beautifully maintained home nestled on a quiet cul-de-sac in a lovely Hillsborough area of Orange County. The inviting front porch and serene wooded views create the perfect setting to relax and unwind. Inside, gleaming hardwood floors, a spacious living room, and an updated eat-in kitchen welcome you home. The separate dining room offers flexibility to suit your needs, whether for formal dining, a home office, or additional living space. Upstairs, enjoy fresh paint throughout and new carpet, along with a spacious primary suite featuring a walk-in closet and private en-suite bath. Two additional bedrooms and a full hall bath complete the upper level. Just off the kitchen and breakfast area, the large screened porch provides the perfect spot to enjoy your morning coffee, entertain guests, or simply take in the beautiful natural surroundings. A whole-house generator offers added peace of mind, while the large storage shed and established composting area are sure to delight gardening enthusiasts. Enjoy the best of Hillsborough living with charming downtown shops and restaurants, scenic trails along the Eno River, and convenient access to county services just minutes away. A wonderful blend of comfort, character, and natural beauty—welcome home!
For sale
$425,000
3106 Caleb Ct, Hillsborough, NC 27278
3beds
1,631sqft
Single Family Residence
Built in 1994
1.05 Acres Lot
$417,500 Zestimate®
$261/sqft
$-- HOA
What's special
Inviting front porchGleaming hardwood floorsSerene wooded viewsFresh paint throughoutEstablished composting areaQuiet cul-de-sacLarge screened porch
- 13 days
- 1,086
- 125
Likely to sell faster than
Zillow last checked:
Listing updated:
Listed by:
Peyton Irby 919-413-6402,
Irby Stinson Realty
Source: Doorify MLS,MLS#: 10200453
Facts & features
Interior
Bedrooms & bathrooms
- Bedrooms: 3
- Bathrooms: 3
- Full bathrooms: 2
- 1/2 bathrooms: 1
Primary bedroom
- Level: Second
- Area: 225 Square Feet
- Dimensions: 11.25 x 20.0
Bedroom 2
- Level: Second
- Area: 92.6 Square Feet
- Dimensions: 9.83 x 9.42
Bedroom 3
- Level: Second
- Area: 101.54 Square Feet
- Dimensions: 9.83 x 10.33
Breakfast room
- Level: Main
- Area: 122.2 Square Feet
- Dimensions: 11.83 x 10.33
Dining room
- Level: Main
- Area: 130.28 Square Feet
- Dimensions: 11.58 x 11.25
Other
- Level: Main
- Area: 116.2 Square Feet
- Dimensions: 15.33 x 7.58
Kitchen
- Level: Main
- Area: 117 Square Feet
- Dimensions: 13.25 x 8.83
Laundry
- Level: Main
- Area: 61.88 Square Feet
- Dimensions: 11.25 x 5.5
Living room
- Level: Main
- Area: 228.55 Square Feet
- Dimensions: 23.25 x 9.83
Heating
- Electric, Fireplace(s), Heat Pump, Propane
Cooling
- Central Air, Ceiling Fan(s), Heat Pump, Zoned
Appliances
- Included: Dishwasher, Electric Range, Microwave
- Laundry: Inside, Laundry Room, Main Level, Washer Hookup
Features
- Built-in Features, Bookcases, Ceiling Fan(s), Chandelier, Coffered Ceiling(s), Entrance Foyer, Eat-in Kitchen, Granite Counters, Open Floorplan, Walk-In Closet(s), Bathtub/Shower Combination
- Flooring: Carpet, Hardwood, Vinyl, Wood
- Doors: French Doors
- Fireplace features: Glass Doors, Gas Log, Living Room
- Common walls with other units/homes: No Common Walls
Interior area
- Total structure area: 1,631
- Total interior livable area: 1,631 sqft
- Finished area above ground: 1,631
- Finished area below ground: 0
Property
Parking
- Parking features: Driveway, Gravel
- Has uncovered spaces: Yes
Features
- Levels: Two
- Stories: 2
- Patio & porch: Covered, Enclosed, Front Porch, Porch, Screened
- Exterior features: Rain Gutters
- Has view: Yes
- View description: Trees/Woods
Lot
- Size: 1.05 Acres
- Features: Cul-De-Sac, Landscaped, Hardwood Trees
Details
- Additional structures: Shed(s)
- Parcel number: 9885733193
- Special conditions: Standard
- Other equipment: Fuel Tank(s)
Construction
Type & style
- Home type: SingleFamily
- Architectural style: Traditional
- Property subtype: Single Family Residence
Materials
- Masonite
- Foundation: Crawlspace
- Roof: Metal,Shingle
Condition
- New construction: No
- Year built: 1994
Utilities & green energy
- Sewer: Septic Tank
- Water: Well
Community & HOA
Community
- Subdivision: Thompsons Cross
HOA
- Has HOA: No
Location
- Region: Hillsborough
Financial & listing details
- Price per square foot: $261/sqft
- Tax assessed value: $377,500
- Annual tax amount: $2,738
- Date on market: 10/27/2026
- Listing agreement: Exclusive Right To Sell
- Listing terms: Cash,Conventional,FHA,USDA Loan,VA Loan
Estimated market value
$417,500
$397,000 - $438,000
$2,333/mo
Price history
| Date | Event | Price |
|---|---|---|
| 10/27/2026 | Listed for sale | $425,000+96.3%$261/sqft |
Source:  Doorify MLS #10200453 Report a problem | ||
| 9/9/2009 | Sold | $216,500+0.9%$133/sqft |
Source: Public Record Report a problem | ||
| 8/2/2009 | Listed for sale | $214,500+27.7%$132/sqft |
Source: Coldwell Banker Howard Perry and Walston #1677350 Report a problem | ||
| 6/8/2004 | Sold | $168,000+1.8%$103/sqft |
Source: Public Record Report a problem | ||
| 8/23/2002 | Sold | $165,000$101/sqft |
Source: Public Record Report a problem | ||
Public tax history
| Year | Property taxes | Tax assessment |
|---|---|---|
| 2026 | $3,115 +8.3% | $377,500 |
| 2025 | $2,876 +24.3% | $377,500 +70.5% |
| 2024 | $2,314 +4.6% | $221,400 |
| 2023 | $2,212 +0.4% | $221,400 |
| 2022 | $2,203 +2.3% | $221,400 |
| 2021 | $2,153 +2.3% | $221,400 +8.8% |
| 2020 | $2,105 | $203,500 |
| 2018 | $2,105 +2.2% | $203,500 |
| 2017 | $2,060 +6.6% | $203,500 +6.8% |
| 2016 | $1,933 | $190,590 |
| 2015 | $1,933 +1% | $190,590 |
| 2014 | $1,913 | $190,590 |
| 2013 | -- | $190,590 |
| 2012 | -- | $190,590 |
| 2011 | -- | $190,590 |
| 2010 | -- | $190,590 |
| 2009 | -- | $190,590 +21.5% |
| 2008 | $1,580 +4.9% | $156,923 |
| 2007 | $1,506 +6.7% | $156,923 |
| 2006 | $1,412 | $156,923 |
| 2005 | $1,412 | $156,923 +9.5% |
| 2004 | -- | $143,260 |
| 2003 | $1,302 | $143,260 |
| 2002 | -- | $143,260 |
| 2001 | $1,216 -3.7% | $143,260 +11.1% |
| 2000 | $1,263 | $128,926 |
Find assessor info on the county website
Monthly payment
Est. payment
Payment breakdown
Explore the cost of this home by adjusting the details. Changes won't be saved.Climate risks
Neighborhood: 27278
Nearby schools
Schools provided by the listing agent
- Elementary: Orange - River Park Elementary
- Middle: Orange - Orange Middle
- High: Orange - Orange High
Source: Doorify MLS. This data may not be complete. We recommend contacting the local school district to confirm school assignments for this home.
Similar homes
- $410,0003 bd3 ba1.6k sqft3012 Prophet Dr, Hillsborough, NC 27278For Sale

 MLS ID #10178877, Scott S Barnes. Doorify MLS
- $420,0003 bd2 ba1.6k sqft604 Lafayette Dr, Hillsborough, NC 27278For Sale
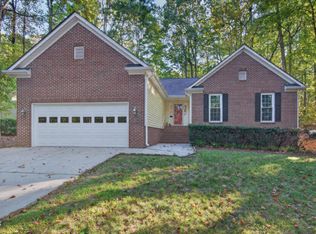 MLS ID #10201118, Janet M Breedlove. Doorify MLS
- $400,0003 bd1 ba1.6k sqft222 Collins Ave, Hillsborough, NC 27278For Sale
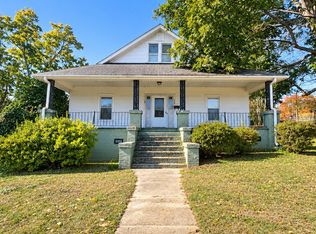 MLS ID #10201401, Whitney Nicole Sneed. Doorify MLS
- $390,0003 bd2 ba1.5k sqft2729 Orange Grove Rd, Hillsborough, NC 27278For Sale
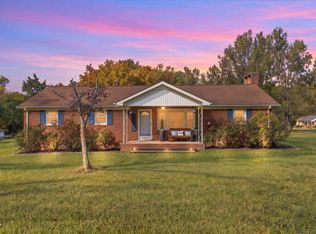 MLS ID #10200767, Camron Despain. Doorify MLS
- $495,0003 bd3 ba2.2k sqft1003 Scotsburg Trl, Hillsborough, NC 27278For SaleMLS ID #10201982, Julie Wrenn. Doorify MLS
- $499,0003 bd3 ba1.7k sqft409 Lafayette Dr, Hillsborough, NC 27278For Sale
 MLS ID #1241244, Mariam Lopez Rosales. Triad MLS
- $385,0003 bd2 ba1.4k sqft2526 Hardwood Ln, Hillsborough, NC 27278For SaleMLS ID #10198463, jordan benedini. Doorify MLS
- $499,0003 bd3 ba2.1k sqft605 Constitution Way, Hillsborough, NC 27278For SaleMLS ID #10202434, Peyton Irby. Doorify MLS
- $429,0004 bd3 ba1.8k sqft614 Lafayette Dr, Hillsborough, NC 27278For SaleMLS ID #10195728, Thomas Ladane Shoupe. Doorify MLS
- $450,0004 bd2 ba2.1k sqft210 Faucette Mill Rd, Hillsborough, NC 27278For SaleMLS ID #10195913, Stephanie Marie Ross. Doorify MLS
- $415,0004 bd2 ba2.1k sqft2306 Blair Dr, Hillsborough, NC 27278For SaleMLS ID #10198095, Melissa H White. Doorify MLS
- $510,0003 bd3 ba2k sqft3034 Carriage Trl, Hillsborough, NC 27278For SaleMLS ID #10187510, Ellen P Bell. Doorify MLS
- $434,9003 bd3 ba2.1k sqft118 Laurston Ct, Durham, NC 27712For SaleMLS ID #10199517, Lisa B Borer. Doorify MLS
- $398,5004 bd2 ba2.3k sqft3102 Little River Dr, Hillsborough, NC 27278For SaleMLS ID #10178597, Leigh Ann Rasberry. Doorify MLS
- $399,0004 bd3 ba2k sqft7 Cates Ct, Hillsborough, NC 27278For SaleMLS ID #10191202, William Patrick. Doorify MLS
- $415,0003 bd3 ba2.1k sqft3123 Pearson Rd, Hurdle Mills, NC 27541For SaleMLS ID #10195428, Adam Villeda-Yoguez. Doorify MLS
- $580,0002 bd2 ba1.9k sqft1305 Saint Marys Rd, Hillsborough, NC 27278For SaleMLS ID #10201045, Emily Dinwiddie. Doorify MLS
- $399,9004 bd3 ba1.7k sqft104 Pointe Pl, Hillsborough, NC 27278For SaleMLS ID #10152805, Natalie Bree. Doorify MLS
- $517,0003 bd3 ba1.7k sqft738 Sinai Cir, Hillsborough, NC 27278For SaleMLS ID #10197823, Kristi Kirkland. Doorify MLS
- $275,0004 bd2 ba2.1k sqft901 Split Rail Ln, Hillsborough, NC 27278For SaleMLS ID #10202205, Scott Cobb. Doorify MLS
