Proposed new construction home by KS Lewis Construction just outside of Hillsborough. This plan is available to build on Lot 2 Boogaboo Trl, a private but still convenient location with direct access to South Fork Little River. Buyer to work with builder on customization, final selections, etc, or to choose a different plan. A mixture of cleared area and woods on a gently rolling topography, plus several outbuildings already in place, make this a truly special opportunity to live in a rural setting without sacrificing the modern conveniences such as high-speed internet. See land listing MLS 10195099 for more info on the lot. See attached flyer for financing information on land and construction loans. Please note, the cabin currently on the property was not permitted, not considered habitable.
New construction
$819,000
LOT 2 Boogaboo Trl, Rougemont, NC 27572
3beds
1,850sqft
Single Family Residence
Built in 2027
5.25 Acres Lot
$-- Zestimate®
$443/sqft
$-- HOA
What's special
Gently rolling topography
- 3 days
- 233
- 22
Zillow last checked:
Listing updated:
Listed by:
Jana Elaine Murdock Doherty 336-380-1668,
Howard Hanna Allen Tate Hillsb
Source: Doorify MLS,MLS#: 10195254
Facts & features
Interior
Bedrooms & bathrooms
- Bedrooms: 3
- Bathrooms: 3
- Full bathrooms: 2
- 1/2 bathrooms: 1
- Main level bedrooms: 3
Primary bedroom
- Level: Main
- Dimensions: 15.25 x 13
Bedroom 2
- Level: Main
- Dimensions: 11 x 12
Bedroom 3
- Level: Main
- Dimensions: 11.5 x 12
Kitchen
- Level: Main
- Dimensions: 13.75 x 18
Living room
- Level: Main
- Dimensions: 26.75 x 18
Heating
- Heat Pump
Cooling
- Heat Pump
Features
- High Speed Internet, Kitchen Island, Open Floorplan, Pantry, Primary Downstairs
- Flooring: Luxury Vinyl
- Number of fireplaces: 1
- Fireplace features: Living Room
Interior area
- Total structure area: 1,850
- Total interior livable area: 1,850 sqft
- Finished area above ground: 1,850
- Finished area below ground: 0
Property
Parking
- Total spaces: 2
- Parking features: Garage
- Garage spaces: 2
Features
- Levels: One
- Stories: 1
- Patio & porch: Front Porch, Rear Porch
- Exterior features: Outdoor Kitchen
- Has view: Yes
- View description: River
- Has water view: Yes
- Water view: River
Lot
- Size: 5.25 Acres
- Features: Corners Marked, Gentle Sloping, Orchard(s), Hardwood Trees, Partially Cleared
Details
- Parcel number: 9897756851
- Zoning: AR
- Special conditions: Seller Not Owner of Record
Construction
Type & style
- Home type: SingleFamily
- Architectural style: Farmhouse
- Property subtype: Single Family Residence
Materials
- Fiber Cement
- Foundation: Crawlspace
- Roof: Architectural Shingle
Condition
- New construction: Yes
- Year built: 2027
- Major remodel year: 2027
Details
- Builder name: KS Lewis Construction
Utilities & green energy
- Sewer: Septic Needed
Community & HOA
HOA
- Has HOA: No
Location
- Region: Rougemont
Financial & listing details
- Price per square foot: $443/sqft
- Date on market: 9/25/2026
- Listing agreement: Exclusive Right To Sell
- Listing terms: Cash,Conventional
Estimated market value
Not available
Estimated sales range
Not available
Not available
Price history
| Date | Event | Price |
|---|---|---|
| 9/28/2026 | Listed for sale | $819,000$443/sqft |
Source:  Doorify MLS #10195254 Report a problem Doorify MLS #10195254 Report a problem | ||
Public tax history
Tax history is unavailable.
Monthly payment
Est. payment
Payment breakdown
Explore the cost of this home by adjusting the details. Changes won't be saved.Climate risks
Neighborhood: 27572
Nearby schools
Schools provided by the listing agent
- Elementary: Orange - Pathways Elementary
- Middle: Orange - Orange Middle
- High: Orange - Orange High
Source: Doorify MLS. This data may not be complete. We recommend contacting the local school district to confirm school assignments for this home.

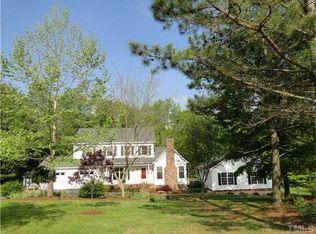
Similar homes
- $500,0003 bd2 ba2k sqft4592 Boogaboo Trl, Rougemont, NC 27572For Sale
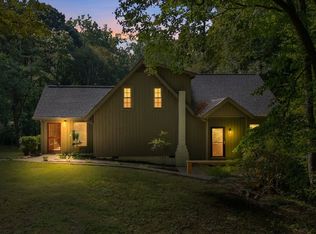
 MLS ID #10195053, Jana Elaine Murdock Doherty. Doorify MLS
 - $450,0003 bd3 ba2.3k sqft4811 Green Riley Rd, Rougemont, NC 27572For Sale
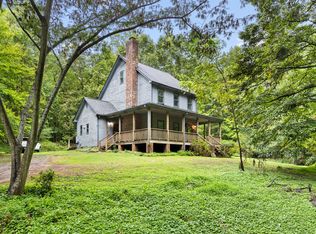 MLS ID #10194895, Meighan Carmichael. Doorify MLS
 - $499,9003 bd2 ba1.8k sqft4 Joanna Ct, Bahama, NC 27503For Sale
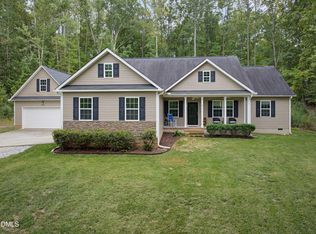 MLS ID #10195972, Matt Perry. Doorify MLS
 - $425,0004 bd3 ba2.6k sqft8307 Bromley Rd, Hillsborough, NC 27278For Sale
 MLS ID #10195618, Heather Anagnos. Doorify MLS
 - $415,0003 bd3 ba2.1k sqft3123 Pearson Rd, Hurdle Mills, NC 27541For SaleMLS ID #10195428, Adam Villeda-Yoguez. Doorify MLS
- $665,0004 bd3 ba2.3k sqft7048 Curdsand Way, Rougemont, NC 27572For SaleMLS ID #10175158, Alison Miller. Doorify MLS
- $585,0004 bd2 ba2.4k sqft10304 S Lowell Rd, Bahama, NC 27503For SaleMLS ID #10196015, Peggy Jennings. Doorify MLS
- $789,0003 bd1 ba1k sqft2220 New Sharon Church Rd, Hillsborough, NC 27278For SaleMLS ID #10192409, Joshua Fields. Doorify MLS
- $574,0003 bd2 ba2.5k sqft1008 Panther Ct, Hillsborough, NC 27278For SaleMLS ID #10195411, Naomi Brown-Rasmussen. Doorify MLS
- $500,0003 bd2 ba1.9k sqft135 Heather Ridge Ct, Durham, NC 27712For SaleMLS ID #10195478, Kelsey Kearney. Doorify MLS
- $450,0004 bd2 ba2.1k sqft210 Faucette Mill Rd, Hillsborough, NC 27278For SaleMLS ID #10195913, Stephanie Marie Ross. Doorify MLS
- $549,9003 bd3 ba2.5k sqft419 Calvary Ct, Hillsborough, NC 27278For SaleMLS ID #10179657, Nancy S Dillard. Doorify MLS
- $480,0003 bd2 ba2.4k sqft408 Lake Winds Trl, Rougemont, NC 27572For SaleMLS ID #10175048, Mike Ellis. Doorify MLS
- $600,0003 bd2 ba1.8k sqft2705 Percussion Dr, Hillsborough, NC 27278For SaleMLS ID #10178135, Doreen Hostetler. Doorify MLS
- $595,0005 bd4 ba2.6k sqft2705 Newquay St, Durham, NC 27705For SaleMLS ID #10194910, Meredith Howell. Doorify MLS
- $419,9003 bd3 ba1.9k sqft3722 Krystle Ct, Hillsborough, NC 27278For SaleMLS ID #10185153, Brooke Fulford. Doorify MLS
- $515,0003 bd3 ba2.1k sqft1326 Hounds Ear Rd, Hillsborough, NC 27278For SaleMLS ID #10179711, Tonya Snow-Saleeby. Doorify MLS
- $465,0003 bd3 ba2.2k sqft4405 Easley St, Durham, NC 27705For SaleMLS ID #10194913, Will Goss. Doorify MLS
- $699,9003 bd2 ba1.1k sqft604 Orange Factory Rd, Bahama, NC 27503For SaleMLS ID #10086328, Eddie Burton. Doorify MLS
- $425,0004 bd2 ba2.3k sqft3102 Little River Dr, Hillsborough, NC 27278For SaleMLS ID #10178597, Leigh Ann Rasberry. Doorify MLS
