Updated 3 bedroom, 2 bath brick ranch in an established North Durham neighborhood with easy highway access. The open layout connects the living and eat-in dining areas with a kitchen featuring granite countertops and stainless steel appliances. All kitchen appliances convey, including the new refrigerator. The new washer and dryer also convey. Unwind by the wood-burning stove in the sunroom or enjoy the brand-new deck overlooking the backyard with mature trees. This home also features a brand new roof and an oversized detached 2-car garage with workshop area. The Eno River and its trails are just a short distance away and Latta Park is just minutes from the home, with Publix and Chipotle and the much-anticipated Compa Pasta & Pizza and Bull City Burger & Brewery on the way.
For sale
$425,000
4909 Mandel Rd, Durham, NC 27712
3beds
2,099sqft
Single Family Residence
Built in 1973
0.46 Acres Lot
$380,100 Zestimate®
$202/sqft
$-- HOA
What's special
Kitchen featuring granite countertopsMature treesAll kitchen appliances conveyBrand new roofStainless steel appliances
- 1 day
- 183
- 10
Likely to sell faster than
Zillow last checked:
Listing updated:
Listed by:
Melissa Simpson 919-612-4492,
Dickerson Brady Realty, Inc.
Source: Doorify MLS,MLS#: 10203096
Facts & features
Interior
Bedrooms & bathrooms
- Bedrooms: 3
- Bathrooms: 2
- Full bathrooms: 2
- Main level bedrooms: 3
Primary bedroom
- Level: Main
- Area: 168 Square Feet
- Dimensions: 12.0 x 14.0
Bedroom 2
- Level: Main
- Area: 145.6 Square Feet
- Dimensions: 14.0 x 10.4
Bedroom 3
- Level: Main
- Area: 119.7 Square Feet
- Dimensions: 10.5 x 11.4
Dining room
- Level: Main
- Area: 102.6 Square Feet
- Dimensions: 9.0 x 11.4
Family room
- Level: Main
- Area: 515.48 Square Feet
- Dimensions: 26.3 x 19.6
Kitchen
- Level: Main
- Area: 175 Square Feet
- Dimensions: 14.0 x 12.5
Laundry
- Level: Main
- Area: 82.08 Square Feet
- Dimensions: 7.2 x 11.4
Sunroom
- Level: Main
- Area: 308.8 Square Feet
- Dimensions: 16.0 x 19.3
Heating
- Electric
Cooling
- Central Air, Electric
Appliances
- Included: Built-In Electric Oven, Dryer, Dishwasher, Microwave, Refrigerator, Stainless Steel Appliance(s), Washer
- Laundry: Laundry Room
Features
- Ceiling Fan(s), Granite Counters, Kitchen Island, Open Floorplan, Pantry, Primary Downstairs, Kitchen/Dining Room Combination
- Flooring: Tile, Vinyl
- Windows: Insulated Windows, Screens
- Number of fireplaces: 1
- Fireplace features: Wood Burning Stove
Interior area
- Total structure area: 2,099
- Total interior livable area: 2,099 sqft
- Finished area above ground: 2,099
- Finished area below ground: 0
Video & virtual tour
Property
Parking
- Total spaces: 2
- Parking features: Garage
- Garage spaces: 2
Features
- Levels: One
- Stories: 1
- Patio & porch: Deck, Front Porch
Lot
- Size: 0.46 Acres
- Features: Level, Hardwood Trees
Details
- Parcel number: 182529
- Zoning: R-20
- Special conditions: Standard
Construction
Type & style
- Home type: SingleFamily
- Architectural style: Ranch
- Property subtype: Single Family Residence
Materials
- Brick
- Foundation: Crawlspace
- Roof: Shingle
Condition
- New construction: No
- Year built: 1973
Utilities & green energy
- Sewer: Public Sewer
- Water: Public, Well
Community & HOA
HOA
- Has HOA: No
Location
- Region: Durham
Financial & listing details
- Price per square foot: $202/sqft
- Tax assessed value: $395,940
- Annual tax amount: $4,023
- Date on market: 11/12/2026
- Listing agreement: Exclusive Right To Sell
- Listing terms: Cash,Conventional,FHA,VA Loan
Estimated market value
$380,100
$346,000 - $411,000
$2,582/mo
Price history
| Date | Event | Price |
|---|---|---|
| 11/12/2026 | Listed for sale | $425,000+142.9%$202/sqft |
Source:  Doorify MLS #10203096 Report a problem | ||
| 9/28/2007 | Sold | $175,000+18.2%$83/sqft |
Source: Public Record Report a problem | ||
| 7/15/2005 | Sold | $148,000$71/sqft |
Source: Public Record Report a problem | ||
Public tax history
| Year | Property taxes | Tax assessment |
|---|---|---|
| 2025 | $3,925 +27.3% | $395,940 +79.2% |
| 2024 | $3,083 +6.5% | $220,985 |
| 2023 | $2,895 +2.3% | $220,985 |
| 2022 | $2,828 +0.5% | $220,985 |
| 2021 | $2,815 +2.4% | $220,985 |
| 2020 | $2,749 | $220,985 |
| 2019 | $2,749 | $220,985 +12.9% |
| 2018 | $2,749 +4.3% | $195,712 |
| 2017 | $2,635 +3.5% | $195,712 |
| 2016 | $2,546 | $195,712 +15.2% |
| 2015 | $2,546 +8.3% | $169,929 |
| 2014 | $2,352 | $169,929 |
| 2013 | -- | $169,929 |
| 2012 | -- | $169,929 |
| 2011 | $2,215 +0.4% | $169,929 |
| 2010 | $2,205 +4% | $169,929 |
| 2009 | $2,121 | $169,929 |
| 2008 | $2,121 -0.3% | $169,929 +12.7% |
| 2007 | $2,128 +1.4% | $150,730 |
| 2006 | $2,098 | $150,730 |
| 2005 | $2,098 +1.4% | $150,730 |
| 2004 | $2,070 +15.3% | $150,730 +36% |
| 2000 | $1,795 | $110,800 |
Find assessor info on the county website
Monthly payment
Est. payment
Payment breakdown
Explore the cost of this home by adjusting the details. Changes won't be saved.Climate risks
Neighborhood: 27712
Nearby schools
Schools provided by the listing agent
- Elementary: Durham - Hillandale Elementary
- Middle: Durham - George L Carrington Middle
- High: Durham - Riverside High
Source: Doorify MLS. This data may not be complete. We recommend contacting the local school district to confirm school assignments for this home.
Similar homes
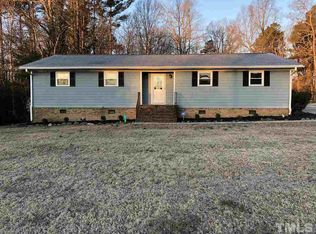
- $424,9503 bd2 ba1.4k sqft6119 Baird St, Durham, NC 27712For Sale

 MLS ID #10202900, Alton Tyndall. Doorify MLS
- $395,0003 bd2 ba1.3k sqft1141 Kimball Dr, Durham, NC 27712For Sale
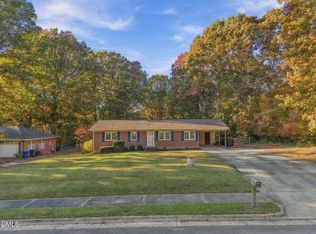 MLS ID #10202987, Roy Ellis. Doorify MLS
- $434,9003 bd3 ba2.1k sqft118 Laurston Ct, Durham, NC 27712For Sale
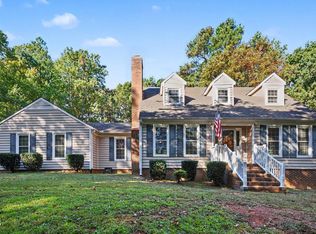 MLS ID #10199517, Lisa B Borer. Doorify MLS
- $350,0003 bd2 ba1.3k sqft4908 Guinevere Ct, Durham, NC 27712For Sale
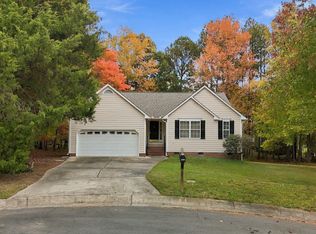 MLS ID #10201831, Cindie Burns. Doorify MLS
- $409,9994 bd3 ba2.3k sqft5803 Tomahawk Trl, Durham, NC 27712For SaleMLS ID #10200819, Chris Dula. Doorify MLS
- $419,0004 bd2 ba1.7k sqft5715 Birch Dr, Durham, NC 27712For SaleMLS ID #10189422, Stephanie Anson. Doorify MLS
- $420,0003 bd3 ba2.1k sqft5609 Paces Ferry Dr, Durham, NC 27712For SaleMLS ID #10193361, Stacy Slone. Doorify MLS
- $415,0003 bd3 ba1.8k sqft714 Wendy Way, Durham, NC 27712For SaleMLS ID #10186618, RRemida Shkoza. Doorify MLS
- $399,9003 bd2 ba1.8k sqft3011 Elk Ridge Rd, Durham, NC 27712For SaleMLS ID #10199353, Andrea Patrice Douglass. Doorify MLS
- $420,0004 bd3 ba1.9k sqft3103 Broomsedge Way, Durham, NC 27712For SaleMLS ID #10199085, Deidre Renee Jackson. Doorify MLS
- $345,0003 bd2 ba1.2k sqft4118 Casa St, Durham, NC 27704For SaleMLS ID #10203037, Eric Liles. Doorify MLS
- $399,9003 bd2 ba1.6k sqft606 Crestview Dr, Durham, NC 27712For SaleMLS ID #10186258, Emma Gould. Doorify MLS
- $492,0004 bd3 ba2.2k sqft111 Perth Pl, Durham, NC 27712For SaleMLS ID #10199816, Hilary Reaves. Doorify MLS
- $369,0003 bd3 ba1.5k sqft4704 Lazyriver Dr, Durham, NC 27712For SaleMLS ID #10201340, Terry Eugene Robinson. Doorify MLS
- $387,0003 bd2 ba1.5k sqft155 Barclay Rd, Durham, NC 27712For SaleMLS ID #10186234, Gloria Raymundo Rodrigues. Doorify MLS
- $388,0003 bd3 ba1.6k sqft310 Northcliff Dr, Durham, NC 27712For SaleMLS ID #10193800, Timothy Chandler. Doorify MLS
- $379,0003 bd2 ba1.8k sqft508 Crestview Dr, Durham, NC 27712For SaleMLS ID #10181156, Anzhelika Alekseyevna Baaklini. Doorify MLS
- $379,0003 bd2 ba1.2k sqft155 Smith Dr, Durham, NC 27712For SaleMLS ID #10181859, Reade Ackner. Doorify MLS
- $410,0003 bd2 ba1.5k sqft3300 Sparger Rd, Durham, NC 27705For SaleMLS ID #10199949, Rachel Zamorski. Doorify MLS
