AWESOME NEW PRICE ADJUSTMENT!!! FRESHLY PAINTED AND WAITING FOR YOU! This 3 bedroom, 2 and a half bath home at 310 Northcliff Drive in the North Haven Subdivision has been recently painted outside and the back deck has been updated and stained as well! The inside has a large living room with a wood stove insert, a spacious kitchen and dining area and 3 bedrooms upstairs. Outside, you can sit on the front porch and enjoy the peaceful setting or relax on the back deck and enjoy nature in the fenced-in backyard. The home's roof was replaced in 2024 and the HVAC and all ductwork was replaced in 2020. Replacement windows were installed in the home in 2022 and the water heater was replaced in 2021. This home gives you access to all the Triangle Area has to offer. It is conveniently located near Little River, Downtown Durham and Duke University/Hospitals. It is also just a short drive from Chapel Hill, RTP, Raleigh and Hillsborough. The seller is also willing to offer an allowance for new flooring! Schedule your appointment today!
For sale
Price cut: $7K (10/28)
$388,000
310 Northcliff Dr, Durham, NC 27712
3beds
1,680sqft
Single Family Residence
Built in 1985
0.46 Acres Lot
$379,500 Zestimate®
$231/sqft
$-- HOA
What's special
Front porchRecently painted outsideFenced-in backyard
- 64 days
- 258
- 11
Zillow last checked:
Listing updated:
Listed by:
Timothy Chandler 336-504-5581,
Burton Realty Group Inc,
Laura Burton 336-364-3053,
Burton Realty Group Inc
Source: Doorify MLS,MLS#: 10193800
Facts & features
Interior
Bedrooms & bathrooms
- Bedrooms: 3
- Bathrooms: 3
- Full bathrooms: 2
- 1/2 bathrooms: 1
Primary bedroom
- Level: Second
Bedroom 2
- Level: Second
Bedroom 3
- Level: Second
Dining room
- Level: Main
Kitchen
- Level: Main
Laundry
- Level: Main
Living room
- Level: Main
Heating
- Electric, Forced Air, Heat Pump, Wood Stove
Cooling
- Central Air, Ceiling Fan(s), Heat Pump
Appliances
- Included: Dishwasher, Electric Oven, Microwave, Refrigerator
- Laundry: Laundry Room, Main Level
Features
- Flooring: Carpet, Linoleum
- Basement: Crawl Space
Interior area
- Total structure area: 1,680
- Total interior livable area: 1,680 sqft
- Finished area above ground: 1,680
- Finished area below ground: 0
Property
Parking
- Total spaces: 4
- Parking features: Gravel
Features
- Levels: Two
- Stories: 2
- Patio & porch: Covered, Deck
- Exterior features: Private Yard, Rain Gutters, Storage, Fenced Yard
- Fencing: Back Yard
Lot
- Size: 0.46 Acres
- Features: Back Yard, Few Trees, Level
Details
- Additional structures: Outbuilding
- Parcel number: 188322
- Zoning: RR
- Special conditions: Standard
Construction
Type & style
- Home type: SingleFamily
- Architectural style: Traditional
- Property subtype: Single Family Residence
Materials
- Masonite
- Foundation: Crawlspace
- Roof: Shingle
Condition
- New construction: No
- Year built: 1985
Utilities & green energy
- Sewer: Septic Tank
- Water: Well
Community & HOA
HOA
- Has HOA: No
Location
- Region: Durham
Financial & listing details
- Price per square foot: $231/sqft
- Tax assessed value: $304,161
- Annual tax amount: $2,146
- Date on market: 9/19/2026
- Listing agreement: Exclusive Right To Sell
- Listing terms: Cash,Conventional,FHA,VA Loan
- Road surface type: Asphalt
Estimated market value
$379,500
$361,000 - $398,000
$2,022/mo
Price history
| Date | Event | Price |
|---|---|---|
| 10/28/2026 | Price change | $388,000-1.8%$231/sqft |
Source:  Doorify MLS #10193800 Report a problem | ||
| 9/19/2026 | Listed for sale | $395,000+199.2%$235/sqft |
Source: Doorify MLS #10193800 Report a problem | ||
| 9/25/2000 | Sold | $132,000$79/sqft |
Source: Public Record Report a problem | ||
Public tax history
| Year | Property taxes | Tax assessment |
|---|---|---|
| 2025 | $2,242 +18.8% | $304,161 +71.5% |
| 2024 | $1,888 +5.5% | $177,362 |
| 2023 | $1,790 +19.1% | $177,362 |
| 2022 | $1,503 | $177,362 |
| 2021 | $1,503 +2.1% | $177,362 |
| 2020 | $1,472 | $177,362 |
| 2019 | $1,472 -9.7% | $177,362 +21.9% |
| 2018 | $1,631 +12.9% | $145,502 |
| 2017 | $1,444 +3.9% | $145,502 |
| 2016 | $1,390 | $145,502 -8.2% |
| 2015 | $1,390 -11.2% | $158,471 |
| 2014 | $1,565 | $158,471 |
| 2013 | -- | $158,471 |
| 2012 | -- | $158,471 |
| 2011 | $1,341 | $158,471 |
| 2010 | $1,341 +4.7% | $158,471 |
| 2009 | $1,281 | $158,471 |
| 2008 | $1,281 +8.6% | $158,471 +18.8% |
| 2007 | $1,179 +0% | $133,407 |
| 2006 | $1,179 | $133,407 |
| 2005 | $1,179 +3.2% | $133,407 |
| 2004 | $1,143 | $133,407 |
| 2003 | -- | $133,407 |
| 2002 | $1,051 | $133,407 |
Find assessor info on the county website
Monthly payment
Est. payment
Payment breakdown
Explore the cost of this home by adjusting the details. Changes won't be saved.Climate risks
Neighborhood: 27712
Nearby schools
Schools provided by the listing agent
- Elementary: Durham - Little River Elementary
- Middle: Durham - George L Carrington Middle
- High: Durham - Northern High
Source: Doorify MLS. This data may not be complete. We recommend contacting the local school district to confirm school assignments for this home.

Similar homes
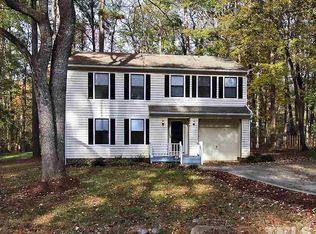
- $345,0003 bd2 ba1.4k sqft5832 Ridgeview Rd, Durham, NC 27712For Sale
 MLS ID #10204162, Brandy Napier. Doorify MLS
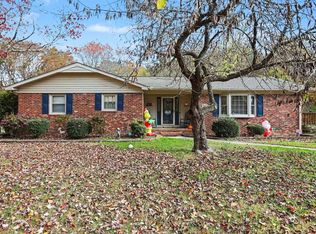
- $424,9503 bd2 ba1.4k sqft6119 Baird St, Durham, NC 27712For Sale
 MLS ID #10202900, Alton Tyndall. Doorify MLS
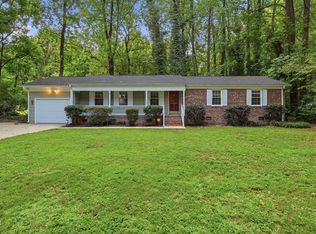
- $375,0003 bd2 ba1.6k sqft401 Andover Rd, Durham, NC 27712For Sale
 MLS ID #10187851, Doug Smith. Doorify MLS
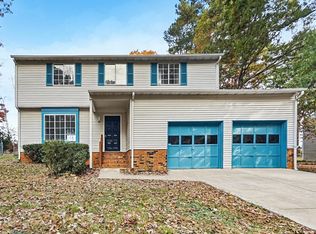
- $374,9004 bd3 ba1.7k sqft1514 Cotherstone Dr, Durham, NC 27712For Sale
 MLS ID #10203574, Steve G Metarelis. Doorify MLS
- $384,9003 bd2 ba1.8k sqft4606 Brooklane Dr, Durham, NC 27712For SaleMLS ID #10194627, Stephanie L Gaither-Harris. Doorify MLS
- $387,0003 bd2 ba1.5k sqft155 Barclay Rd, Durham, NC 27712For SaleMLS ID #10186234, Gloria Raymundo Rodrigues. Doorify MLS
- $415,0003 bd3 ba1.8k sqft714 Wendy Way, Durham, NC 27712For SaleMLS ID #10186618, RRemida Shkoza. Doorify MLS
- $399,9994 bd3 ba2.3k sqft5803 Tomahawk Trl, Durham, NC 27712For SaleMLS ID #10200819, Chris Dula. Doorify MLS
- $305,0003 bd2 ba1.7k sqft5804 Wilma St, Durham, NC 27712For SaleMLS ID #10204313, Jeane Bargo. Doorify MLS
- $372,5003 bd3 ba1.5k sqft4714 Buttonbush Dr, Durham, NC 27712For SaleMLS ID #10202304, Stacy Keatts. Doorify MLS
- $374,9002 bd2 ba1.3k sqft228 Sandlewood Dr, Durham, NC 27712For SaleMLS ID #10203485, Keith Pate. Doorify MLS
- $335,0003 bd3 ba1.4k sqft4911 Lazyriver Dr, Durham, NC 27712For SaleMLS ID #10203906, Susan Richter. Doorify MLS
- $350,0003 bd2 ba1.6k sqft6517 Whitt Rd, Durham, NC 27712For SaleMLS ID #10187134, Kevin Fairfax. Doorify MLS
- $379,0003 bd2 ba1.2k sqft155 Smith Dr, Durham, NC 27712For SaleMLS ID #10181859, Reade Ackner. Doorify MLS
- $360,0003 bd3 ba1.6k sqft8 Big Bluff Pl, Durham, NC 27712For SaleMLS ID #10198017, Thomas Ladane Shoupe. Doorify MLS
- $379,0003 bd2 ba1.6k sqft1402 Snow Hill Rd, Durham, NC 27712For SaleMLS ID #10186632, Geoff Bell. Doorify MLS
- $369,0003 bd3 ba1.5k sqft4704 Lazyriver Dr, Durham, NC 27712For SaleMLS ID #10201340, Terry Eugene Robinson. Doorify MLS
- $425,0003 bd2 ba2k sqft4909 Mandel Rd, Durham, NC 27712For SaleMLS ID #10203096, Melissa Simpson. Doorify MLS
- $339,9003 bd2 ba1.6k sqft726 Torredge Rd, Durham, NC 27712For SaleMLS ID #10199155, Shakirah James. Doorify MLS
- $415,0003 bd3 ba2.1k sqft5609 Paces Ferry Dr, Durham, NC 27712For SaleMLS ID #10193361, Stacy Slone. Doorify MLS
