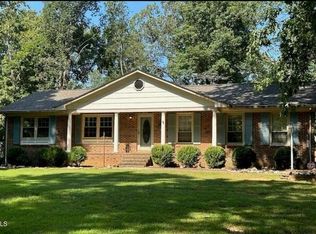
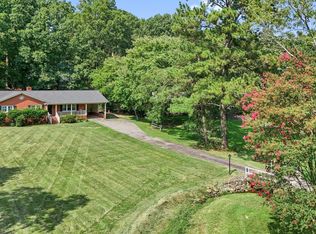
Don't miss this spacious 1-story home featuring 3 bedrooms, 2.5 bathrooms, and a 1-car attached garage. The living room offers a cozy fireplace and plenty of space to relax or entertain, while the separate dining room provides additional space for everyday meals or gatherings. Step out to the screened back porch and enjoy views of the trees and backyard. With a functional layout, generous living spaces, and inviting outdoor areas, this home offers plenty of potential to make it your own. Schedule your showing today! One or more photos may have been virtually staged.
For sale
$400,000
401 Andover Rd, Durham, NC 27712
3beds
1,645sqft
Single Family Residence
Built in 1974
0.47 Acres Lot
$-- Zestimate®
$243/sqft
$-- HOA
What's special
Cozy fireplaceGenerous living spacesScreened back porchFunctional layoutSeparate dining roomInviting outdoor areas
- 26 days
- 966
- 77
Zillow last checked:
Listing updated:
Listed by:
Doug Smith 706-928-6869,
Mainstay Brokerage LLC
Source: Doorify MLS,MLS#: 10187851
Facts & features
Interior
Bedrooms & bathrooms
- Bedrooms: 3
- Bathrooms: 2
- Full bathrooms: 2
- Main level bedrooms: 3
Primary bedroom
- Level: Main
Heating
- None
Cooling
- Central Air
Appliances
- Included: Dishwasher, Range, Refrigerator
Features
- Flooring: Vinyl
- Number of fireplaces: 1
- Fireplace features: Living Room
Interior area
- Total structure area: 1,645
- Total interior livable area: 1,645 sqft
- Finished area above ground: 1,645
- Finished area below ground: 0
Property
Parking
- Total spaces: 1
- Parking features: Attached, Driveway, Garage
- Garage spaces: 1
- Has uncovered spaces: Yes
Features
- Levels: One
- Stories: 1
Lot
- Size: 0.47 Acres
Details
- Parcel number: 187807
- Zoning: RR
- Special conditions: Standard
Construction
Type & style
- Home type: SingleFamily
- Architectural style: Ranch
- Property subtype: Single Family Residence
Materials
- Brick Veneer, Vinyl Siding
- Foundation: Crawlspace
- Roof: Shingle
Condition
- New construction: No
- Year built: 1974
Utilities & green energy
- Sewer: Other
- Water: Other
Community & HOA
HOA
- Has HOA: No
Location
- Region: Durham
Financial & listing details
- Price per square foot: $243/sqft
- Tax assessed value: $282,164
- Annual tax amount: $2,004
- Date on market: 8/21/2026
- Listing agreement: Exclusive Right To Sell
- Listing terms: Cash,Conventional,FHA,VA Loan
Estimated market value
Not available
Estimated sales range
Not available
Not available
Price history
| Date | Event | Price |
|---|---|---|
| 8/21/2026 | Listed for sale | $400,000+58.4%$243/sqft |
Source:  Doorify MLS #10187851 Report a problem Doorify MLS #10187851 Report a problem | ||
| 10/16/2024 | Listing removed | $1,845$1/sqft |
Source: Zillow Rentals Report a problem | ||
| 6/13/2024 | Listing removed | -- |
Source: Zillow Rentals Report a problem | ||
| 6/11/2024 | Listed for rent | $1,845+8.8%$1/sqft |
Source: Zillow Rentals Report a problem | ||
| 2/18/2022 | Listing removed | -- |
Source: Zillow Rental Network Premium Report a problem | ||
| 2/15/2022 | Listed for rent | $1,695$1/sqft |
Source: Zillow Rental Network Premium Report a problem | ||
| 11/5/2021 | Sold | $252,500-4.7%$153/sqft |
Source: Public Record Report a problem | ||
| 10/15/2021 | Pending sale | $265,000$161/sqft |
Source: Assist2Sell #2403240 Report a problem | ||
| 10/15/2021 | Contingent | $265,000$161/sqft |
Source: Doorify MLS #2403240 Report a problem | ||
| 10/1/2021 | Listed for sale | $265,000$161/sqft |
Source: Doorify MLS #2403240 Report a problem | ||
| 9/23/2021 | Contingent | $265,000$161/sqft |
Source: Doorify MLS #2403240 Report a problem | ||
| 8/27/2021 | Listed for sale | $265,000+6%$161/sqft |
Source: Assist2Sell #2403240 Report a problem | ||
| 8/17/2021 | Listing removed | -- |
Source: Owner Report a problem | ||
| 8/14/2021 | Listed for sale | $250,000+49.3%$152/sqft |
Source: Owner Report a problem | ||
| 9/29/2009 | Listing removed | $167,500$102/sqft |
Source: Coldwell Banker Howard Perry and Walston #1656066 Report a problem | ||
| 3/28/2009 | Listed for sale | $167,500$102/sqft |
Source: Coldwell Banker Howard Perry and Walston #1656066 Report a problem | ||
Public tax history
| Year | Property taxes | Tax assessment |
|---|---|---|
| 2025 | $2,100 +8.2% | $282,164 +54.1% |
| 2024 | $1,941 +5.5% | $183,050 |
| 2023 | $1,840 +18.6% | $183,050 |
| 2022 | $1,551 | $183,050 |
| 2021 | $1,551 +2.1% | $183,050 |
| 2020 | $1,519 | $183,050 |
| 2019 | $1,519 -9.5% | $183,050 +29.2% |
| 2018 | $1,678 +18.9% | $141,711 |
| 2017 | $1,411 +3.9% | $141,711 |
| 2016 | $1,358 | $141,711 -17.3% |
| 2015 | $1,358 -19.2% | $171,392 |
| 2014 | $1,681 | $171,392 |
| 2013 | -- | $171,392 |
| 2012 | -- | $171,392 |
| 2011 | $1,450 +0% | $171,392 |
| 2010 | $1,450 +4.7% | $171,392 |
| 2009 | $1,385 | $171,392 |
| 2008 | $1,385 +6.6% | $171,392 +16.6% |
| 2007 | $1,299 +0% | $146,949 |
| 2006 | $1,299 | $146,949 |
| 2005 | $1,299 +3.1% | $146,949 |
| 2004 | $1,259 | $146,949 |
| 2003 | -- | $146,949 |
| 2002 | $1,158 +24.6% | $146,949 +59.7% |
| 2000 | $929 | $92,040 |
Find assessor info on the county website
Monthly payment
Est. payment
Payment breakdown
Explore the cost of this home by adjusting the details. Changes won't be saved.Climate risks
Neighborhood: 27712
Nearby schools
Schools provided by the listing agent
- Elementary: Durham - Mangum Elementary
- Middle: Durham - Lucas Middle School
- High: Durham - Northern High
Source: Doorify MLS. This data may not be complete. We recommend contacting the local school district to confirm school assignments for this home.
Similar homes
- $395,4993 bd2 ba1.7k sqft6223 Whitt Rd, Durham, NC 27712For Sale
 MLS ID #10187171, Colin Moody. Doorify MLS
 - $415,0003 bd3 ba2.1k sqft5605 Genesee Dr, Durham, NC 27712For Sale
 MLS ID #10192269, Laurie Marcey. Doorify MLS
 - $395,0003 bd2 ba1.5k sqft155 Barclay Rd, Durham, NC 27712For Sale
 MLS ID #10186234, Gloria Raymundo Rodrigues. Doorify MLS
 - $415,0003 bd3 ba1.8k sqft714 Wendy Way, Durham, NC 27712For Sale
 MLS ID #10186618, RRemida Shkoza. Doorify MLS
 - $409,5003 bd2 ba1.6k sqft606 Crestview Dr, Durham, NC 27712For SaleMLS ID #10186258, Emma Gould. Doorify MLS
- $369,0003 bd2 ba1.4k sqft6205 Dello St, Durham, NC 27712For SaleMLS ID #10180280, Shaylan Good. Doorify MLS
- $424,0004 bd2 ba1.7k sqft5715 Birch Dr, Durham, NC 27712For SaleMLS ID #10189422, Stephanie Anson. Doorify MLS
- $370,0003 bd2 ba1.6k sqft6517 Whitt Rd, Durham, NC 27712For SaleMLS ID #10187134, Kevin Fairfax. Doorify MLS
- $412,0003 bd2 ba1.6k sqft1402 Snow Hill Rd, Durham, NC 27712For SaleMLS ID #10186632, Geoff Bell. Doorify MLS
- $387,0003 bd2 ba1.2k sqft155 Smith Dr, Durham, NC 27712For SaleMLS ID #10181859, Reade Ackner. Doorify MLS
- $389,0003 bd2 ba1.8k sqft508 Crestview Dr, Durham, NC 27712For SaleMLS ID #10181156, Anzhelika Alekseyevna Baaklini. Doorify MLS
- $400,0003 bd2 ba1.8k sqft403 Rippling Stream Rd, Durham, NC 27704For SaleMLS ID #10190147, Jim Allen. Doorify MLS
- $449,0003 bd2 ba2.3k sqft603 Snow Hill Rd, Durham, NC 27712For SaleMLS ID #10191138, Christian Rasberry. Doorify MLS
- $360,0003 bd2 ba1.5k sqft809 Royal Oaks Dr, Durham, NC 27712For SaleMLS ID #10175862, Paula Patricia Villalva. Doorify MLS
- $365,0003 bd2 ba1.6k sqft5100 Stardust Dr, Durham, NC 27712For SaleMLS ID #10183885, Diana Cantrell. Doorify MLS
- $434,9003 bd3 ba2.1k sqft118 Laurston Ct, Durham, NC 27712For SaleMLS ID #10181718, Ebony Gorum. Doorify MLS
- $339,9003 bd2 ba1.4k sqft316 Chesapeake Ave, Durham, NC 27712For SaleMLS ID #10185524, Marybeth Dennett. Doorify MLS
- $399,9003 bd3 ba1.6k sqft1511 Sassafras Hill St, Durham, NC 27712For SaleMLS ID #10167221, Tung Vu. Doorify MLS
- $378,9003 bd2 ba1.5k sqft7825 Country Knoll Rd, Bahama, NC 27503For SaleMLS ID #10191981, Liz N Dean. Doorify MLS
- $395,0003 bd2 ba1.7k sqft3024 Rosewood Cir, Durham, NC 27705For SaleMLS ID #10175400, Joan Austin. Doorify MLS
