Proposed new construction home by KS Lewis Construction just outside of Hillsborough. This plan is available to build on Lot 1 Boogaboo Trl, a private but still convenient location with its own pond. Buyer to work with builder on customization (optional 4th bedroom instead of bonus room), final selections, etc, or to choose a different plan. Mostly cleared with a gently rolling topography, this a truly special opportunity to live in a rural setting without sacrificing the modern conveniences such as high-speed internet. See land listing MLS 10195096 for more info on the lot. See attached flyer for financing information on land and construction loans.
New construction
$824,000
LOT 1 Boogaboo Trl, Rougemont, NC 27572
3beds
2,889sqft
Single Family Residence
Built in 2027
3.51 Acres Lot
$-- Zestimate®
$285/sqft
$-- HOA
What's special
- 3 days
- 99
- 6
Zillow last checked:
Listing updated:
Listed by:
Jana Elaine Murdock Doherty 336-380-1668,
Howard Hanna Allen Tate Hillsb
Source: Doorify MLS,MLS#: 10195259
Facts & features
Interior
Bedrooms & bathrooms
- Bedrooms: 3
- Bathrooms: 3
- Full bathrooms: 2
- 1/2 bathrooms: 1
- Main level bedrooms: 1
Primary bedroom
- Level: Main
- Dimensions: 14 x 12.5
Bedroom 2
- Level: Second
- Dimensions: 11.5 x 13
Bedroom 3
- Level: Second
- Dimensions: 11.5 x 12.75
Dining room
- Level: Main
- Dimensions: 11 x 12
Great room
- Level: Main
- Dimensions: 17 x 14
Kitchen
- Level: Main
- Dimensions: 15 x 11
Office
- Level: Main
- Dimensions: 12.5 x 11
Heating
- Heat Pump
Cooling
- Heat Pump
Features
- Flooring: Luxury Vinyl
- Number of fireplaces: 1
- Fireplace features: Great Room
Interior area
- Total structure area: 2,889
- Total interior livable area: 2,889 sqft
- Finished area above ground: 2,889
- Finished area below ground: 0
Property
Parking
- Total spaces: 2
- Parking features: Garage
- Garage spaces: 2
Features
- Levels: One and One Half
- Stories: 1.5
- Patio & porch: Front Porch, Rear Porch
Lot
- Size: 3.51 Acres
- Features: Cleared, Corners Marked, Gentle Sloping, Pond on Lot
Details
- Parcel number: 9897766149
- Zoning: AR
- Special conditions: Seller Not Owner of Record
Construction
Type & style
- Home type: SingleFamily
- Architectural style: Farmhouse
- Property subtype: Single Family Residence
Materials
- Fiber Cement
- Foundation: Crawlspace
- Roof: Architectural Shingle
Condition
- New construction: Yes
- Year built: 2027
- Major remodel year: 2027
Details
- Builder model: The Mayflower
- Builder name: KS Lewis Construction
Utilities & green energy
- Sewer: Septic Needed
Community & HOA
HOA
- Has HOA: No
Location
- Region: Rougemont
Financial & listing details
- Price per square foot: $285/sqft
- Date on market: 9/25/2026
- Listing agreement: Exclusive Right To Sell
- Listing terms: Cash,Conventional
Estimated market value
Not available
Estimated sales range
Not available
Not available
Price history
| Date | Event | Price |
|---|---|---|
| 9/28/2026 | Listed for sale | $824,000$285/sqft |
Source:  Doorify MLS #10195259 Report a problem Doorify MLS #10195259 Report a problem | ||
Public tax history
Tax history is unavailable.
Monthly payment
Est. payment
Payment breakdown
Explore the cost of this home by adjusting the details. Changes won't be saved.Climate risks
Neighborhood: 27572
Nearby schools
Schools provided by the listing agent
- Elementary: Orange - Pathways Elementary
- Middle: Orange - Orange Middle
- High: Orange - Orange High
Source: Doorify MLS. This data may not be complete. We recommend contacting the local school district to confirm school assignments for this home.


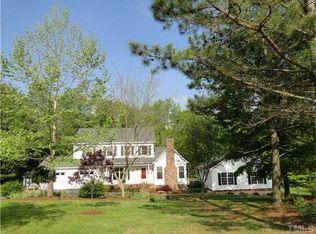
Similar homes
- $819,0003 bd3 ba1.8k sqftLOT 2 Boogaboo Trl, Rougemont, NC 27572New Construction

 MLS ID #10195254, Jana Elaine Murdock Doherty. Doorify MLS
 - $--3 bd3 ba3.3k sqft8924 Old Cedar Trl, Rougemont, NC 27572Auction
 Auction.com 2
 - $500,0003 bd2 ba2k sqft4592 Boogaboo Trl, Rougemont, NC 27572For Sale
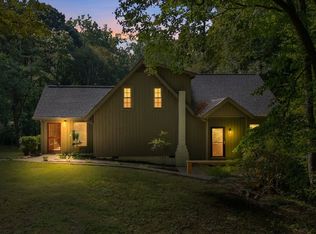 MLS ID #10195053, Jana Elaine Murdock Doherty. Doorify MLS
 - $720,0003 bd4 ba3.5k sqft6216 Acorn Ridge Trl, Hillsborough, NC 27278For Sale
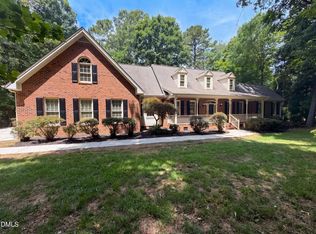 MLS ID #10177734, Stirling West. Doorify MLS
 - $450,0003 bd3 ba2.3k sqft4811 Green Riley Rd, Rougemont, NC 27572For SaleMLS ID #10194895, Meighan Carmichael. Doorify MLS
- $425,0004 bd3 ba2.6k sqft8307 Bromley Rd, Hillsborough, NC 27278For SaleMLS ID #10195618, Heather Anagnos. Doorify MLS
- $665,0004 bd3 ba2.3k sqft7048 Curdsand Way, Rougemont, NC 27572For SaleMLS ID #10175158, Alison Miller. Doorify MLS
- $585,0004 bd2 ba2.4k sqft10304 S Lowell Rd, Bahama, NC 27503For SaleMLS ID #10196015, Peggy Jennings. Doorify MLS
- $415,0003 bd3 ba2.1k sqft3123 Pearson Rd, Hurdle Mills, NC 27541For SaleMLS ID #10195428, Adam Villeda-Yoguez. Doorify MLS
- $499,9003 bd2 ba1.8k sqft4 Joanna Ct, Bahama, NC 27503For SaleMLS ID #10195972, Matt Perry. Doorify MLS
- $574,0003 bd2 ba2.5k sqft1008 Panther Ct, Hillsborough, NC 27278For SaleMLS ID #10195411, Naomi Brown-Rasmussen. Doorify MLS
- $679,9994 bd5 ba3.5k sqft405 Lookout Point, Rougemont, NC 27572For SaleMLS ID #10171404, Robert Dermer. Doorify MLS
- $850,0005 bd4 ba3.3k sqft6218 Kims Dr, Hurdle Mills, NC 27541For SaleMLS ID #10173180, David Andrew Whitman. Doorify MLS
- $500,0003 bd2 ba1.9k sqft135 Heather Ridge Ct, Durham, NC 27712For SaleMLS ID #10195478, Kelsey Kearney. Doorify MLS
- $875,0004 bd4 ba3.2k sqft2101 Waterwheel Rd, Hurdle Mills, NC 27541For SaleMLS ID #10184399, Melissa H White. Doorify MLS
- $883,0604 bd4 ba3.2k sqft445 Terry Rd, Hillsborough, NC 27278New ConstructionMLS ID #10184431, Bruce Clayton. Doorify MLS
- $785,0004 bd4 ba4.3k sqft301 Get A Way Ln, Bahama, NC 27503For SaleMLS ID #10191192, Kathy Dyer. Doorify MLS
- $750,0005 bd4 ba3.5k sqft503 Rollesby Ct, Hillsborough, NC 27278For SaleMLS ID #10194909, Armand Lenchek. Doorify MLS
- $775,0004 bd4 ba3.9k sqft504 Appaloosa Trl, Bahama, NC 27503For SaleMLS ID #10184407, Elizabeth Dougherty. Doorify MLS
