New Incentives: Seller is offering up to $10,000 in concession to be used toward closing costs or interest rate buy down. In addition, the seller will pay for one year of HOA dues and a one year home warranty valued at up to $700. Endless Space, Private Office & Ultimate Versatility Step into comfort, space, and peace of mind with this versatile Bahama home located at 301 Get-A-Way Lane. Designed with an ideal balance of distinct, dedicated spaces and open areas for gathering, the home boasts 14 separate rooms/areas that can be utilized in a variety of ways to fit your unique lifestyle. The flexible layout offers the perfect environment for everyday life, remote work, or hosting festive holiday celebrations. A standout feature is the finished basement with its own separate outside entrance, offering endless possibilities—whether you envision a separate, private office space perfect for remote work, a private guest suite, a multigenerational living space, a home rental opportunity, or the ultimate recreation zone. Cozy up by one of the 2 fireplaces during cooler months, or step outside to enjoy a beautifully landscaped, private lot filled with native plants that offer year-round beauty and attract local wildlife. The large lot allows for all kinds of outdoor activities, providing the perfect backdrop for games, entertaining, or simply relaxing in nature. Outdoor enthusiasts and gardeners will love the spacious yard and the dedicated workshop/potting shed, ready for your next project. Situated in a quiet, highly walkable neighborhood, the community features top-tier amenities with low HOA fees, including equestrian facilities, a barn, clubhouse, pool, pickleball courts, and tennis courts. Move-In Ready: Clean, well-maintained, and ready for its next owner. Peace of Mind Systems: Equipped with a whole-house generator, radon mitigation system, sump pump, dehumidifier, and water softener. New Incentives: Seller is offering up to $10,000 in concession to be used toward closing costs or interest rate buy down. In addition, the seller will pay for one year of HOA dues and a one year home warranty valued at up to $700.
For sale
$785,000
301 Get A Way Ln, Bahama, NC 27503
4beds
4,305sqft
Single Family Residence
Built in 1988
0.96 Acres Lot
$756,900 Zestimate®
$182/sqft
$81/mo HOA
What's special
Private office spaceSpacious yard
- 37 days
- 647
- 47
Zillow last checked:
Listing updated:
Listed by:
Kathy Dyer 910-352-1632,
Coldwell Banker Advantage
Source: Doorify MLS,MLS#: 10191192
Facts & features
Interior
Bedrooms & bathrooms
- Bedrooms: 4
- Bathrooms: 4
- Full bathrooms: 4
- Main level bedrooms: 1
Primary bedroom
- Level: Second
Bedroom 2
- Level: Second
Bedroom 3
- Level: Second
Bedroom 4
- Level: Main
Primary bathroom
- Level: Second
Breakfast room
- Level: First
Den
- Level: Basement
Dining room
- Level: First
Family room
- Level: First
Kitchen
- Level: First
Laundry
- Level: First
Living room
- Level: First
Media room
- Level: Basement
Office
- Level: Basement
Heating
- Electric, Heat Pump
Cooling
- Central Air, Electric, Heat Pump
Appliances
- Included: Double Oven, Dishwasher, Electric Cooktop, Electric Water Heater, Humidifier, Plumbed For Ice Maker, Refrigerator, Stainless Steel Appliance(s), Washer/Dryer, Water Softener, Wall Oven
- Laundry: Laundry Room, Main Level
Features
- Bookcases, Double Vanity, Entrance Foyer, Eat-in Kitchen, Granite Counters, High Speed Internet, In-Law Floorplan, Kitchen Island, Pantry, Wet Bar, Keeping Room, Separate Shower, Bathtub/Shower Combination, Radon Mitigation
- Flooring: Carpet, Hardwood, Tile
- Basement: Daylight,Exterior Entry,Finished,Interior Entry,Partial,Sump Pump,Heated
- Number of fireplaces: 2
- Fireplace features: Electric, Family Room, Living Room, Wood Burning
- Common walls with other units/homes: No Common Walls
Interior area
- Total structure area: 4,305
- Total interior livable area: 4,305 sqft
- Finished area above ground: 3,349
- Finished area below ground: 956
Video & virtual tour
Property
Parking
- Total spaces: 6
- Parking features: Additional Parking, Attached, Garage Faces Side, Garage Door Opener, Parking Pad
- Garage spaces: 2
- Uncovered spaces: 4
Accessibility
- Accessibility features: Standby Generator
Features
- Levels: Three Or More
- Stories: 3
- Patio & porch: Deck
- Exterior features: Garden, Private Entrance, Private Yard, Rain Gutters, Fenced Yard
- Fencing: Back Yard
- Has view: Yes
- View description: Trees/Woods
Lot
- Size: 0.96 Acres
- Features: Back Yard, Front Yard, Garden, Landscaped, Wooded, Hardwood Trees
Details
- Additional structures: Shed(s)
- Parcel number: 0828942947
- Special conditions: Standard
- Other equipment: Dehumidifier, Generator, Home Theater
Construction
Type & style
- Home type: SingleFamily
- Architectural style: Contemporary
- Property subtype: Single Family Residence
Materials
- Cedar
- Foundation: Crawlspace
- Roof: Shingle
Condition
- New construction: No
- Year built: 1988
Utilities & green energy
- Sewer: Septic Tank
- Water: Well
- Utilities for property: Cable Available, Electricity Connected, Propane, Water Connected, Septic Connected
Community & HOA
Community
- Features: Clubhouse, Playground, Pool, Stable(s), Tennis Court(s)
- Subdivision: Black Horse Run
HOA
- Has HOA: Yes
- Amenities included: Clubhouse, Picnic Area, Playground, Pool, Stable(s), Tennis Court(s)
- Services included: None
- HOA fee: $968 annually
- HOA name: Black Horse Run POA
- HOA phone: 919-847-3131
Location
- Region: Bahama
Financial & listing details
- Price per square foot: $182/sqft
- Tax assessed value: $755,737
- Annual tax amount: $5,325
- Date on market: 9/17/2026
- Listing agreement: Exclusive Right To Sell
- Listing terms: Cash,Conventional,USDA Loan,VA Loan
- Road surface type: Paved
Estimated market value
$756,900
$719,000 - $795,000
$4,248/mo
Price history
| Date | Event | Price |
|---|---|---|
| 9/17/2026 | Listed for sale | $785,000+52.4%$182/sqft |
Source:  Doorify MLS #10191192 Report a problem Doorify MLS #10191192 Report a problem | ||
| 4/28/2021 | Sold | $515,000+58.5%$120/sqft |
Source: Public Record Report a problem | ||
| 9/1/2015 | Sold | $325,000$75/sqft |
Source: Public Record Report a problem | ||
| 6/15/2015 | Price change | $325,000-9.7%$75/sqft |
Source: Coldwell Banker Advantage #1995955 Report a problem | ||
| 3/19/2015 | Listed for sale | $360,000$84/sqft |
Source: Coldwell Banker Advantage #1995955 Report a problem | ||
Public tax history
| Year | Property taxes | Tax assessment |
|---|---|---|
| 2025 | $5,133 +20.6% | $755,737 +69.3% |
| 2024 | $4,256 +5.5% | $446,400 |
| 2023 | $4,032 +10% | $446,400 |
| 2022 | $3,665 +12.7% | $446,400 +12.7% |
| 2021 | $3,250 +1.2% | $395,923 |
| 2020 | $3,211 | $395,923 |
| 2019 | $3,211 -4.7% | $395,923 +9.3% |
| 2018 | $3,369 +2.2% | $362,169 |
| 2017 | $3,297 +3.1% | $362,169 |
| 2016 | $3,198 | $362,169 +14.1% |
| 2015 | $3,198 +7.7% | $317,380 |
| 2014 | $2,969 | $317,380 |
| 2013 | -- | $317,380 |
| 2012 | -- | $317,380 |
| 2011 | $2,558 | $317,380 |
| 2010 | $2,558 +4.9% | $317,380 |
| 2009 | $2,438 | $317,380 |
| 2008 | $2,438 -2.8% | $317,380 +10% |
| 2007 | $2,508 +0% | $288,658 |
| 2006 | $2,508 | $288,658 |
| 2005 | $2,508 +2.2% | $288,658 |
| 2004 | $2,454 | $288,658 |
| 2003 | -- | $288,658 |
| 2002 | $2,278 +11.4% | $288,658 +39.7% |
| 2000 | $2,045 | $206,600 |
Find assessor info on the county website
Monthly payment
Est. payment
Payment breakdown
Explore the cost of this home by adjusting the details. Changes won't be saved.Climate risks
Neighborhood: 27503
Nearby schools
Schools provided by the listing agent
- Elementary: Durham - Mangum Elementary
- Middle: Durham - Lucas Middle School
- High: Durham - Northern High
Source: Doorify MLS. This data may not be complete. We recommend contacting the local school district to confirm school assignments for this home.
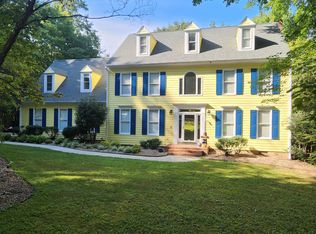
Similar homes
- $765,0004 bd4 ba3.9k sqft504 Appaloosa Trl, Bahama, NC 27503For Sale
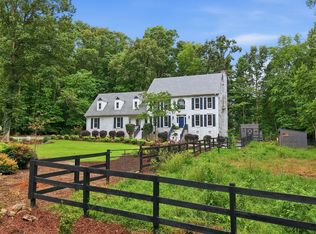
 MLS ID #10184407, Elizabeth Dougherty. Doorify MLS
 - $950,0004 bd4 ba3.9k sqft206 Johnstone Ct, Durham, NC 27712For Sale
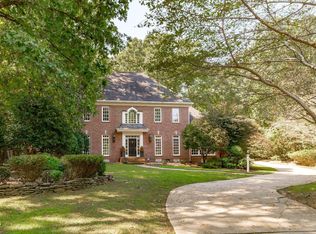 MLS ID #10193331, Johnny May. Doorify MLS
 - $--5 bd3 ba2.6k sqft621 Sawmill Rd, Cedar Grove, NC 27231Auction
 Auction.com 2
 - $720,0003 bd4 ba3.5k sqft6216 Acorn Ridge Trl, Hillsborough, NC 27278For Sale
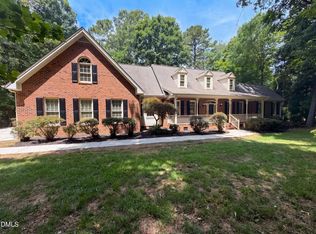 MLS ID #10177734, Stirling West. Doorify MLS
 - $665,0004 bd5 ba3.5k sqft405 Lookout Point, Rougemont, NC 27572For SaleMLS ID #10171404, Robert Dermer. Doorify MLS
- $789,9003 bd4 ba3.3k sqft2428 Helena Moriah Rd, Timberlake, NC 27583For SaleMLS ID #10162346, Timothy Chandler. Doorify MLS
- $945,0004 bd3 ba3.3k sqft4904 Montvale Dr, Durham, NC 27705For SaleMLS ID #10198413, Barbara S Lyster. Doorify MLS
- $850,0003 bd4 ba5.1k sqft75 Frank Timberlake Rd, Timberlake, NC 27583For Sale
 MLS ID #1235657, Amber Harvalias. Triad MLS
 - $735,0004 bd4 ba3.1k sqft15 Chippers Way, Durham, NC 27705For SaleMLS ID #10184692, Jeanette Hussey. Doorify MLS
- $770,0006 bd4 ba4.4k sqft32 Chippers Way, Durham, NC 27705For SaleMLS ID #10172245, Kathryn White. Doorify MLS
- $950,0004 bd3 ba3.5k sqft1823 Grande Oaks Rd, Durham, NC 27712For SaleMLS ID #10193344, Tom Bagby. Doorify MLS
- $793,5005 bd4 ba3.2k sqft4610 Sycamore Shoals Rd, Durham, NC 27705For SaleMLS ID #10190692, Natasha C Jeffries. Doorify MLS
- $799,9003 bd3 ba2.1k sqft3590 Tom Hunt Rd, Oxford, NC 27565For SaleMLS ID #10192235, Wallace Peiffer. Doorify MLS
- $875,0004 bd4 ba3.2k sqft2101 Waterwheel Rd, Hurdle Mills, NC 27541For SaleMLS ID #10184399, Melissa H White. Doorify MLS
- $632,0005 bd4 ba3.4k sqft6302 Cabin Branch Dr, Durham, NC 27712For SaleMLS ID #10192358, Thomas Ladane Shoupe. Doorify MLS
- $725,0005 bd4 ba3.5k sqft4024 Berini Dr, Durham, NC 27705For SaleMLS ID #10189604, Amy Gretenstein. Doorify MLS
- $825,0005 bd4 ba3.5k sqft18 Surrey Ln, Durham, NC 27707For SaleMLS ID #10182457, Thania Castro Fierro. Doorify MLS
- $749,5004 bd5 ba3.1k sqft1200 Chipper Ln, Wake Forest, NC 27587For SaleMLS ID #10193219, Diane Florio. Doorify MLS
- $532,0003 bd4 ba3.1k sqft400 Shetland Rd, Rougemont, NC 27572For SaleMLS ID #10178045, Lisa B Borer. Doorify MLS
