Exceptional Living in North Durham - Welcome to a truly exceptional home tucked away on a quiet cul-de-sac in North Durham. From the moment you approach along the beautifully landscaped circular driveway, it's clear that this is a home that has been lovingly cared for. Meticulously maintained inside and out, this is one of those rare properties where pride of ownership shines through in every detail. Designed for comfortable, convenient living, the main level offers everything you need, including four bedrooms and three full baths. The spacious family room and primary bedroom both provide direct access to a wonderful rear deck, creating a seamless connection between indoor and outdoor living. Whether enjoying your morning coffee or entertaining friends, the deck offers the perfect place to relax and take in the beautifully maintained surroundings. Downstairs, the finished walkout basement provides additional space to spread out, complete with a cozy fireplace and direct access to the beautifully manicured backyard. It's an inviting retreat with endless possibilities for recreation, entertaining, or simply unwinding. Thoughtful features such as a whole-house generator, central vacuum system, and lawn irrigation system add convenience and peace of mind. Impeccable condition, effortless main-level living, and a beautiful setting—this North Durham home is truly something special.
For sale
$950,000
1823 Grande Oaks Rd, Durham, NC 27712
4beds
3,559sqft
Single Family Residence
Built in 1988
0.69 Acres Lot
$-- Zestimate®
$267/sqft
$-- HOA
What's special
Finished walkout basementWonderful rear deckBeautifully landscaped circular drivewaySpacious family roomBeautifully manicured backyardQuiet cul-de-sacBeautifully maintained surroundings
- 8 days
- 520
- 19
Likely to sell faster than
Zillow last checked:
Listing updated:
Listed by:
Tom Bagby 919-360-1965,
Nest Realty of the Triangle
Source: Doorify MLS,MLS#: 10193344
Facts & features
Interior
Bedrooms & bathrooms
- Bedrooms: 4
- Bathrooms: 3
- Full bathrooms: 3
- Main level bathrooms: 3
- Main level bedrooms: 4
Primary bedroom
- Level: Main
- Area: 272 Square Feet
- Dimensions: 16.0 x 17.0
Bedroom 2
- Level: Main
- Area: 193.6 Square Feet
- Dimensions: 17.6 x 11.0
Bedroom 3
- Level: Main
- Area: 156.25 Square Feet
- Dimensions: 12.5 x 12.5
Bedroom 4
- Description: Noted as Office on floor plan
- Level: Main
- Area: 156.8 Square Feet
- Dimensions: 14.0 x 11.2
Breakfast room
- Level: Main
- Area: 100 Square Feet
- Dimensions: 10.0 x 10.0
Den
- Level: Basement
- Area: 683.1 Square Feet
- Dimensions: 27.0 x 25.3
Dining room
- Level: Main
- Area: 140.4 Square Feet
- Dimensions: 12.0 x 11.7
Family room
- Level: Main
- Area: 255 Square Feet
- Dimensions: 17.0 x 15.0
Kitchen
- Level: Main
- Area: 180 Square Feet
- Dimensions: 18.0 x 10.0
Laundry
- Level: Main
- Area: 72 Square Feet
- Dimensions: 9.0 x 8.0
Living room
- Level: Main
- Area: 211.9 Square Feet
- Dimensions: 13.0 x 16.3
Heating
- Central, Fireplace(s), Forced Air, Natural Gas
Cooling
- Central Air
Appliances
- Included: Dryer, Dishwasher, Electric Oven, Electric Range, Microwave, Plumbed For Ice Maker, Range, Refrigerator
- Laundry: Electric Dryer Hookup, Laundry Room, Main Level, Sink
Features
- Central Vacuum, High Ceilings, Kitchen Island, Walk-In Closet(s)
- Flooring: Ceramic Tile, Hardwood
- Doors: French Doors, Mirrored Closet Door(s)
- Windows: Double Pane Windows, Wood Frames
- Basement: Walk-Out Access
- Number of fireplaces: 2
- Fireplace features: Basement, Great Room
- Common walls with other units/homes: No Common Walls
Interior area
- Total structure area: 3,559
- Total interior livable area: 3,559 sqft
- Finished area above ground: 2,694
- Finished area below ground: 865
Property
Parking
- Total spaces: 2
- Parking features: Garage Faces Side, Garage Door Opener
- Garage spaces: 2
Features
- Levels: Two
- Stories: 2
- Entry location: Front
- Patio & porch: Deck
- Exterior features: Lighting, Storage
Lot
- Size: 0.69 Acres
- Features: Few Trees, Gentle Sloping, Sprinklers In Front, Sprinklers In Rear, Sloped
- Residential vegetation: Grassed
Details
- Parcel number: 184315
- Zoning: RR
- Special conditions: Standard
- Other equipment: Generator
Construction
Type & style
- Home type: SingleFamily
- Architectural style: Ranch
- Property subtype: Single Family Residence
Materials
- Brick Veneer
- Foundation: Permanent
- Roof: Architectural Shingle
Condition
- Updated/Remodeled
- New construction: No
- Year built: 1988
Utilities & green energy
- Sewer: Community Sewer
- Water: Community Water
- Utilities for property: Cable Available, Cable Connected, Electricity Connected
Community & HOA
Community
- Security: Security System
- Subdivision: Grande Oaks
HOA
- Has HOA: No
Location
- Region: Durham
Financial & listing details
- Price per square foot: $267/sqft
- Tax assessed value: $526,834
- Annual tax amount: $3,912
- Date on market: 9/17/2026
- Listing agreement: Exclusive Right To Sell
- Listing terms: Cash,Conventional,FHA,Private Financing Available,VA Loan
- Road surface type: Asphalt
Estimated market value
Not available
Estimated sales range
Not available
Not available
Price history
| Date | Event | Price |
|---|---|---|
| 9/17/2026 | Listed for sale | $950,000$267/sqft |
Source:  Doorify MLS #10193344 Report a problem Doorify MLS #10193344 Report a problem | ||
Public tax history
Tax history is unavailable.
Monthly payment
Est. payment
Payment breakdown
Explore the cost of this home by adjusting the details. Changes won't be saved.Climate risks
Neighborhood: 27712
Nearby schools
Schools provided by the listing agent
- Elementary: Durham - Eno Valley Elementary
- Middle: Durham - George L Carrington Middle
- High: Durham - Northern High
Source: Doorify MLS. This data may not be complete. We recommend contacting the local school district to confirm school assignments for this home.
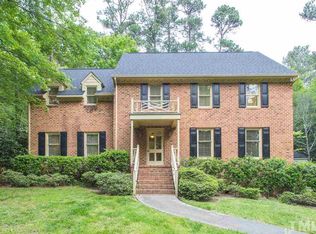
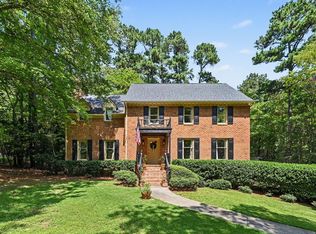
Similar homes
- $950,0004 bd4 ba3.9k sqft206 Johnstone Ct, Durham, NC 27712For Sale
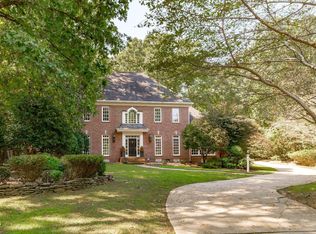
 MLS ID #10193331, Johnny May. Doorify MLS
 - $799,9005 bd4 ba3.6k sqft3204 Pump Station Ln, Durham, NC 27712For Sale
 MLS ID #10194063, Luther Misenheimer. Doorify MLS
 - $875,0004 bd4 ba3.5k sqftClark, Durham, NC 27712New Construction
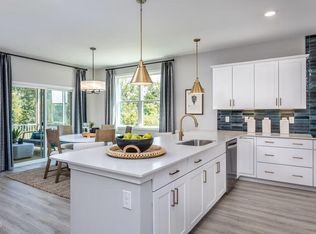 Doorify MLS
 - $899,9006 bd3 ba3.1k sqft203 Musket Ln, Durham, NC 27705For Sale
 MLS ID #10194401, Tracy Dowling. Doorify MLS
 - $944,9004 bd4 ba3.7k sqft3735 Stoneybrook Dr, Durham, NC 27705For SaleMLS ID #10170028, Victoria Melto. Doorify MLS
- $550,0004 bd3 ba3k sqft1407 Autumn Ridge Dr, Durham, NC 27712For SaleMLS ID #10190713, J Angela Hester. Doorify MLS
- $838,5003 bd3 ba3.1k sqftLennar Carolinas, Durham, NC 27712For SaleMLS ID #10187754, Stephanie King. Doorify MLS
- $524,9994 bd3 ba2.9k sqft4616 Paces Ferry Dr, Durham, NC 27712For SaleMLS ID #10192500, Rita Walia. Doorify MLS
- $651,0004 bd3 ba2.7k sqftWatauga European, Durham, NC 27712New ConstructionDoorify MLS
- $535,0003 bd3 ba2.6k sqft2325 Dawn Trl, Durham, NC 27712For SaleMLS ID #10193409, Ann Cavallito. Doorify MLS
- $589,9005 bd3 ba2.9k sqft1618 Crystal Creek Dr, Durham, NC 27712For SaleMLS ID #10166085, Eddie Alie. Doorify MLS
- $560,0005 bd3 ba2.5k sqft3 Brookwood Ct, Durham, NC 27712For SaleMLS ID #10181123, Alisa H Thomas. Doorify MLS
- $499,9005 bd3 ba2.7k sqft26 Ballard Ct, Durham, NC 27712For SaleMLS ID #10192564, Jenny Barber. Doorify MLS
- $498,5004 bd3 ba2.6k sqft14 Brightfield Ln, Durham, NC 27712For SaleMLS ID #10192148, Genesis Jackson. Doorify MLS
- $815,0004 bd3 ba3.1k sqft6051 Scalybark Rd, Durham, NC 27712New ConstructionMLS ID #10166405, Ali Winslow. Doorify MLS
- $760,4704 bd4 ba3.6k sqftClark, Durham, NC 27712New ConstructionDoorify MLS
- $525,0004 bd3 ba2.4k sqft611 Flagstone Way, Durham, NC 27712For Sale
 MLS ID #1233288, Christine Barnes. Triad MLS
 - $539,0005 bd3 ba2.7k sqftTrinity Builders, Durham, NC 27712For SaleMLS ID #10170912, Luther Misenheimer. Doorify MLS
- $509,0004 bd3 ba2.5k sqft3100 Deerchase Wynd, Durham, NC 27712For SaleMLS ID #10190373, Glenn Wallace. Doorify MLS
- $779,0004 bd4 ba3.4k sqft1000 E Oak Dr, Durham, NC 27705For SaleMLS ID #10188831, Mary R Hunter. Doorify MLS
