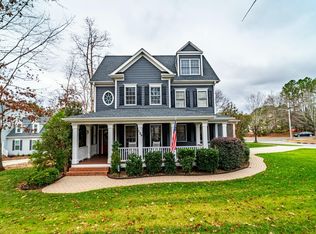
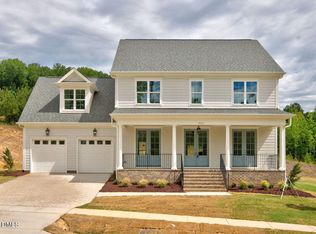
You don't want to miss this! MOTIVATED SELLERS! Major Price Adjustment! Don't miss this opportunity to own your piece of lovely Treyburn Forest! Enjoy a short drive to restaurants and grocery stores, including the new Publix grocery store in brand new Latta Park, while still being comfortably tucked away from it all. This beautiful home, built in 2017, sits on a near half acre corner lot and features a combination of comfort, sophistication, practicality and tranquility! 5 bedrooms and 4 full bathrooms with first floor Owner's suite and Guest suite! Hardwood flooring throughout the main living areas with carpeted bedrooms and family room. Ceramic tile in bathrooms. Spacious Owner's suite has a walk-in closet and bathroom features a garden tub, separate walk-in shower, and double vanities! Separated from the Owner's suite by the main living area, you'll find the Guest Suite, Family Foyer and Laundry Room! The main floor features don't stop there! Enjoy LOTS of natural light from both the two-story Family Room and Sunroom! Family Room has a gas fireplace! The open concept floor plan flows seamlessly from the Formal Dining Room to the inviting Family Room and Kitchen into the Breakfast Nook to the Sunroom! With a gas cooktop, backsplash, granite countertops, SS appliances and an oversized island, the beautiful Kitchen is sure to be one of your family's favorite gathering spots! Elegant wrap around stairs leads to the second floor which features three secondary bedrooms, two full bathrooms and a spacious Bonus Room that offers endless multi-function possibilities! Ample sized deck, rocking chair front porch, 2-car side entry garage with shelving for tons of storage! Appliances stay. Move in ready! HOA: $618/yr. Buyer agent to confirm schools. Seller is a licensed REALTOR.
For sale
Price cut: $51K (7/16)
$635,000
6302 Cabin Branch Dr, Durham, NC 27712
5beds
3,708sqft
:
Get pre-qualified$3,854/mo
Single Family Residence, Residential
Built in 2017
0.47 Acres Lot
$628,000 Zestimate®
$171/sqft
$52/mo HOA
What's special
Rocking chair front porchAmple sized deckCeramic tile in bathrooms
- 83 days |
- 483 |
- 36 |
Zillow last checked:
Listing updated:
Listed by:
Tonya Denise Headen 919-308-5137,
LPT Realty, LLC
Source: Doorify MLS,MLS#: 10165357
Facts & features
Interior
Bedrooms & bathrooms
- Bedrooms: 5
- Bathrooms: 4
- Full bathrooms: 4
Heating
- Central, Fireplace(s), Natural Gas
Cooling
- Ceiling Fan(s), Central Air
Appliances
- Included: Built-In Gas Range, Dishwasher, Disposal, Double Oven, Microwave, Range Hood, Vented Exhaust Fan, Water Heater
Features
- Flooring: Carpet, Ceramic Tile, Hardwood, Vinyl
Interior area
- Total structure area: 3,708
- Total interior livable area: 3,708 sqft
- Finished area above ground: 3,708
- Finished area below ground: 0
Property
Parking
- Total spaces: 2
- Parking features: Garage - Attached
- Attached garage spaces: 2
Features
- Levels: Two
- Stories: 2
- Has view: Yes
Lot
- Size: 0.47 Acres
Details
- Parcel number: 201238
- Zoning: PDR
- Special conditions: Seller Licensed Real Estate Professional
Construction
Type & style
- Home type: SingleFamily
- Architectural style: Modern
- Property subtype: Single Family Residence, Residential
Materials
- HardiPlank Type
- Roof: Shingle
Condition
- New construction: No
- Year built: 2017
Utilities & green energy
- Sewer: Public Sewer
- Water: Public
Community & HOA
Community
- Subdivision: Treyburn Forest
HOA
- Has HOA: Yes
- Services included: Special Assessments
- HOA fee: $618 annually
Location
- Region: Durham
Financial & listing details
- Price per square foot: $171/sqft
- Tax assessed value: $720,065
- Annual tax amount: $7,138
- Date on market: 5/7/2026
Estimated market value
$628,000
$597,000 - $659,000
$3,983/mo
Price history
| Date | Event | Price |
|---|---|---|
| 7/16/2026 | Price change | $635,000-7.4%$171/sqft |
Source:  Doorify MLS #10165357 Report a problem Doorify MLS #10165357 Report a problem | ||
| 6/30/2026 | Price change | $686,000-0.5%$185/sqft |
Source: Doorify MLS #10165357 Report a problem | ||
| 6/4/2026 | Price change | $689,500-1.4%$186/sqft |
Source: Doorify MLS #10165357 Report a problem | ||
| 5/7/2026 | Listed for sale | $699,500-2.8%$189/sqft |
Source: Doorify MLS #10165357 Report a problem | ||
| 4/7/2026 | Listing removed | $719,950$194/sqft |
Source: Doorify MLS #10135779 Report a problem | ||
| 4/1/2026 | Price change | $719,950-0.7%$194/sqft |
Source: Doorify MLS #10135779 Report a problem | ||
| 1/1/2026 | Price change | $725,000-1.4%$196/sqft |
Source: Doorify MLS #10135779 Report a problem | ||
| 12/11/2025 | Price change | $735,000-2%$198/sqft |
Source: Doorify MLS #10135779 Report a problem | ||
| 12/4/2025 | Listed for sale | $750,000+76.1%$202/sqft |
Source: Doorify MLS #10135779 Report a problem | ||
| 12/8/2017 | Sold | $426,000+1190.9%$115/sqft |
Source: Public Record Report a problem | ||
| 7/5/2017 | Sold | $33,000-5.7%$9/sqft |
Source: Public Record Report a problem | ||
| 12/7/2016 | Price change | $35,000-22.2%$9/sqft |
Source: Coldwell Banker Howard Perry and Walston #1870891 Report a problem | ||
| 5/4/2016 | Listed for sale | $45,000$12/sqft |
Source: Coldwell Banker Howard Perry and Walston Realty, Inc. #1870891 Report a problem | ||
| 4/9/2015 | Listing removed | $45,000$12/sqft |
Source: Coldwell Banker Howard Perry and Walston #1870891 Report a problem | ||
| 1/28/2013 | Listed for sale | $45,000+55.2%$12/sqft |
Source: L and F/Fonville Morisey Realty #1870891 Report a problem | ||
| 7/30/2012 | Listing removed | $29,000-9.4%$8/sqft |
Source: Prudential York Simpson Underwood Realty #1816017 Report a problem | ||
| 7/4/2011 | Listed for sale | $32,000-68.8%$9/sqft |
Source: Coldwell Banker Advantage #1791918 Report a problem | ||
| 5/3/2011 | Sold | $102,600+133.2%$28/sqft |
Source: Public Record Report a problem | ||
| 3/26/2011 | Price change | $44,000+99900%$12/sqft |
Source: Remax Capital Realty Report a problem | ||
| 2/25/2011 | Price change | $44-99.9% |
Source: RE/MAX Capital Realty Report a problem | ||
| 2/19/2011 | Listed for sale | $44,000$12/sqft |
Source: RE/MAX Capital Realty Report a problem | ||
Public tax history
| Year | Property taxes | Tax assessment |
|---|---|---|
| 2025 | $7,138 +24.8% | $720,065 +75.6% |
| 2024 | $5,720 +6.5% | $410,055 |
| 2023 | $5,371 +2.3% | $410,055 |
| 2022 | $5,248 +0.5% | $410,055 |
| 2021 | $5,224 +2.4% | $410,055 |
| 2020 | $5,101 | $410,055 |
| 2019 | $5,101 | $410,055 -5.8% |
| 2018 | $5,101 +695.6% | $435,101 +813.8% |
| 2017 | $641 +3.5% | $47,612 |
| 2016 | $619 | $47,612 -25.6% |
| 2015 | $619 | $64,009 |
| 2014 | -- | $64,009 |
| 2013 | -- | $64,009 |
| 2012 | -- | $64,009 |
| 2011 | $834 +0.4% | $64,009 |
| 2010 | $831 -24.2% | $64,009 -27.1% |
| 2009 | $1,096 | $87,798 |
| 2008 | $1,096 +14.1% | $87,798 +29.1% |
| 2007 | $960 +1.4% | $68,000 |
| 2006 | $947 | $68,000 |
| 2005 | $947 | $68,000 |
Find assessor info on the county website
Monthly payment
Est. payment
Payment breakdown
Explore the cost of this home by adjusting the details. Changes won't be saved.Climate risks
Neighborhood: Treyburn
Nearby schools
GreatSchools rating
- 5/10Little River ElementaryGrades: PK-5Distance: 0.8 mi
- 4/10Lucas Middle SchoolGrades: 6-8Distance: 0.8 mi
- 2/10Northern HighGrades: 9-12Distance: 3.6 mi
Schools provided by the listing agent
- Elementary: Durham - Little River Elementary
- Middle: Durham - Lucas Middle School
- High: Durham - Northern High
Source: Doorify MLS. This data may not be complete. We recommend contacting the local school district to confirm school assignments for this home.
- $605,1004 bd2 ba2.5k sqft6222 Cabin Branch Dr, Durham, NC 27712Off Market
- $579,0003 bd3 ba2.2k sqft129 Wright Hill Dr, Durham, NC 27712Sold
- $7,488-- bd-- ba-- sqft6402 Cabin Branch Dr, Durham, NC 27712Off Market
- $605,7004 bd4 ba2.8k sqft6220 Cabin Branch Dr, Durham, NC 27712Off Market
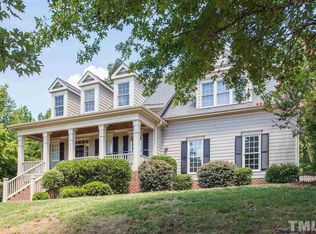
- $774,3005 bd5 ba4.2k sqft6221 Cabin Branch Dr, Durham, NC 27712Off Market
- $547,4004 bd4 ba3k sqft6404 Cabin Branch Dr, Durham, NC 27712Off Market
- $730,9630.437 Acres127 Wright Hill Dr, Durham, NC 27712Off Market
- $8,640-- bd-- ba-- sqft6109 Snowhill Dr, Durham, NC 27712Off Market
A local agent can set up tours, give advice and negotiate with sellers.
Similar homes
- $711,6754 bd4 ba3.3k sqftClark, Durham, NC 27712New Construction
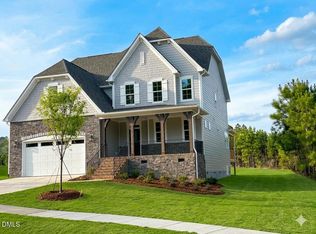
 Doorify MLS
 - $728,4704 bd4 ba3.6k sqftClark, Durham, NC 27712New Construction
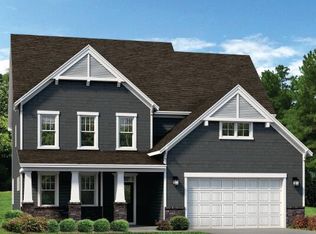 Doorify MLS
 - $739,0004 bd3 ba3.1k sqft6026 Scalybark Rd, Durham, NC 27712New Construction
 MLS ID #10149808, Ali Winslow. Doorify MLS
 - $815,0004 bd5 ba4.9k sqft2811 Reynolda Cir, Durham, NC 27712For Sale
 MLS ID #10171174, Matthew Lewis Lawing. Doorify MLS
 - $660,0005 bd4 ba3.6k sqft2511 Kestrel Heights Ct, Durham, NC 27703For SaleMLS ID #10159038, Mahavirsinh Jasvantsinh Parmar. Doorify MLS
- $670,0005 bd3 ba3.4k sqft1135 Pebble Creek Xing, Durham, NC 27713For SaleMLS ID #10172323, Justin Burleson. Doorify MLS
- $630,0003 bd2 ba1.8k sqft2705 Percussion Dr, Hillsborough, NC 27278For SaleMLS ID #10178135, Doreen Hostetler. Doorify MLS
- $465,0004 bd3 ba2k sqft3103 Broomsedge Way, Durham, NC 27712For SaleMLS ID #10162740, Jay Andorfer. Doorify MLS
- $624,9006 bd4 ba3.2k sqft6600 Monnell Dr, Raleigh, NC 27617For SaleMLS ID #10178307, Robyn Marshall. Doorify MLS
- $579,9005 bd3 ba2.8k sqft3333 Prospect Pkwy, Durham, NC 27703For SaleMLS ID #10161034, Barrington Simpson. Doorify MLS
- $770,0006 bd4 ba4.4k sqft32 Chippers Way, Durham, NC 27705For SaleMLS ID #10172245, Kathryn White. Doorify MLS
- $550,0004 bd3 ba2.6k sqft1514 Anterra Dr, Wake Forest, NC 27587For SaleMLS ID #10181596, Kristi Fritter. Doorify MLS
- $727,9004 bd4 ba3.2k sqft1550 Village Grove Ct, Hillsborough, NC 27278For SaleMLS ID #10176168, Armand Lenchek. Doorify MLS
- $585,0004 bd3 ba3.1k sqft1615 Cultivar Ln, Durham, NC 27713For SaleMLS ID #10162656, Scott S Barnes. Doorify MLS
- $599,0003 bd3 ba2.4k sqft2101 Cheek Rd, Durham, NC 27704New ConstructionMLS ID #10172095, Patricia Rivera. Doorify MLS
- $524,0005 bd3 ba2.4k sqft1041 Ringhill Bluff Dr, Durham, NC 27704For SaleMLS ID #10158855, Jeff Carroll. Doorify MLS
- $675,0003 bd4 ba3k sqft1432 Antiquity Ave, Raleigh, NC 27613For SaleMLS ID #10167594, Ryan Fitzgerald. Doorify MLS
- $594,0004 bd3 ba2.4k sqft11 Hidden Ridge Ct, Durham, NC 27707For SaleMLS ID #10177709, Camron Despain. Doorify MLS
- $350,0003 bd3 ba1.9k sqft5110 Rainmaker Dr, Durham, NC 27704For SaleMLS ID #10181912, Tina Caul. Doorify MLS
- $650,0003 bd3 ba2.8k sqft1613 Bellenden Dr, Durham, NC 27713For SaleMLS ID #10176627, Linda Trevor. Doorify MLS
