Some homes simply have more room. Others make room for whatever life brings next. Welcome to this beautifully updated, move-in-ready home in the desirable Dominion Park community, where timeless design meets exceptional flexibility. Fresh interior paint, freshly refinished hardwood floors throughout the main level, and brand-new carpet create a fresh, inviting feel from the moment you step inside. At the heart of the home, the updated kitchen features white cabinetry, granite countertops, a center island, a generous pantry, and a spacious morning room that flows seamlessly into the family room, creating an ideal setting for both everyday living and effortless entertaining. Just beyond, the screened porch overlooks a large, pie-shaped backyard on a quiet cul-de-sac lot, offering plenty of room to relax, unwind, and enjoy the outdoors. The thoughtfully designed floor plan offers exceptional versatility with a formal dining room, formal living room or home office, and private study. Looking for a home with a main level guest suite? You've found it!! Upstairs, the spacious primary suite includes a walk-in closet and an en-suite bath with dual vanities, a garden tub, separate shower, and private water closet. Four additional bedrooms (6 total bedrooms!) and a conveniently located laundry room complete the second level. Ideally situated just minutes from shopping, dining, grocery stores, RDU Airport, and Research Triangle Park, Dominion Park also offers neighborhood pool amenities and convenient access to everything that makes North Raleigh one of the area's most desirable places to call home. This is a rare opportunity to own a beautifully updated home that offers space, flexibility, and location!
Pending
Price cut: $25K (9/17)
$574,900
6600 Monnell Dr, Raleigh, NC 27617
6beds
3,235sqft
Single Family Residence
Built in 1995
0.4 Acres Lot
$563,600 Zestimate®
$178/sqft
$60/mo HOA
What's special
Separate showerFresh interior paintSpacious morning roomGenerous pantryCenter islandGranite countertopsQuiet cul-de-sac lot
- 78 days
- 1,494
- 118
Likely to sell faster than
Zillow last checked:
Listing updated:
Listed by:
Robyn Marshall 919-740-4347,
Pace Realty Group, Inc.
Source: Doorify MLS,MLS#: 10178307
Facts & features
Interior
Bedrooms & bathrooms
- Bedrooms: 6
- Bathrooms: 4
- Full bathrooms: 3
- 1/2 bathrooms: 1
- Main level bedrooms: 1
Primary bedroom
- Level: Second
- Area: 184.26 Square Feet
- Dimensions: 16.6 x 11.1
Bedroom 2
- Level: Second
- Area: 128.37 Square Feet
- Dimensions: 12.11 x 10.6
Bedroom 3
- Level: Second
- Area: 160.16 Square Feet
- Dimensions: 15.4 x 10.4
Bedroom 4
- Level: Second
- Area: 156.18 Square Feet
- Dimensions: 11.4 x 13.7
Bedroom 5
- Level: Main
- Area: 130.54 Square Feet
- Dimensions: 10.7 x 12.2
Primary bathroom
- Level: Second
- Area: 131.04 Square Feet
- Dimensions: 12.6 x 10.4
Breakfast room
- Level: Main
- Area: 197.64 Square Feet
- Dimensions: 16.2 x 12.2
Dining room
- Level: Main
- Area: 134.33 Square Feet
- Dimensions: 10.1 x 13.3
Other
- Level: Main
- Area: 139.65 Square Feet
- Dimensions: 10.5 x 13.3
Family room
- Level: Main
- Area: 286.9 Square Feet
- Dimensions: 19.0 x 15.1
Kitchen
- Level: Main
- Area: 249.48 Square Feet
- Dimensions: 16.2 x 15.4
Library
- Level: Main
- Area: 112.11 Square Feet
- Dimensions: 11.1 x 10.1
Office
- Level: Main
- Area: 187.59 Square Feet
- Dimensions: 11.1 x 16.9
Other
- Level: Second
- Area: 157.55 Square Feet
- Dimensions: 13.7 x 11.5
Heating
- None
Cooling
- Central Air
Appliances
- Included: Electric Range, Microwave, Refrigerator, Stainless Steel Appliance(s)
- Laundry: Laundry Room, Upper Level
Features
- Ceiling Fan(s), Double Vanity, Granite Counters, Kitchen Island, Pantry, Soaking Tub, Walk-In Closet(s), Butler's Pantry, Separate Shower, Bathtub/Shower Combination, Water Closet
- Flooring: Carpet, Ceramic Tile, Hardwood
- Number of fireplaces: 1
- Fireplace features: Family Room
Interior area
- Total structure area: 3,235
- Total interior livable area: 3,235 sqft
- Finished area above ground: 3,235
- Finished area below ground: 0
Video & virtual tour
Property
Parking
- Total spaces: 2
- Parking features: Garage Faces Front
- Garage spaces: 2
Features
- Levels: Two
- Stories: 2
- Patio & porch: Covered, Enclosed, Front Porch, Rear Porch
Lot
- Size: 0.4 Acres
- Features: Cul-De-Sac
Details
- Parcel number: 077802572513000 0215735
- Zoning: R-4
- Special conditions: Standard
Construction
Type & style
- Home type: SingleFamily
- Architectural style: Transitional
- Property subtype: Single Family Residence
Materials
- Brick Veneer, Vinyl Siding
- Foundation: Crawlspace
- Roof: Shingle
Condition
- New construction: No
- Year built: 1995
Utilities & green energy
- Sewer: Public Sewer
- Water: Public
Community & HOA
Community
- Features: Pool
- Subdivision: Dominion Park
HOA
- Has HOA: Yes
- Amenities included: Management, Pool
- Services included: None
- HOA fee: $60 monthly
- HOA name: Glen Arbor at Dominion Park HOA
- HOA phone: 919-878-8787
Location
- Region: Raleigh
Financial & listing details
- Price per square foot: $178/sqft
- Tax assessed value: $617,180
- Annual tax amount: $5,402
- Date on market: 7/6/2026
- Listing agreement: Exclusive Right To Sell
- Listing terms: Cash,Conventional
Estimated market value
$563,600
$535,000 - $592,000
$3,753/mo
Price history
| Date | Event | Price |
|---|---|---|
| 9/20/2026 | Pending sale | $574,900$178/sqft |
Source:  Doorify MLS #10178307 Report a problem Doorify MLS #10178307 Report a problem | ||
| 9/17/2026 | Price change | $574,900-4.2%$178/sqft |
Source: Doorify MLS #10178307 Report a problem | ||
| 8/13/2026 | Price change | $599,900-4%$185/sqft |
Source: Doorify MLS #10178307 Report a problem | ||
| 7/24/2026 | Price change | $624,900-3.9%$193/sqft |
Source: Doorify MLS #10178307 Report a problem | ||
| 7/6/2026 | Listed for sale | $650,000+56.3%$201/sqft |
Source: Doorify MLS #10178307 Report a problem | ||
| 3/19/2020 | Sold | $416,000+4%$129/sqft |
Source: Public Record Report a problem | ||
| 3/19/2020 | Listed for sale | $400,000$124/sqft |
Source: Keller Williams Elite Realty #2300796 Report a problem | ||
| 2/9/2020 | Pending sale | $400,000$124/sqft |
Source: Keller Williams Elite Realty #2300796 Report a problem | ||
| 2/7/2020 | Listed for sale | $400,000+12%$124/sqft |
Source: Keller Williams Elite Realty #2300796 Report a problem | ||
| 6/23/2016 | Sold | $357,000-0.3%$110/sqft |
Source: Public Record Report a problem | ||
| 5/23/2016 | Pending sale | $357,900$111/sqft |
Source: Northside Realty Inc. #2005354 Report a problem | ||
| 5/3/2016 | Listed for sale | $357,900+10.1%$111/sqft |
Source: Northside Realty Inc. #2005354 Report a problem | ||
| 2/28/2012 | Listing removed | $325,000$100/sqft |
Source: Owner Report a problem | ||
| 12/30/2011 | Listed for sale | $325,000+90.4%$100/sqft |
Source: Owner Report a problem | ||
| 8/7/2002 | Sold | $170,714$53/sqft |
Source: Public Record Report a problem | ||
Public tax history
| Year | Property taxes | Tax assessment |
|---|---|---|
| 2025 | $5,402 +0.4% | $617,180 |
| 2024 | $5,380 +17.8% | $617,180 +48% |
| 2023 | $4,566 +7.6% | $417,043 |
| 2022 | $4,243 +4% | $417,043 |
| 2021 | $4,078 +1.9% | $417,043 |
| 2020 | $4,004 +1.1% | $417,043 +22.6% |
| 2019 | $3,961 | $340,095 |
| 2018 | $3,961 +11.3% | $340,095 |
| 2017 | $3,558 +2.1% | $340,095 |
| 2016 | $3,485 +4.8% | $340,095 +6.6% |
| 2015 | $3,324 +5.4% | $319,057 |
| 2014 | $3,153 | $319,057 |
| 2013 | -- | $319,057 |
| 2012 | -- | $319,057 |
| 2011 | -- | $319,057 |
| 2010 | -- | $319,057 |
| 2009 | -- | $319,057 |
| 2008 | -- | -- |
| 2007 | -- | -- |
| 2006 | -- | -- |
| 2005 | -- | -- |
| 2004 | -- | -- |
| 2003 | -- | -- |
| 2002 | -- | -- |
| 2001 | -- | -- |
Find assessor info on the county website
Monthly payment
Est. payment
Payment breakdown
Explore the cost of this home by adjusting the details. Changes won't be saved.Climate risks
Neighborhood: Northwest Raleigh
Nearby schools
Schools provided by the listing agent
- Elementary: Wake - Sycamore Creek Elementary
- Middle: Wake - Pine Hollow Middle School
- High: Wake - Leesville Road High
Source: Doorify MLS. This data may not be complete. We recommend contacting the local school district to confirm school assignments for this home.

Similar homes
- $575,0004 bd3 ba2.2k sqft7929 Clover Creek Ct, Raleigh, NC 27613For Sale

 MLS ID #10187170, Liza Seymour. Doorify MLS
 - $525,0003 bd3 ba2.1k sqft5237 Covington Bend Dr, Raleigh, NC 27613For Sale
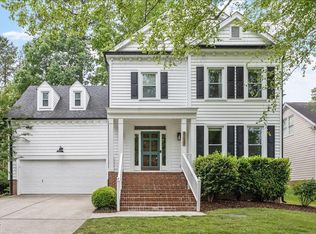 MLS ID #10167162, Matt Perry. Doorify MLS
 - $530,0004 bd3 ba2.1k sqft10008 Duval St, Raleigh, NC 27614For Sale
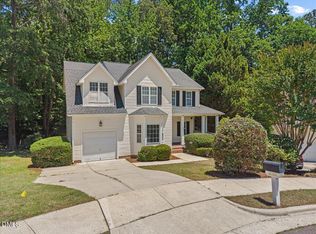 MLS ID #10171604, Jeremy Kaplan. Doorify MLS
 - $725,0004 bd3 ba2.8k sqft9400 Stone Mountain Rd, Raleigh, NC 27613For Sale
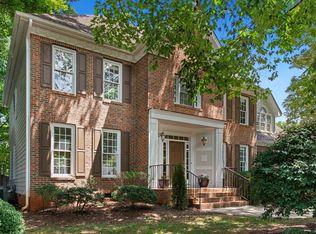 MLS ID #10184387, Ronda Roberts. Doorify MLS
 - $550,0005 bd3 ba2.6k sqft2516 Deanwood Dr, Raleigh, NC 27615For SaleMLS ID #10187410, Lindsay Thompson. Doorify MLS
- $689,9004 bd4 ba3.2k sqft204 Raindrop Ct, Raleigh, NC 27615For SaleMLS ID #10181858, Conner Franck. Doorify MLS
- $625,0004 bd3 ba2.7k sqft104 Eagle Ct, Cary, NC 27511For SaleMLS ID #10193129, Giselle Morgan. Doorify MLS
- $495,0004 bd3 ba2.6k sqft6709 Johnsdale Rd, Raleigh, NC 27615For SaleMLS ID #10157614, Alison Malloy Wojnarowski. Doorify MLS
- $512,8253 bd4 ba2.3k sqft5915 Dunzo Dr, Raleigh, NC 27617New ConstructionDoorify MLS
- $585,0005 bd3 ba3.3k sqft2405 Brasstown Ln, Apex, NC 27502For SaleMLS ID #10190585, Kelly Oglesby. Doorify MLS
- $504,9203 bd4 ba2.3k sqft5921 Dunzo Dr, Raleigh, NC 27617New ConstructionMLS ID #10182517, Robert Keith Trail. Doorify MLS
- $501,9803 bd4 ba2.3k sqft5917 Dunzo Dr, Raleigh, NC 27617New ConstructionMLS ID #10182514, Robert Keith Trail. Doorify MLS
- $560,0005 bd3 ba2.5k sqft3 Brookwood Ct, Durham, NC 27712For SaleMLS ID #10181123, Alisa H Thomas. Doorify MLS
- $565,0003 bd3 ba2.3k sqft5100 Bambi Ct, Wake Forest, NC 27587For SaleMLS ID #10176727, Mary Klemp. Doorify MLS
- $600,0003 bd3 ba2.4k sqft6810 Falconbridge Rd, Chapel Hill, NC 27517For SaleMLS ID #10181578, Matt Levy. Doorify MLS
- $491,3903 bd4 ba2.3k sqft5919 Dunzo Dr, Raleigh, NC 27617New ConstructionDoorify MLS
- $575,0004 bd3 ba2.3k sqft304 Catlin Rd, Cary, NC 27519For SaleMLS ID #10188887, Dwayne Leatherwood. Doorify MLS
- $590,0005 bd4 ba2.8k sqft1660 Highpoint St, Wake Forest, NC 27587For SaleMLS ID #10189281, Dominic Bagnulo. Doorify MLS
- $589,0004 bd3 ba2.5k sqft3220 Orchestra Ct, Apex, NC 27539For SaleMLS ID #10184882, Geannie Kinlaw. Doorify MLS
- $525,0004 bd3 ba2.5k sqft3608 Kapalua Way, Raleigh, NC 27610For SaleMLS ID #10179559, Justin Burleson. Doorify MLS
