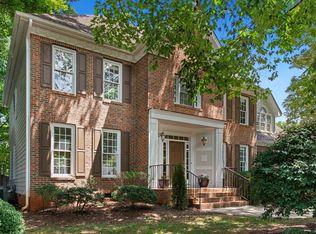
Welcome to 6601 Monnell Drive- a freshly painted, move in ready home tucked at the end of a quiet cul-de-sac in Glen Arbor at Dominion Park. From the covered front porch made for rocking chairs to the screened porch and patio out back, this home offers inviting spaces to enjoy every part of the day. Inside, beautiful hardwood floors extend throughout both levels, creating a warm and cohesive feel. The updated kitchen sits at the heart of the home, while five bedrooms and generously sized living spaces provide plenty of flexibility for overnight guests, working from home, hobbies, or whatever life calls for next. A two car garage adds convenient parking and valuable storage. Start the morning with coffee on the screened porch, gather around the kitchen, unwind on the patio, or catch up with neighbors in the cul-de-sac at the end of the day- the layout and setting make everyday living and entertaining feel easy! Beyond the home, Dominion Park offers an impressive collection of neighborhood amenities, including two pools, tennis court, sports court, and two playgrounds. The Northwest Raleigh location also puts RTP, RDU International Airport, Brier Creek Commons, and I-540 just minutes away, with even more opportunities to get outdoors nearby at William B. Umstead State Park and Lake Crabtree County Park. Thoughtfully updated, well maintained, and conveniently located, 6601 Monnell Drive offers the space, amenities, and flexibility to settle in and officially be home.
Pending
$569,900
6601 Monnell Dr, Raleigh, NC 27617
5beds
2,672sqft
Single Family Residence
Built in 1995
0.26 Acres Lot
$563,700 Zestimate®
$213/sqft
$60/mo HOA
What's special
- 22 days
- 1,900
- 209
Likely to sell faster than
Zillow last checked:
Listing updated:
Listed by:
Ashley Denny 336-918-3216,
Choice Residential Real Estate
Source: Doorify MLS,MLS#: 10190214
Facts & features
Interior
Bedrooms & bathrooms
- Bedrooms: 5
- Bathrooms: 3
- Full bathrooms: 2
- 1/2 bathrooms: 1
- Main level bathrooms: 1
Primary bedroom
- Level: Second
- Area: 234 Square Feet
- Dimensions: 18.0 x 13.0
Bedroom 2
- Level: Second
- Area: 120 Square Feet
- Dimensions: 12.0 x 10.0
Bedroom 3
- Level: Second
- Area: 119.7 Square Feet
- Dimensions: 10.5 x 11.4
Bedroom 4
- Level: Second
- Area: 115 Square Feet
- Dimensions: 11.5 x 10.0
Bedroom 5
- Level: Second
- Area: 233.7 Square Feet
- Dimensions: 19.0 x 12.3
Breakfast room
- Level: First
- Area: 122.36 Square Feet
- Dimensions: 9.2 x 13.3
Dining room
- Level: First
- Area: 148.5 Square Feet
- Dimensions: 13.5 x 11.0
Family room
- Level: First
- Area: 269.28 Square Feet
- Dimensions: 15.3 x 17.6
Kitchen
- Level: First
- Area: 136 Square Feet
- Dimensions: 10.0 x 13.6
Laundry
- Level: First
- Area: 64 Square Feet
- Dimensions: 8.0 x 8.0
Living room
- Description: Office
- Level: First
- Area: 168.75 Square Feet
- Dimensions: 12.5 x 13.5
Heating
- Forced Air
Cooling
- Central Air, Ceiling Fan(s)
Appliances
- Included: Disposal, Dishwasher, Gas Water Heater, Refrigerator
- Laundry: Laundry Room, Main Level
Features
- Ceiling Fan(s), Entrance Foyer, Eat-in Kitchen, Kitchen Island, Open Floorplan, Pantry, Soaking Tub, Walk-In Closet(s), Separate Shower, Bathtub/Shower Combination, Walk-In Shower
- Flooring: Ceramic Tile, Hardwood
- Basement: Crawl Space
- Number of fireplaces: 1
- Fireplace features: Family Room, Gas, Glass Doors, Gas Log
- Common walls with other units/homes: No Common Walls
Interior area
- Total structure area: 2,672
- Total interior livable area: 2,672 sqft
- Finished area above ground: 2,672
- Finished area below ground: 0
Property
Parking
- Total spaces: 4
- Parking features: Attached, Concrete, Driveway, Garage
- Garage spaces: 2
- Uncovered spaces: 2
Features
- Levels: Two
- Stories: 2
- Patio & porch: Covered, Front Porch, Patio, Porch, Rear Porch, Screened
- Fencing: Partial
Lot
- Size: 0.26 Acres
- Features: Back Yard, Cul-De-Sac, Front Yard
Details
- Parcel number: 0778571471
- Zoning: R-4
- Special conditions: Conservatorship,Probate Listing,Seller Not Owner of Record
Construction
Type & style
- Home type: SingleFamily
- Architectural style: Traditional,Transitional
- Property subtype: Single Family Residence
Materials
- Vinyl Siding
- Foundation: Crawlspace
- Roof: Shingle
Condition
- New construction: No
- Year built: 1995
Utilities & green energy
- Sewer: Public Sewer
- Water: Public
- Utilities for property: Electricity Available, Electricity Connected, Natural Gas Available, Natural Gas Connected, Sewer Available, Sewer Connected, Water Available, Water Connected
Community & HOA
Community
- Features: Park, Playground, Pool, Street Lights, Sidewalks, Tennis Court(s)
- Subdivision: Dominion Park
HOA
- Has HOA: Yes
- Amenities included: Maintenance Grounds, Park, Playground, Pool, Tennis Court(s)
- Services included: Maintenance Grounds
- HOA fee: $60 monthly
- HOA name: Glen Arbor at Dominion Park HOA
- HOA phone: 919-878-8787
Location
- Region: Raleigh
Financial & listing details
- Price per square foot: $213/sqft
- Tax assessed value: $550,156
- Annual tax amount: $5,021
- Date on market: 9/3/2026
- Listing agreement: Exclusive Right To Sell
- Listing terms: Cash,Conventional,FHA,VA Loan
- Road surface type: Paved
Estimated market value
$563,700
$536,000 - $592,000
$2,940/mo
Price history
| Date | Event | Price |
|---|---|---|
| 9/17/2026 | Pending sale | $569,900$213/sqft |
Source:  Doorify MLS #10190214 Report a problem Doorify MLS #10190214 Report a problem | ||
| 9/3/2026 | Listed for sale | $569,900+51.2%$213/sqft |
Source: Doorify MLS #10190214 Report a problem | ||
| 11/27/2018 | Sold | $377,000-2.1%$141/sqft |
Source: Public Record Report a problem | ||
| 10/24/2018 | Pending sale | $385,000$144/sqft |
Source: Northside Realty Inc. #2214600 Report a problem | ||
| 9/16/2018 | Listed for sale | $385,000+73.8%$144/sqft |
Source: Northside Realty Inc. #2214600 Report a problem | ||
| 4/26/2001 | Sold | $221,500$83/sqft |
Source: Public Record Report a problem | ||
Public tax history
| Year | Property taxes | Tax assessment |
|---|---|---|
| 2025 | $4,818 +0.4% | $550,156 |
| 2024 | $4,798 +15.3% | $550,156 +44.8% |
| 2023 | $4,161 +7.6% | $379,865 |
| 2022 | $3,866 +4% | $379,865 |
| 2021 | $3,716 +1.9% | $379,865 |
| 2020 | $3,648 +9.9% | $379,865 +33.4% |
| 2019 | $3,320 | $284,780 |
| 2018 | $3,320 +11.3% | $284,780 |
| 2017 | $2,983 +2.1% | $284,780 |
| 2016 | $2,921 -1% | $284,780 +0.6% |
| 2015 | $2,952 | $283,114 |
| 2014 | -- | $283,114 |
| 2013 | -- | $283,114 |
| 2012 | -- | $283,114 |
| 2011 | -- | $283,114 |
| 2010 | -- | $283,114 |
| 2009 | -- | $283,114 |
| 2008 | -- | -- |
| 2007 | -- | -- |
| 2006 | -- | -- |
| 2005 | -- | -- |
| 2004 | -- | -- |
| 2003 | -- | -- |
| 2002 | -- | -- |
| 2001 | -- | -- |
Find assessor info on the county website
Monthly payment
Est. payment
Payment breakdown
Explore the cost of this home by adjusting the details. Changes won't be saved.Climate risks
Neighborhood: Northwest Raleigh
Nearby schools
Schools provided by the listing agent
- Elementary: Wake - Sycamore Creek Elementary
- Middle: Wake - Pine Hollow Middle School
- High: Wake - Leesville Road High
Source: Doorify MLS. This data may not be complete. We recommend contacting the local school district to confirm school assignments for this home.

Similar homes
- $585,0004 bd3 ba2.5k sqft7803 Clover Creek Ct, Raleigh, NC 27613For Sale

 MLS ID #10183514, Wesley Carter. Doorify MLS
 - $550,0005 bd3 ba2.6k sqft2516 Deanwood Dr, Raleigh, NC 27615For Sale
 MLS ID #10187410, Lindsay Thompson. Doorify MLS
 - $569,0003 bd3 ba2.1k sqft2513 Sugar Maple Ct, Raleigh, NC 27615For Sale
 MLS ID #10190255, Erica Jevons Sizemore. Doorify MLS
 - $725,0004 bd3 ba2.8k sqft9400 Stone Mountain Rd, Raleigh, NC 27613For Sale
 MLS ID #10184387, Ronda Roberts. Doorify MLS
 - $575,0004 bd3 ba2.7k sqft9705 Rainsong Dr, Wake Forest, NC 27587For SaleMLS ID #10192557, Meredith Wright. Doorify MLS
- $625,0004 bd3 ba2.7k sqft104 Eagle Ct, Cary, NC 27511For SaleMLS ID #10193129, Giselle Morgan. Doorify MLS
- $515,0004 bd3 ba1.9k sqft15 Creeks Edge Ct, Durham, NC 27713For SaleMLS ID #10190397, Patrick Moran. Doorify MLS
- $512,8253 bd4 ba2.3k sqft5915 Dunzo Dr, Raleigh, NC 27617New ConstructionDoorify MLS
- $725,0004 bd4 ba3.2k sqft11625 John Allen Rd, Raleigh, NC 27614For SaleMLS ID #10184827, Kristin Vore. Doorify MLS
- $504,9203 bd4 ba2.3k sqft5921 Dunzo Dr, Raleigh, NC 27617New ConstructionMLS ID #10182517, Robert Keith Trail. Doorify MLS
- $501,9803 bd4 ba2.3k sqft5917 Dunzo Dr, Raleigh, NC 27617New ConstructionMLS ID #10182514, Robert Keith Trail. Doorify MLS
- $491,3903 bd4 ba2.3k sqft5919 Dunzo Dr, Raleigh, NC 27617New ConstructionDoorify MLS
- $569,0004 bd3 ba2k sqft1009 Country Glen Ct, Apex, NC 27502For SaleMLS ID #10173528, Jon Pugeda. Doorify MLS
- $535,0004 bd3 ba2.6k sqft1514 Anterra Dr, Wake Forest, NC 27587For SaleMLS ID #10181596, Kristi Fritter. Doorify MLS
- $600,0004 bd3 ba2.2k sqft1153 Belfair Way, Chapel Hill, NC 27517For SaleMLS ID #10191762, Pete Marston. Doorify MLS
- $499,9005 bd3 ba2.7k sqft26 Ballard Ct, Durham, NC 27712For SaleMLS ID #10192564, Jenny Barber. Doorify MLS
- $600,0003 bd3 ba2.4k sqft6810 Falconbridge Rd, Chapel Hill, NC 27517For SaleMLS ID #10181578, Matt Levy. Doorify MLS
- $519,0003 bd3 ba2.1k sqft308 Brandermill Dr, Durham, NC 27713For SaleMLS ID #10192281, Laurene Sieli. Doorify MLS
- $715,0004 bd3 ba2.5k sqft1901 Hillock Dr, Raleigh, NC 27612For SaleMLS ID #10178344, Jordan Leigh Ramsey. Doorify MLS
- $589,0004 bd3 ba2.5k sqft3220 Orchestra Ct, Apex, NC 27539For SaleMLS ID #10184882, Geannie Kinlaw. Doorify MLS
